


Free written scope consultation - allowances, timeline, and change-order rules on paper before a single trade is scheduled
Styles & brands we work with
- Kitchen remodeling
- Bathroom remodeling
- Home additions & ADU
- Roofing
- Windows & doors
- Driveway & pavers
- Fence
See the difference
 Before
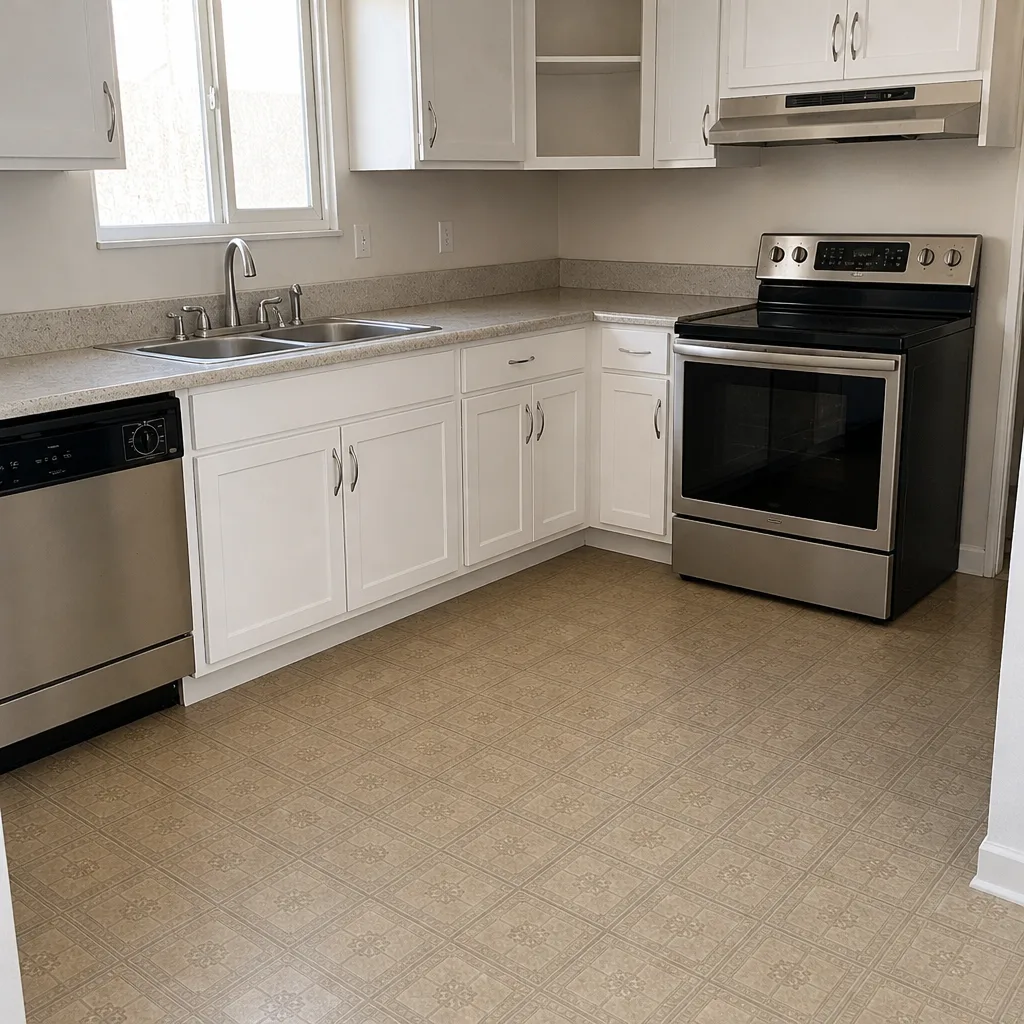 After
 Before
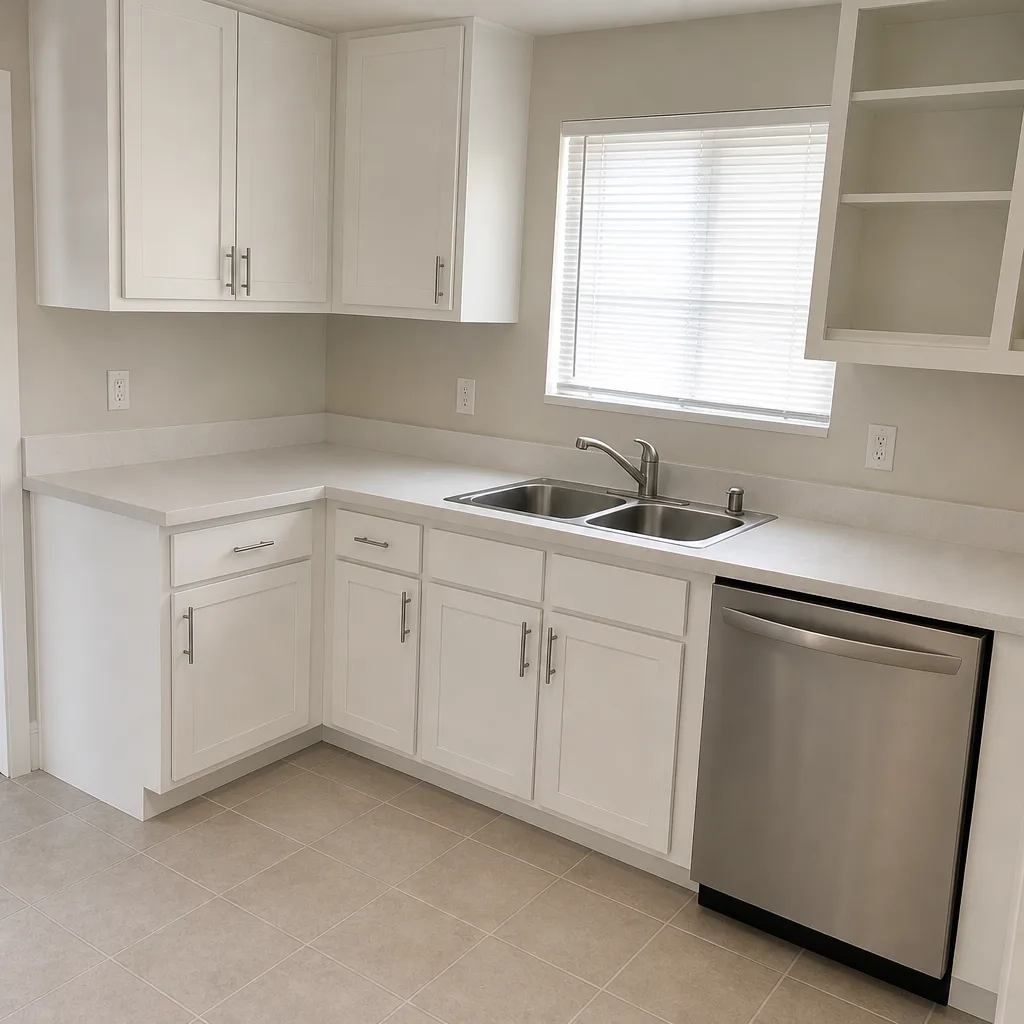 After
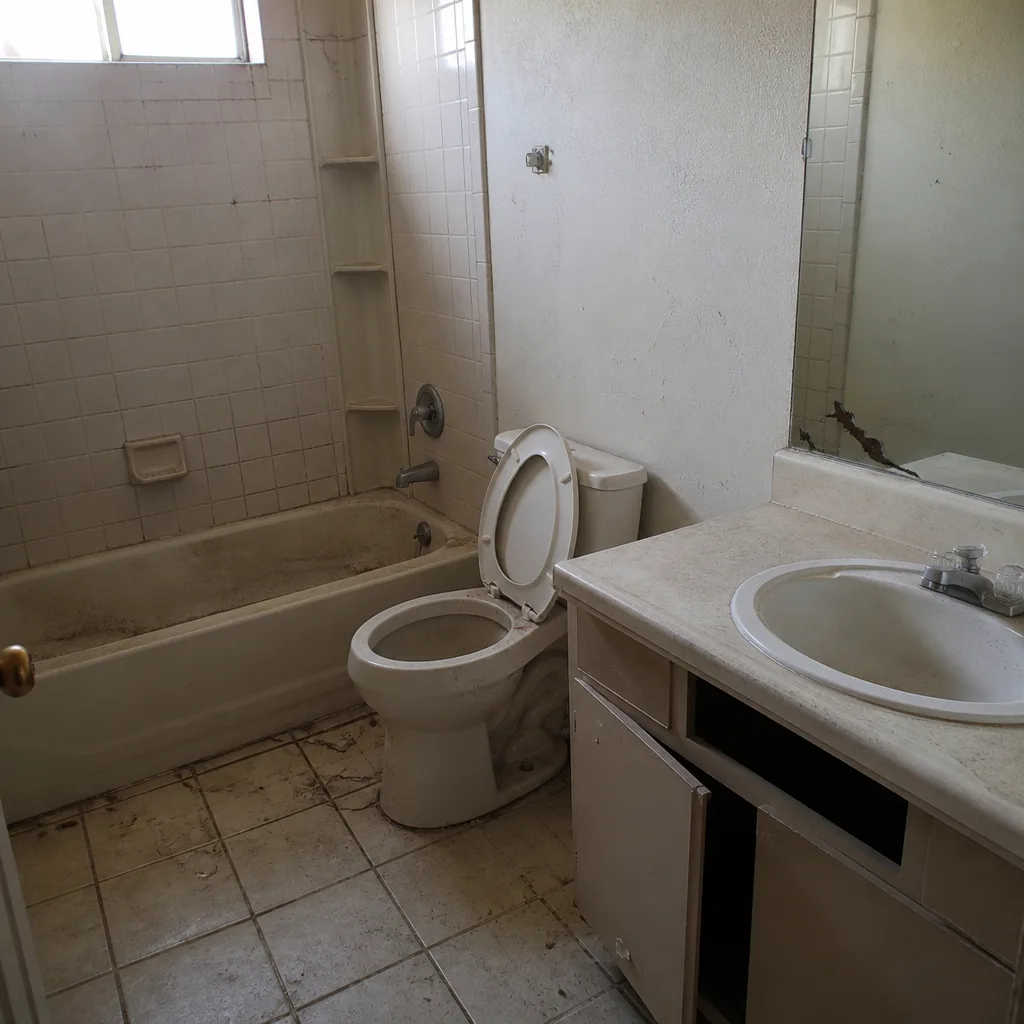 Before
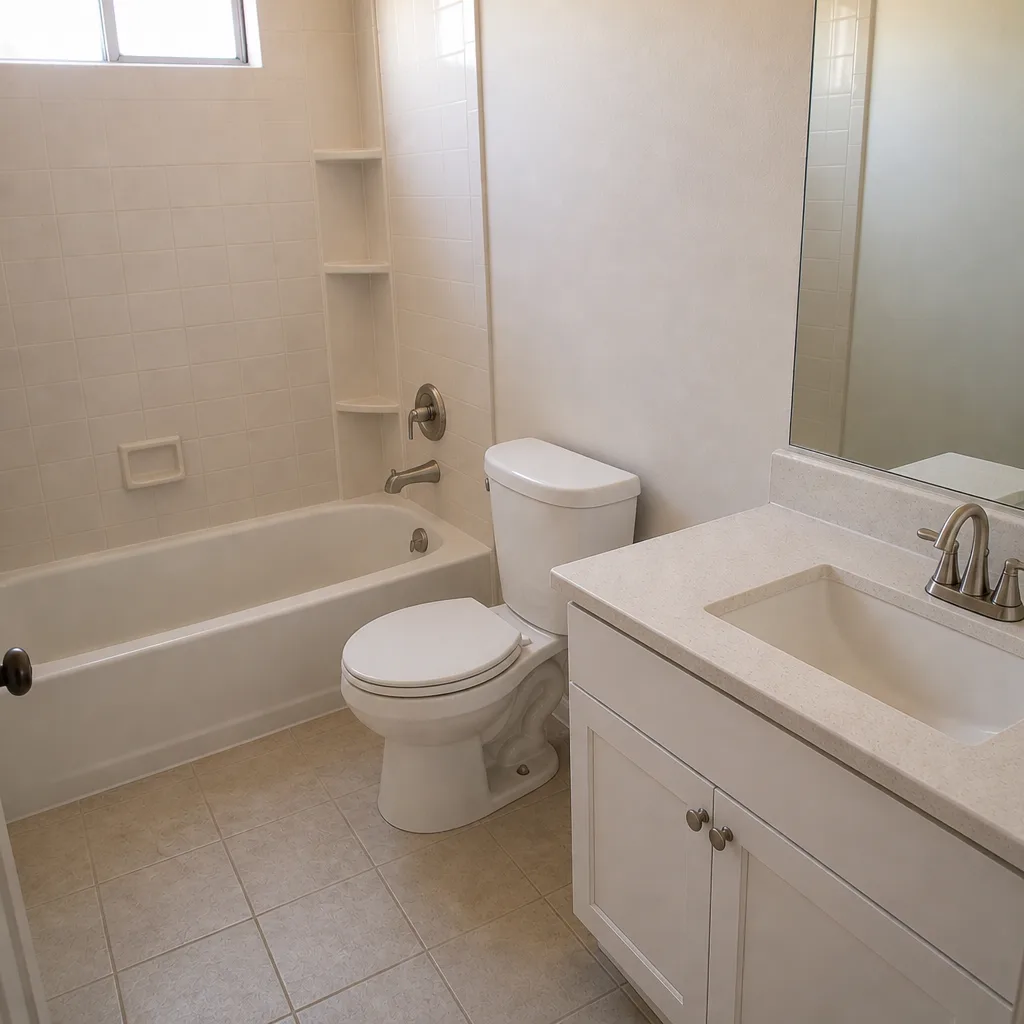 After
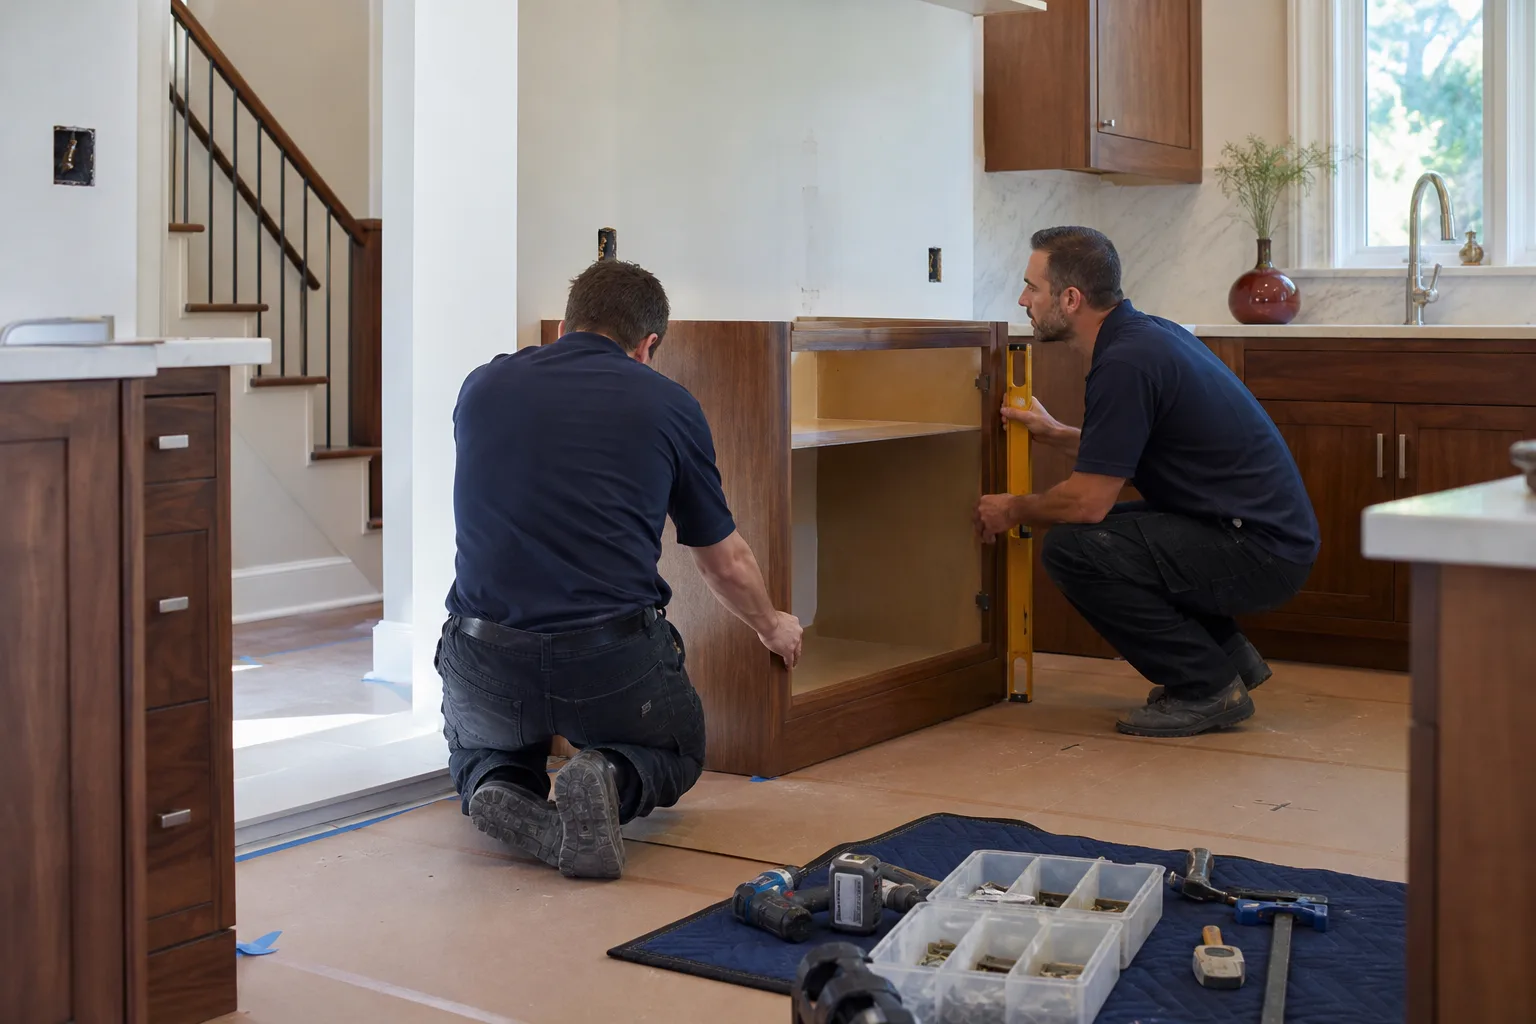
Kitchen Island Installation in Whitney, NV
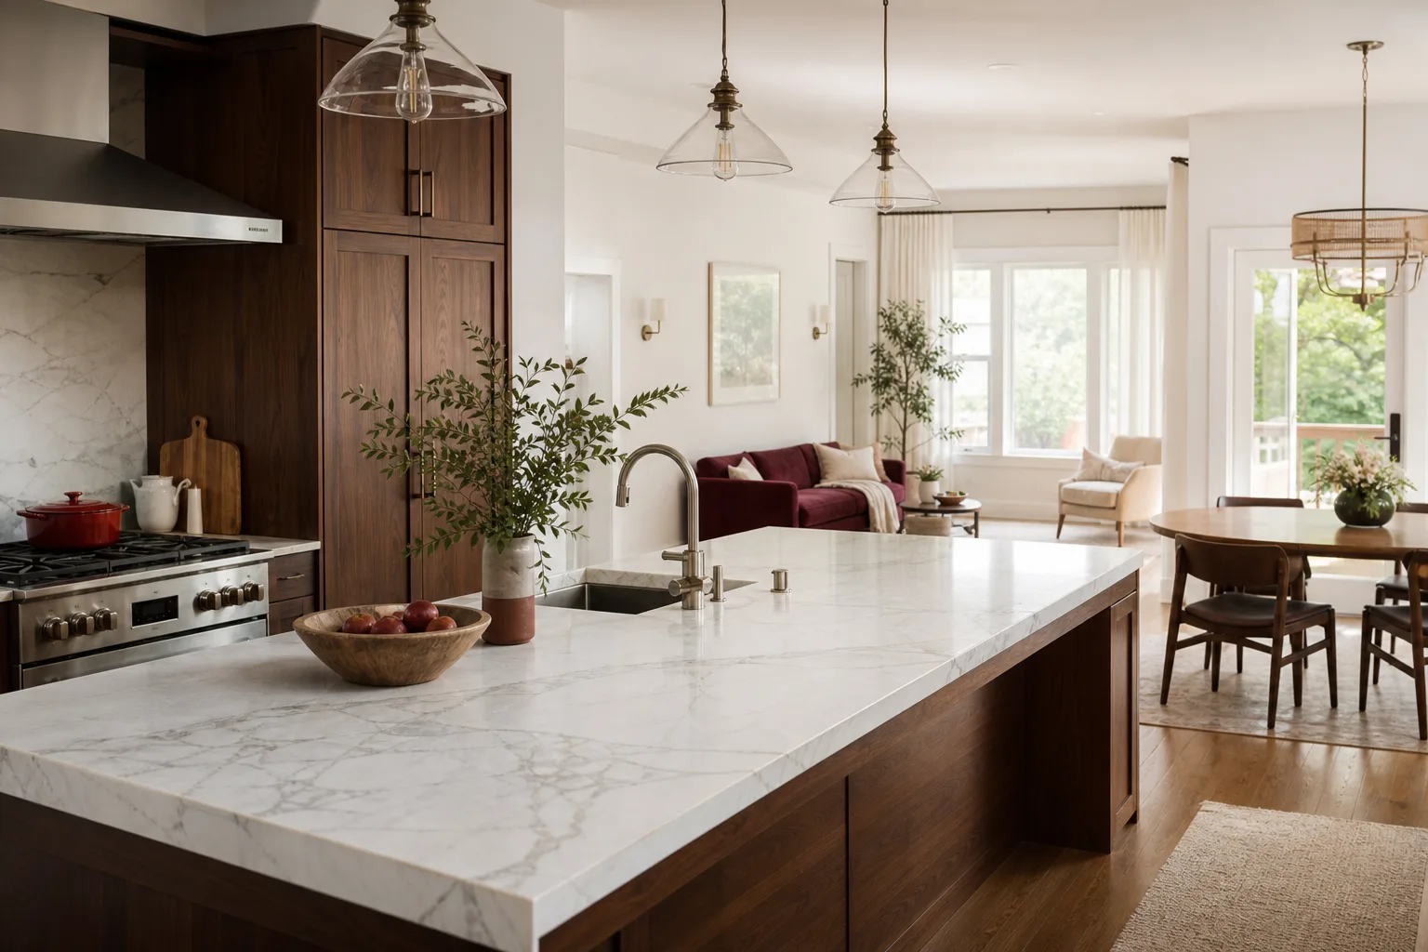
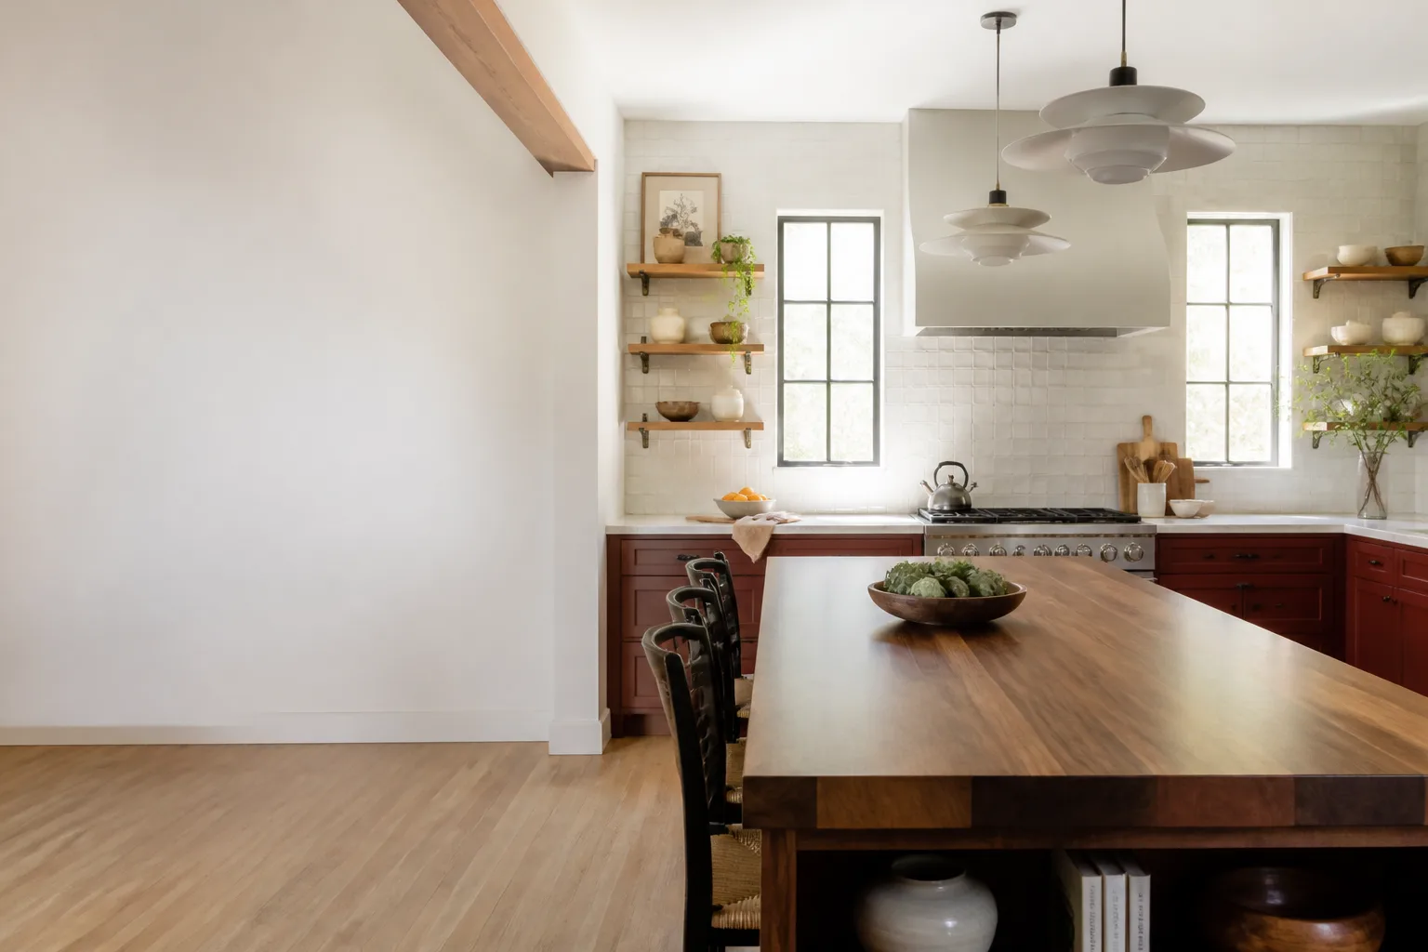
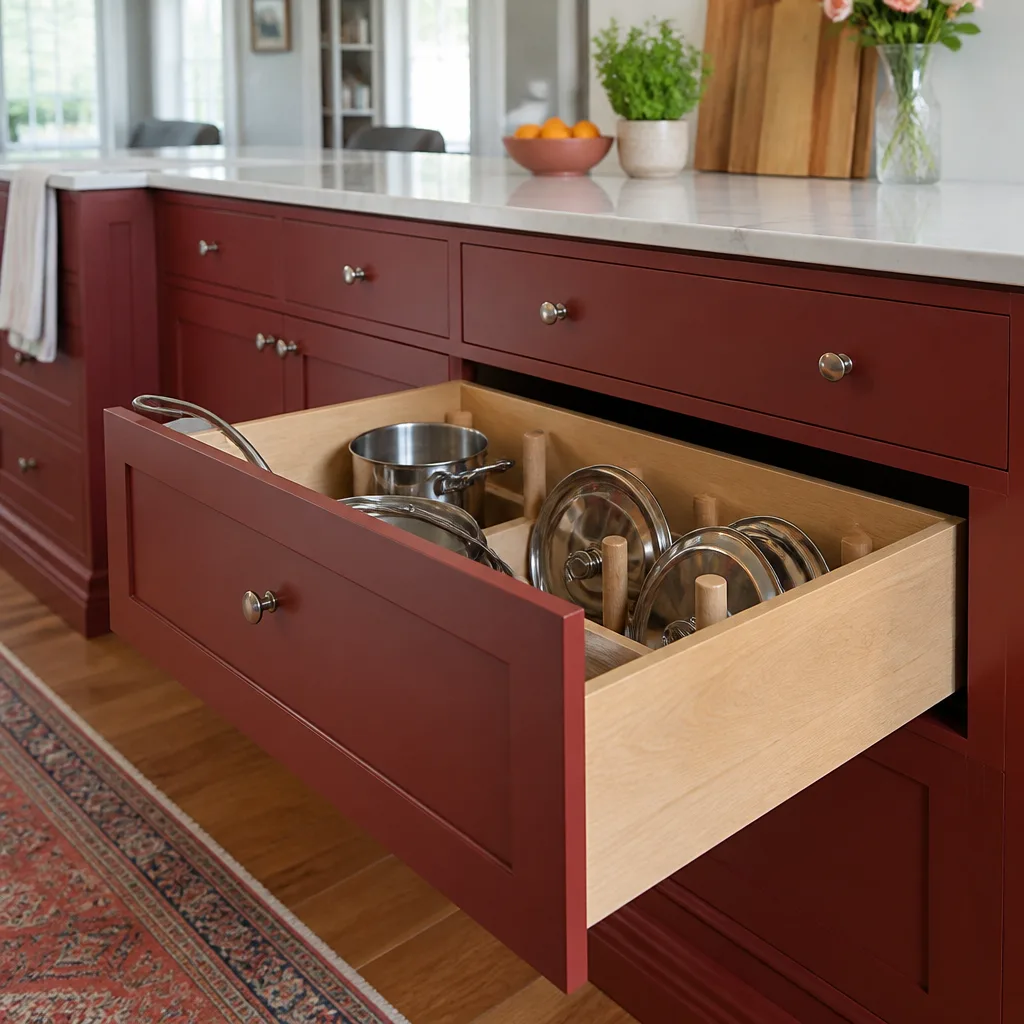
Kitchen island installation in Whitney typically costs $3,400 – $11,800 depending on size, cabinet line, and countertop material, and most projects are finished in two to four days on site. An island adds usable prep space, a place for the kids to do homework, and a natural gathering point that a lot of Whitney homes were never built with. We’re Penhallow Remodeling Whitney, and we install islands the way we handle every Kitchen Remodeling in Whitney project: written price before we start, a real arrival window, background-checked technicians in uniform, and a 365-Day Done Right Promise behind the work.
Adding an island usually means opening up floor space or reworking the peninsula that came with the house. That touches framing, electrical for outlets and a dishwasher line, and sometimes plumbing if you want a prep sink. We install cabinetry from KraftMaid and Wellborn and set countertops in Cambria, Silestone, or Caesarstone, so the products behind the promise are as solid as the promise itself. Call (833) 721-7402 and a live person answers, day or night, to set up a free estimate.
Key Takeaways
- Most Whitney island installs run $3,400 – $11,800, quoted in writing before any work starts.
- We handle electrical, plumbing rough-in, cabinetry, and countertops as one project under one written guarantee.
- Up to 22 years of technician experience on the crew doing the work.
- 365-Day Done Right Promise on every install, and a free return visit if something fails.
When You Need Kitchen Island Installation
Some homeowners know exactly what they want and just need it built. Others have a kitchen that fights them every day. Here’s what we hear most often in Whitney and why an island usually answers it.
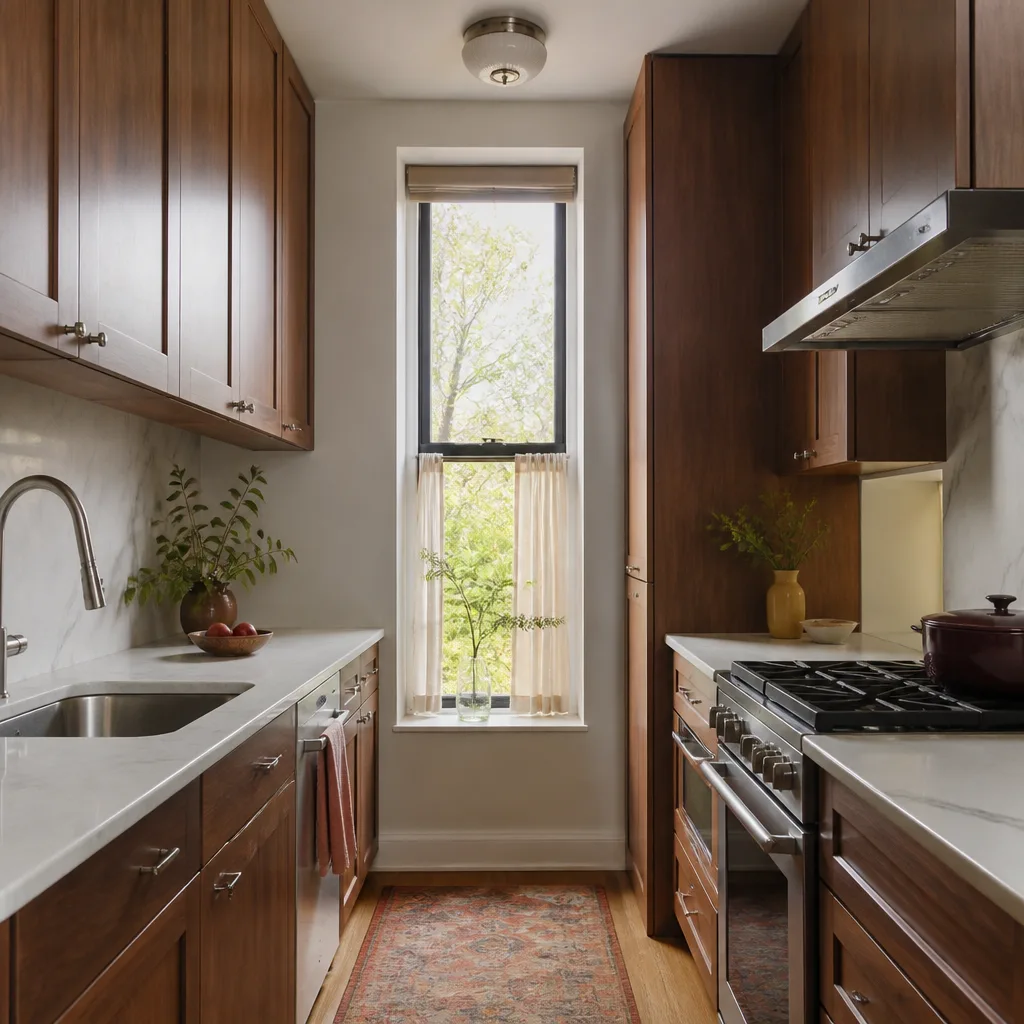
- Your counter space runs out by the time dinner is half made. In the older single-story homes off Whitney Mesa, the original galley layout gives you maybe three feet of prep surface. An island doubles that without adding square footage to the house.
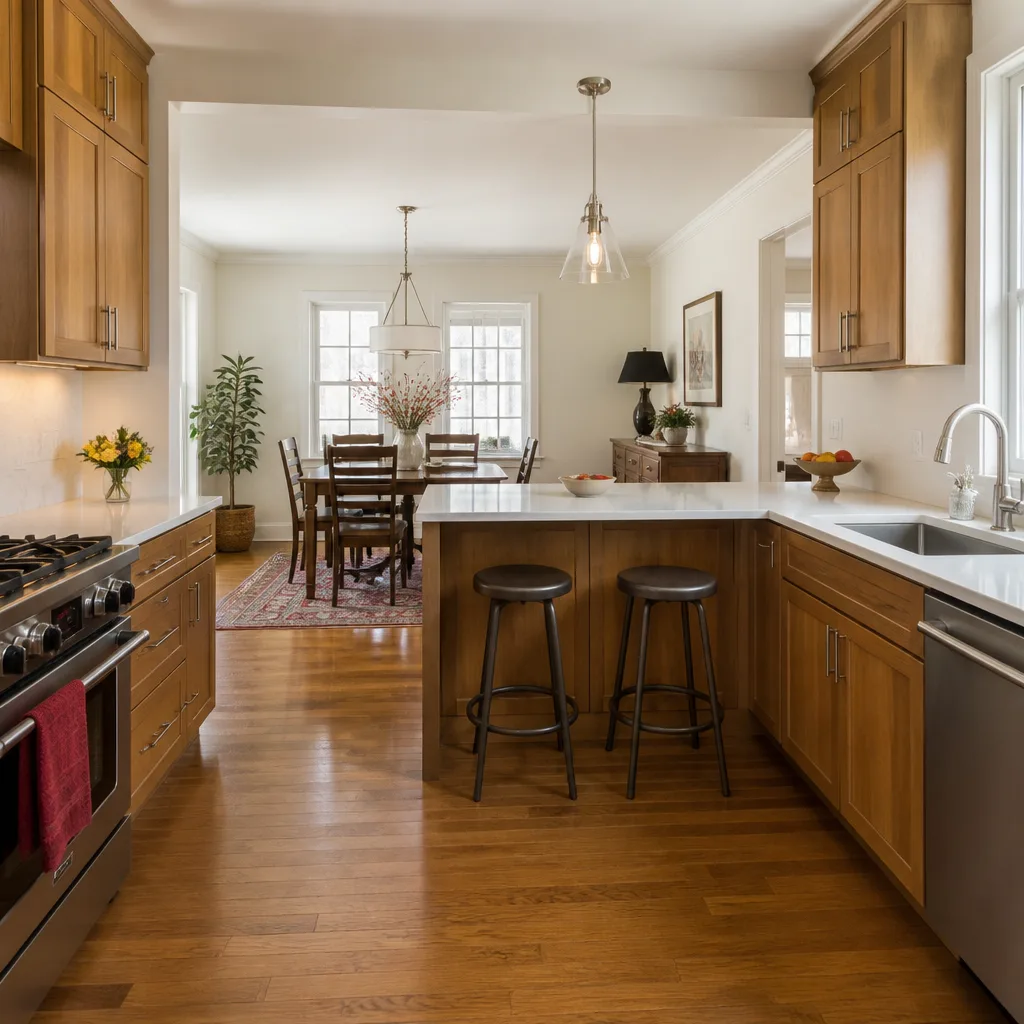
- The peninsula is walling off the kitchen from everyone else. If the cook is stuck facing a wall while the family is in the other room, replacing the peninsula with an island opens the sightline and the traffic flow.
- You want seating without dragging stools up to the counter edge. A properly sized island with an overhang gives you two or three seats on the room side, so guests sit away from the prep zone instead of in it.
- You’ve got an empty middle of the floor and it feels wasted. Some Whitney floor plans have a generous kitchen footprint that was never filled in. A freestanding island puts that space to work.
- You’re mid-renovation and the cabinets are already ordered. If the rest of the cabinetry is on its way, adding a matching island to the same order keeps the door style and finish consistent and saves you a second delivery.
- The old island is failing. A cheap prefab island with a sagging top or a wobble from a shifting floor is worth replacing rather than patching, especially once a heavy stone countertop is sitting on it.
Our Kitchen Island Installation Process
Here’s how an island project moves from the first call to the final walkthrough. Every step gets a written number before we pick up a tool.
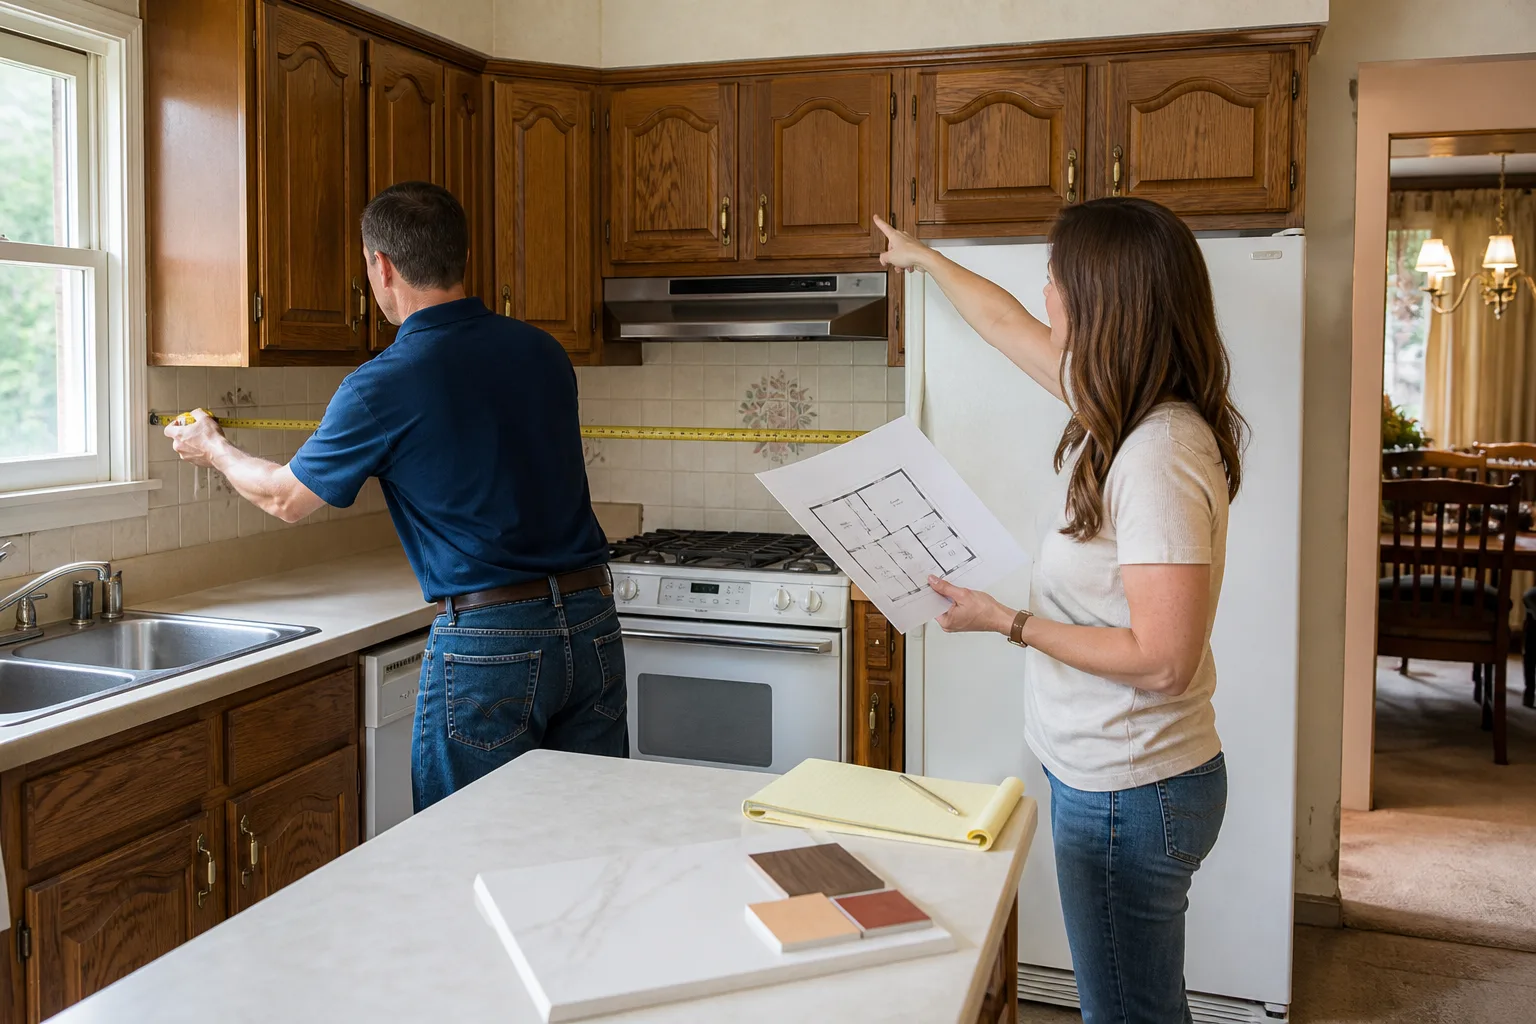
- Free in-home measure and written estimate. We measure the existing kitchen, check what’s under the floor and behind the walls for electrical and plumbing, and talk through size, seating, and storage. You get a written price before anything is ordered.
- Design and cabinet selection. We lay out the island footprint against the walkway clearances, choose the cabinet line (KraftMaid or Wellborn, or another trade brand), and pick the countertop material. Cambria quartz, Silestone, and Caesarstone each carry their own manufacturer warranty on top of ours.
- Rough-in work. If the island needs an outlet, a dishwasher, a prep sink, or a cooktop drop-in, the licensed electrical and plumbing rough-in happens before the cabinets go in. This is the step that separates a solid island from a wobbly one with a cord running across the floor.
- Cabinet assembly and set. The island cabinet is assembled, leveled to the floor, and anchored so it doesn’t shift when a drawer is pulled hard or a kid leans on it. We shim and secure to the subfloor, not just to the finish floor.
- Countertop templating and install. Stone tops are templated after the cabinets are set and level, so the overhang and seams land where they should. Fabrication takes a few days, then the top is set, seams are filled, and the edges are finished.
- Final walkthrough and cleanup. We test everything, run water and power where it applies, and leave the room cleaner than we found it. The written guarantee goes with the job, and the 365-Day Done Right Promise starts the day we hand it back.

Kitchen Island Installation Pricing in Whitney
Island costs swing wide because an island isn’t one product, it’s a small build. Here’s the honest range for Whitney, with what drives the number up or down. These are real dollar figures, not a vague “prices vary.”
| Item | Typical Whitney range | What moves the price |
|---|---|---|
| Small island, premade cabinet, laminate or butcher block top | $3,400 – $5,200 | Stock size, no wiring, no plumbing |
| Mid-size island, semi-custom cabinets, quartz top | $5,800 – $8,900 | Cabinet line, countertop material, one outlet |
| Large island with seating, storage, and prep sink | $9,200 – $11,800 | Plumbing rough-in, site-built cabinet, stone top |
| Electrical rough-in (outlets, dishwasher line) | $400 – $1,100 | Distance to panel, number of circuits |
| Plumbing for a prep sink | $600 – $1,600 | Distance to existing supply and drain |
| Countertop fabrication and install (stone) | $1,200 – $3,800 | Material, square footage, edge profile |
A few things move the price more than anything else. Cabinet line matters: a KraftMaid or Wellborn semi-custom run sits meaningfully above a stock island cabinet but gives you the matching door style and finish. Countertop material matters next: quartz comes in above laminate or butcher block and below natural stone. And rough-in work matters most of all when it isn’t planned for. If your panel is on the far side of the house, an outlet on the island costs more than if the circuit is ten feet away.
We don’t quote a ballpark and then adjust it after demo. The number on day one is the number on the invoice. Call (833) 721-7402 for a free estimate, and you’ll get a written price you can hold us to.
If the island is part of a larger change to the room, it’s often worth looking at the whole picture. Adding a prep sink and moving the range is a bigger job than an island alone, and our Kitchen Remodeling team can lay out what a full rework looks like before you commit to a footprint.
FAQs – Kitchen Island Installation
How long does kitchen island installation take in Whitney?
A straightforward island install takes two to four days on site, and a project with electrical and plumbing rough-in or custom stone work can run one to two weeks. The cabinet is set and leveled on day one, then countertop templating and fabrication fill the middle of the schedule, and the final fit and walkthrough close it out. Call (833) 721-7402 for a real timeline on your kitchen.
How much does kitchen island installation cost in Whitney?
Most Whitney island installs fall between $3,400 and $11,800, with the biggest factors being cabinet line, countertop material, and whether you’re adding electrical or plumbing. We give a written price before any work starts, so the number doesn’t shift after demo day. Call for a free estimate and we’ll price your exact footprint.
Can you install an island with a sink or cooktop in it?
Yes. An island with a prep sink or cooktop needs plumbing or electrical rough-in planned before the cabinets go in, and that’s part of the estimate we write for you. We handle the licensed rough-in as part of the project, so the sink drains and the cooktop has power the day it’s set. Call to talk through what you want the island to do.
Do you offer a guarantee on kitchen island installation?
Yes. Every island we install carries the 365-Day Done Right Promise and a written guarantee on the work. If something fails inside that year, we come back and fix it at no charge, and if a repair fails you get a free return visit with no service call fee. That’s the Kingswell standard: say the price before the work, show up in the window we gave, and leave the place cleaner than we found it. Call (833) 721-7402 to get started.
Whitney is the kind of place where a kitchen island earns its keep, whether it’s a quick breakfast before work or a spot for homework after school. We’re part of the Kingswell family of companies, operating to The Kingswell Way since 2004, and every Peninsula install gets the same written price, the same background-checked, uniformed technicians, and the same guarantee behind it. Call (833) 721-7402 today and a live person will pick up, any hour, to schedule your free estimate.
Written by the team at Penhallow Remodeling Whitney, serving Whitney.