
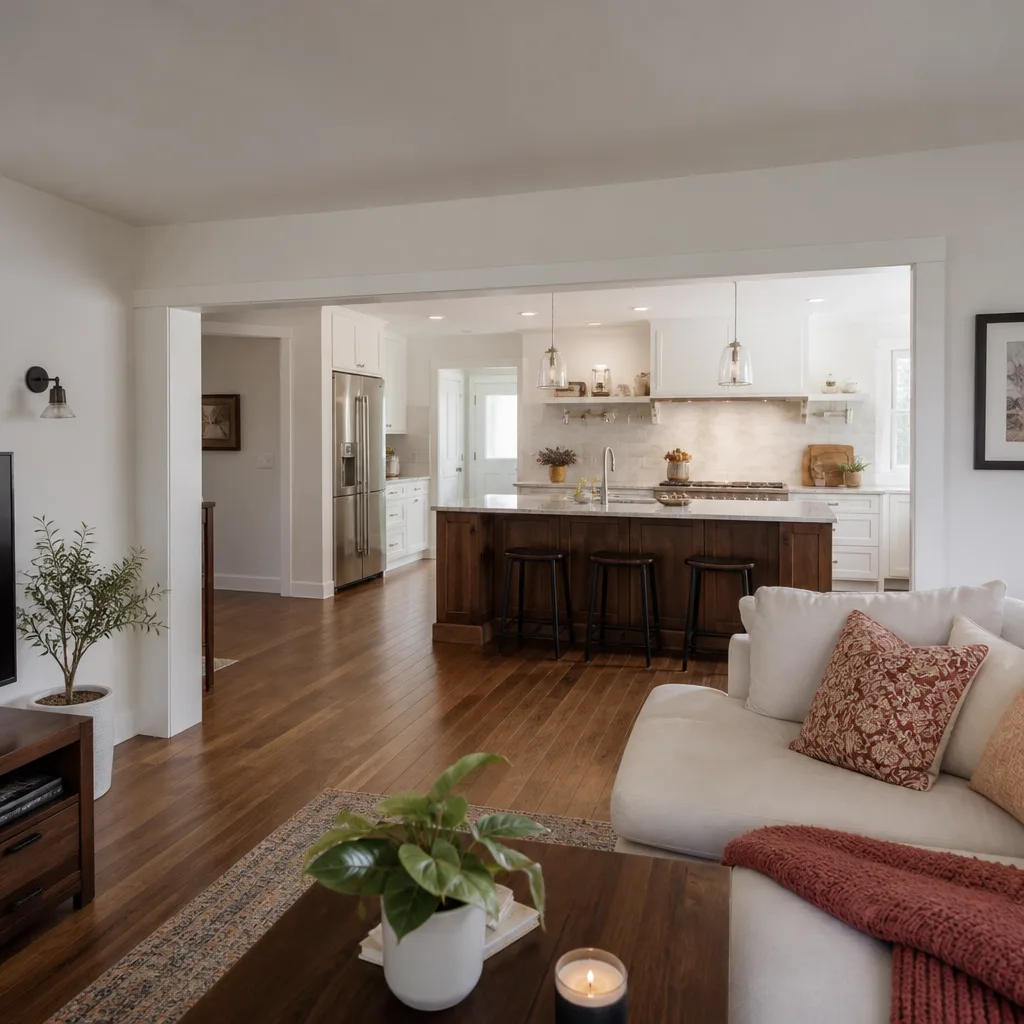
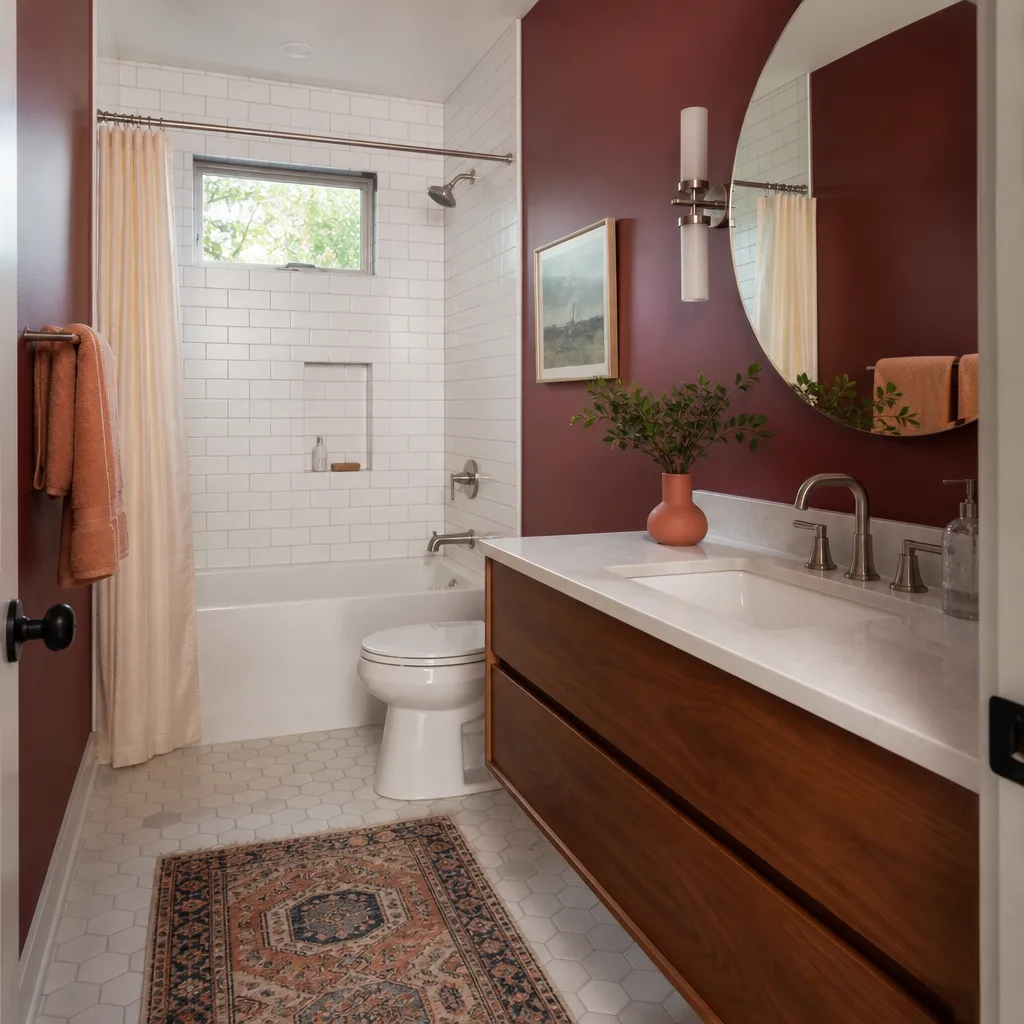

Free written scope consultation - allowances, timeline, and change-order rules on paper before a single trade is scheduled
Styles & brands we work with
- Kitchen remodeling
- Bathroom remodeling
- Home additions & ADU
- Roofing
- Windows & doors
- Driveway & pavers
- Fence
See the difference
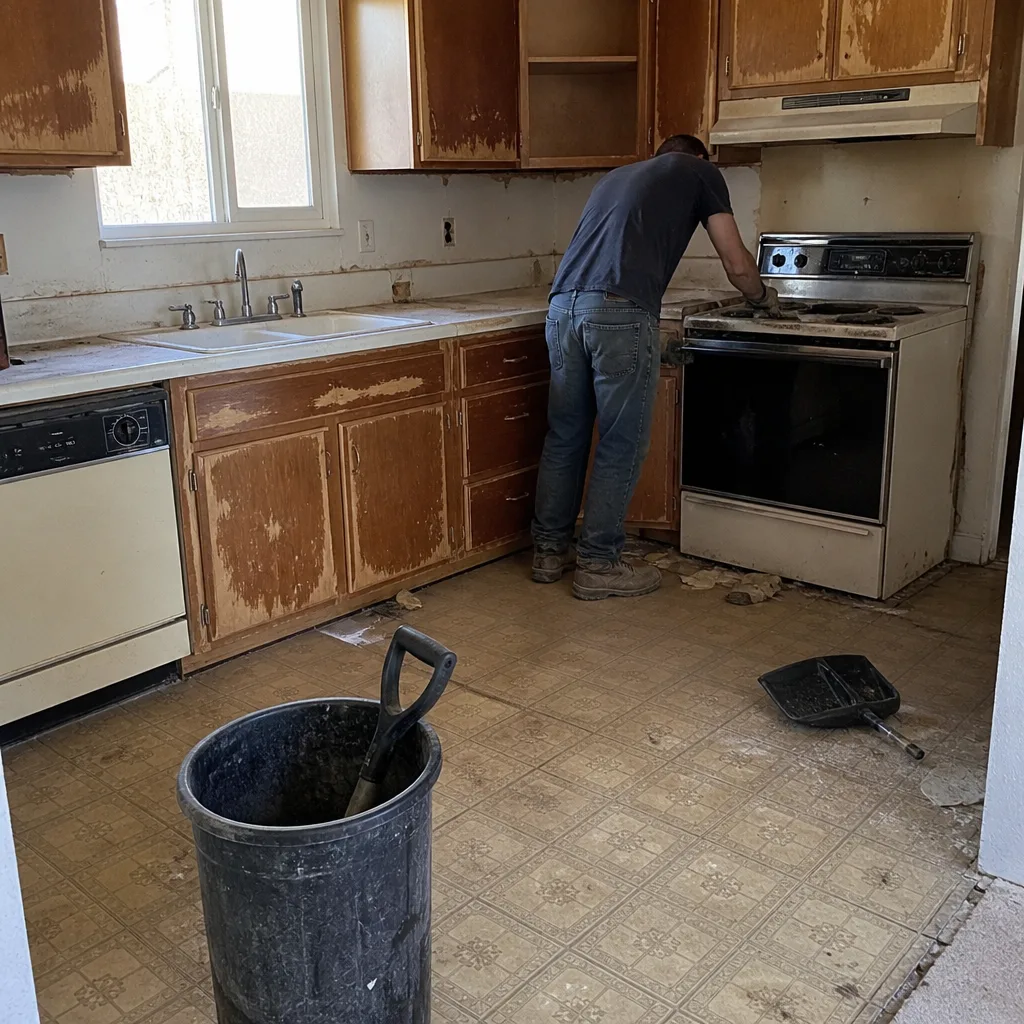 Before
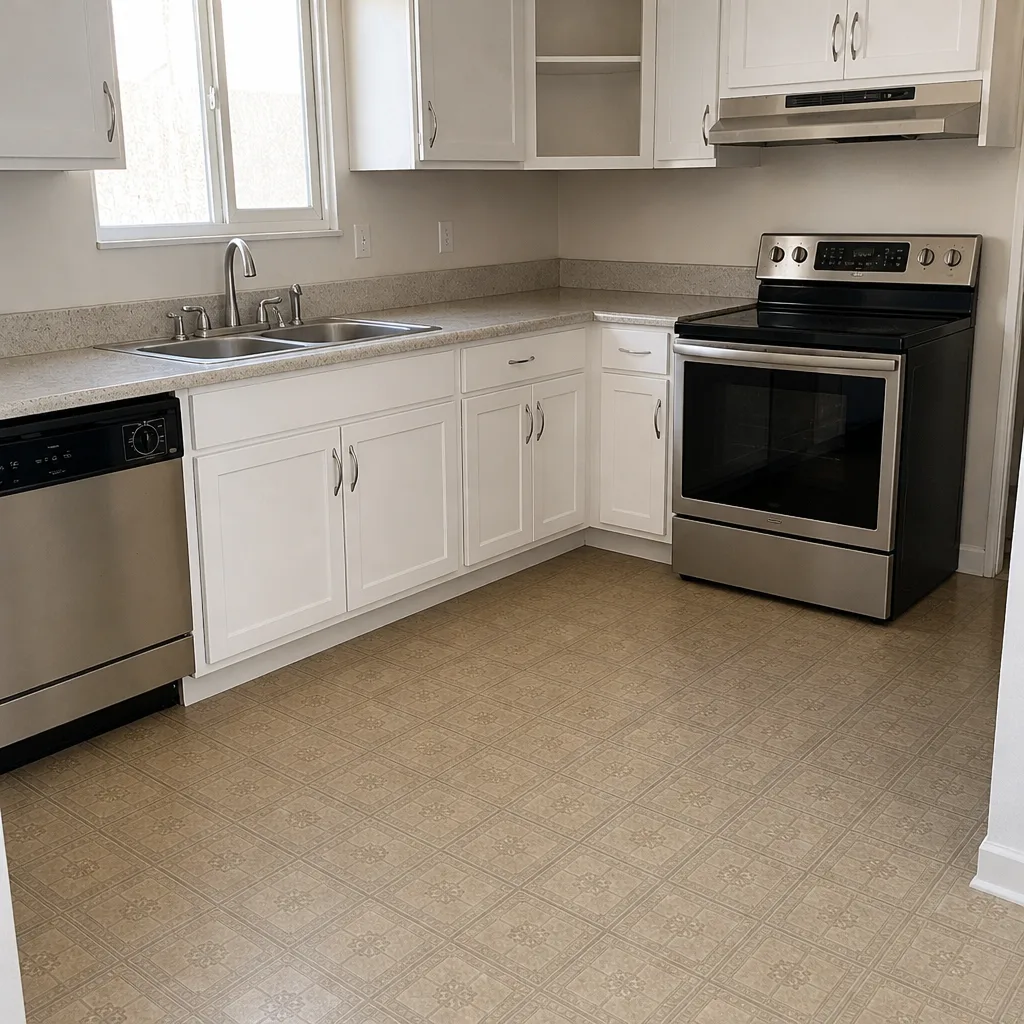 After
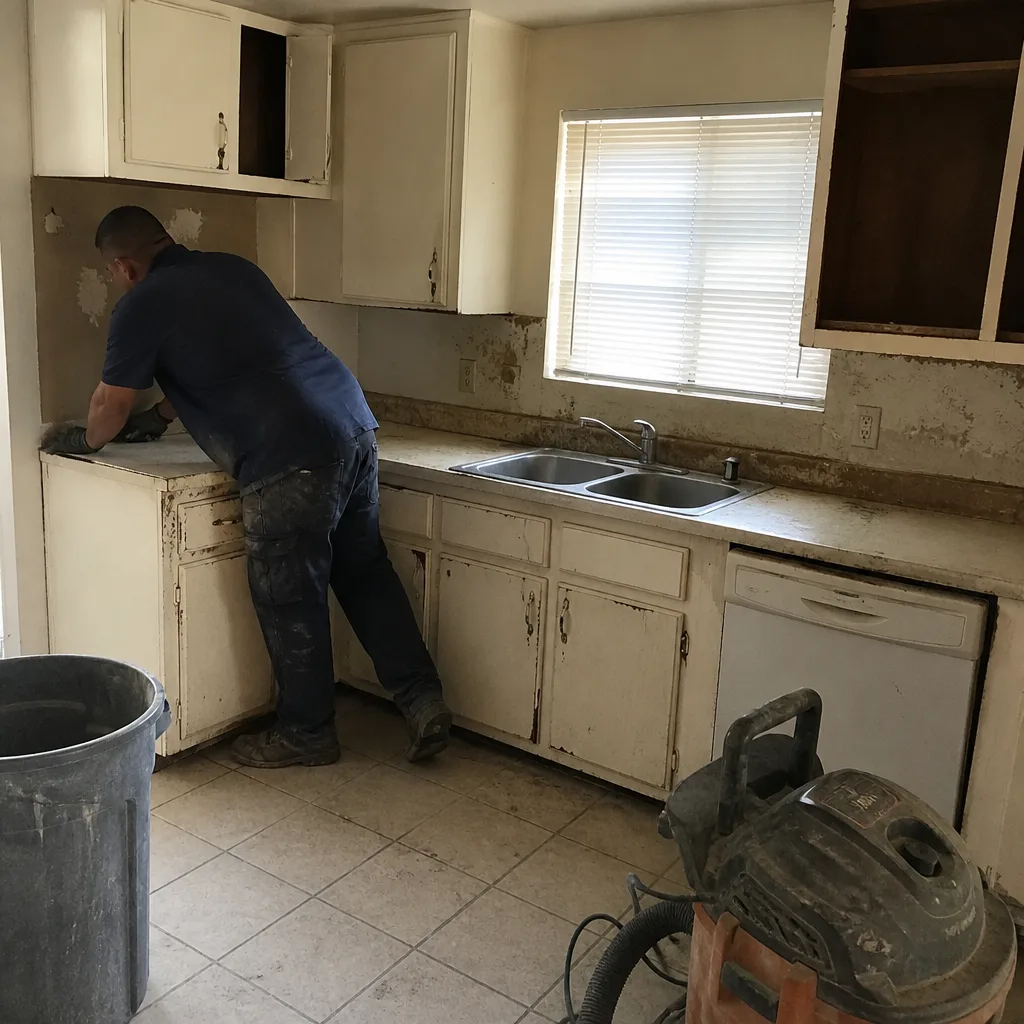 Before
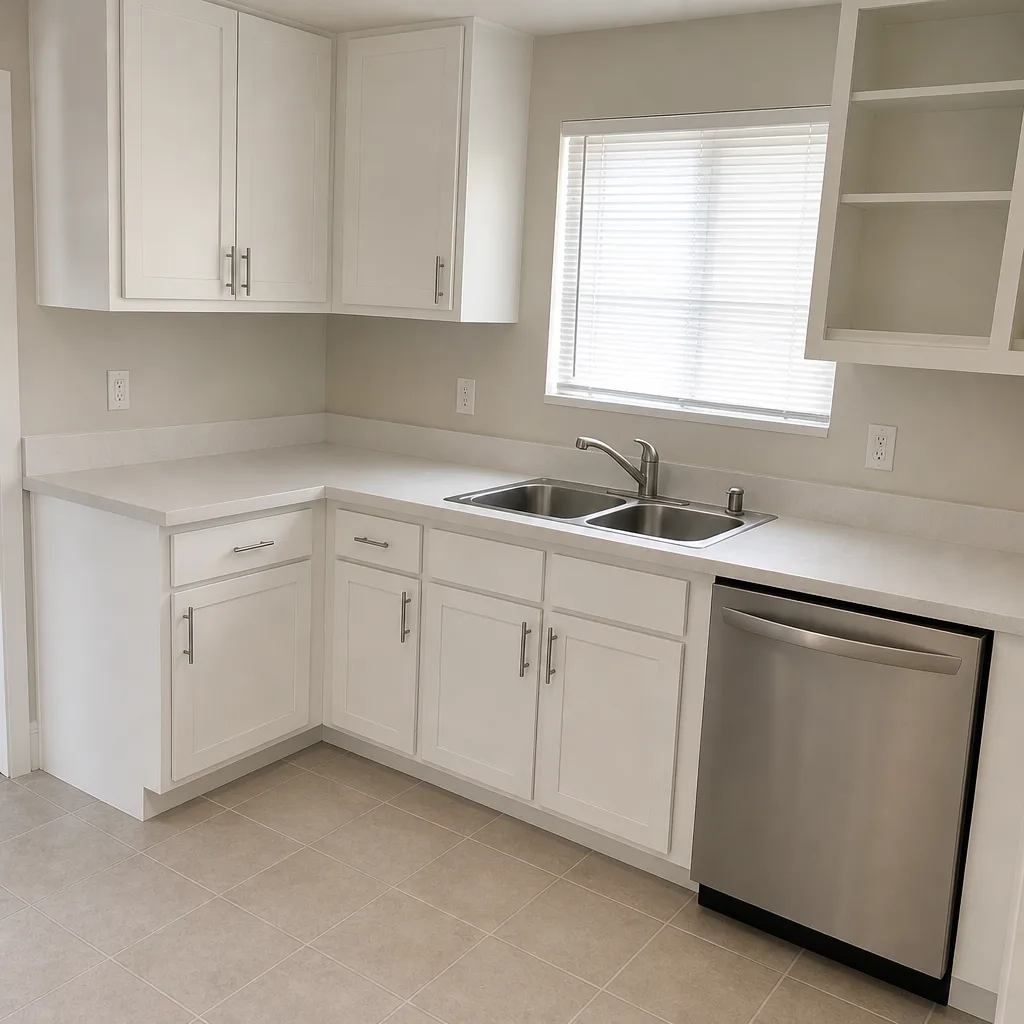 After
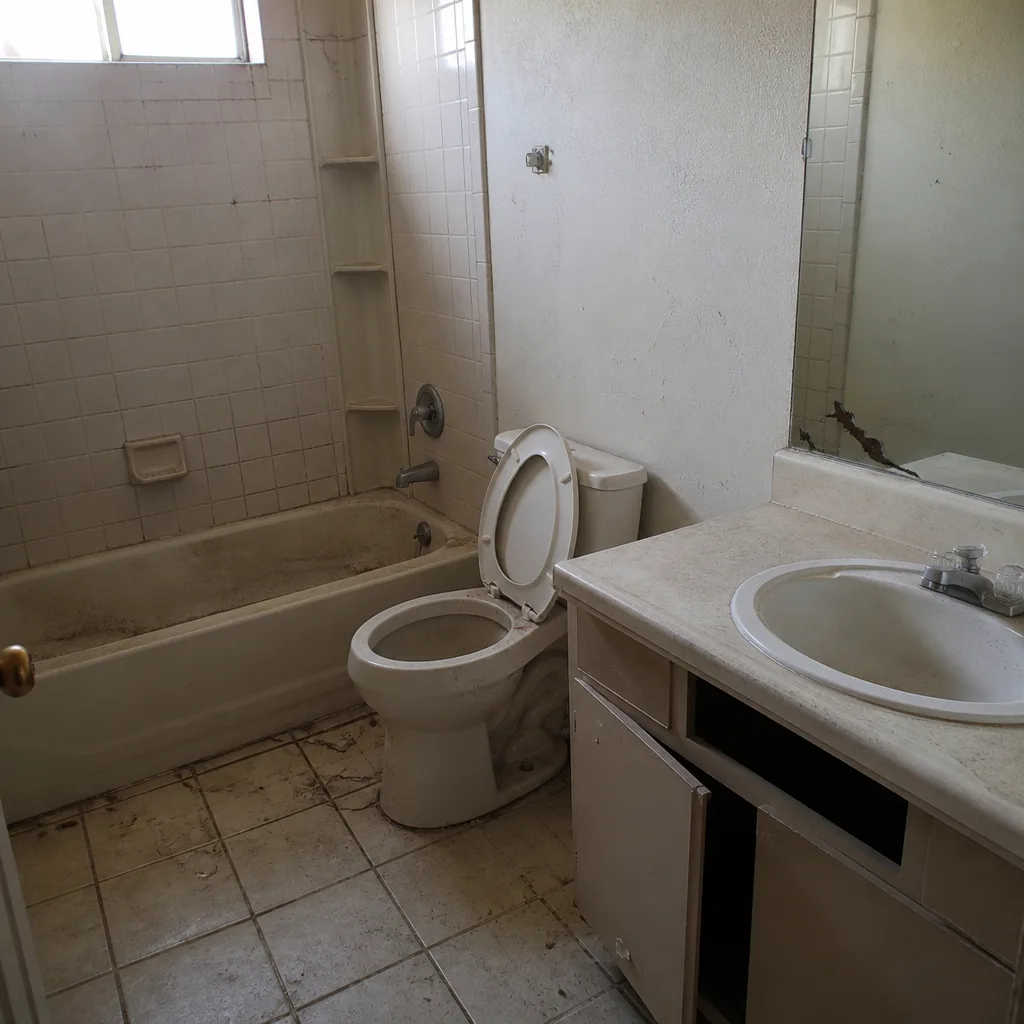 Before
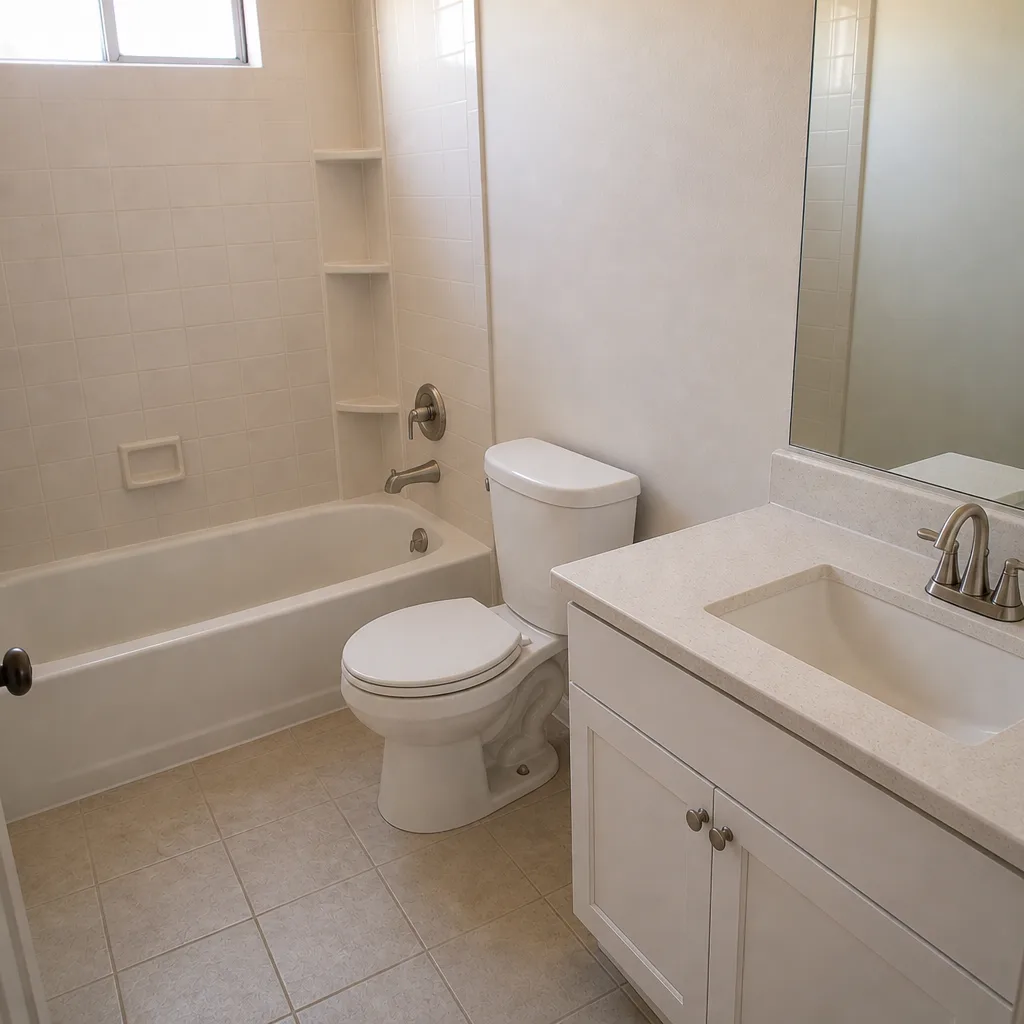 After
Kitchen Island Installation Cost in Whitney, NV: What the Number Really Depends On
Kitchen island installation in Whitney runs $3,000-$10,000, and that’s before you touch a wall. In most Whitney ranch kitchens, the honest first question isn’t price, it’s whether a code-compliant island fits at all. A 36-inch island in a 10-foot-wide kitchen leaves 27 inches of walkway on each side, and Clark County inspectors check for 42. Call (833) 721-7402 for a free written estimate, and we’ll tell you which conversation you’re actually having: the island or the wall.
That distinction shapes the whole budget. Whitney is unincorporated Clark County, wedged between Las Vegas and Henderson along Boulder Highway, so every permit here routes through the county rather than a city building office. Most of the housing stock is 1950s-1970s ranch and tract homes, many of them remodeled over the years without paperwork. When we quote a kitchen island in Whitney, we’re pricing a floor plan, a permit, and often a wall.
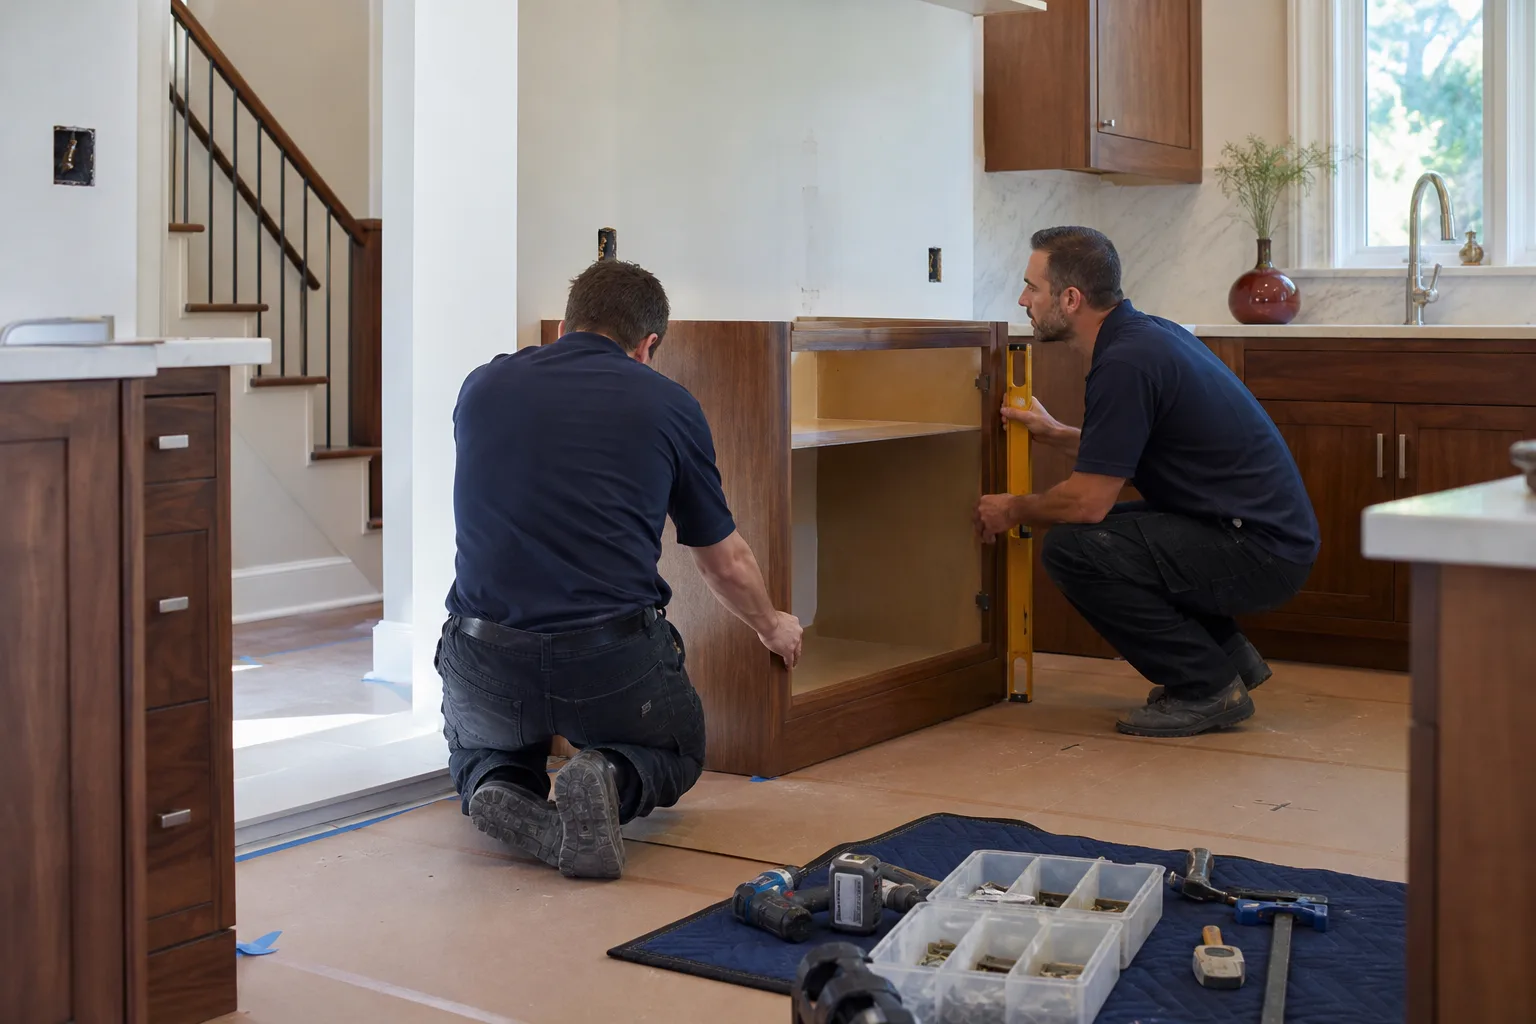
Why the Island Conversation Starts With Your Floor Plan
Walk into a typical Whitney ranch kitchen and you’ll find 10 to 12 feet of wall-to-wall width. Do the arithmetic on a standard 36-inch island: 120 inches of room minus 36 inches of island leaves 84 inches, or 42 inches split between two walkways. That’s exactly at code, which means any drift in the measurement, or a refrigerator that projects past the counter, tips you into non-compliance.
Clark County residential code and most inspectors working Whitney parcels follow the same walkway standard: 42 inches of clearance between the island and any opposing counter, appliance or wall. A 27-inch walkway will fail inspection, and it also feels wrong the first week you live with it.
Two paths open from there. You can shrink the island to a 24- or 30-inch-deep cabinet run with an overhang only on the seating side, which buys back clearance without structural work. Or you remove a wall between the kitchen and an adjacent dining space or hallway, which is where the price climbs. Wall removal means a load-bearing assessment, a beam engineered for the span, patched flooring at the seam, and drywall and paint to blend the two rooms. That work alone commonly adds $4,000-$12,000 to a kitchen island project in Whitney, and it’s the number most national cost guides leave out.
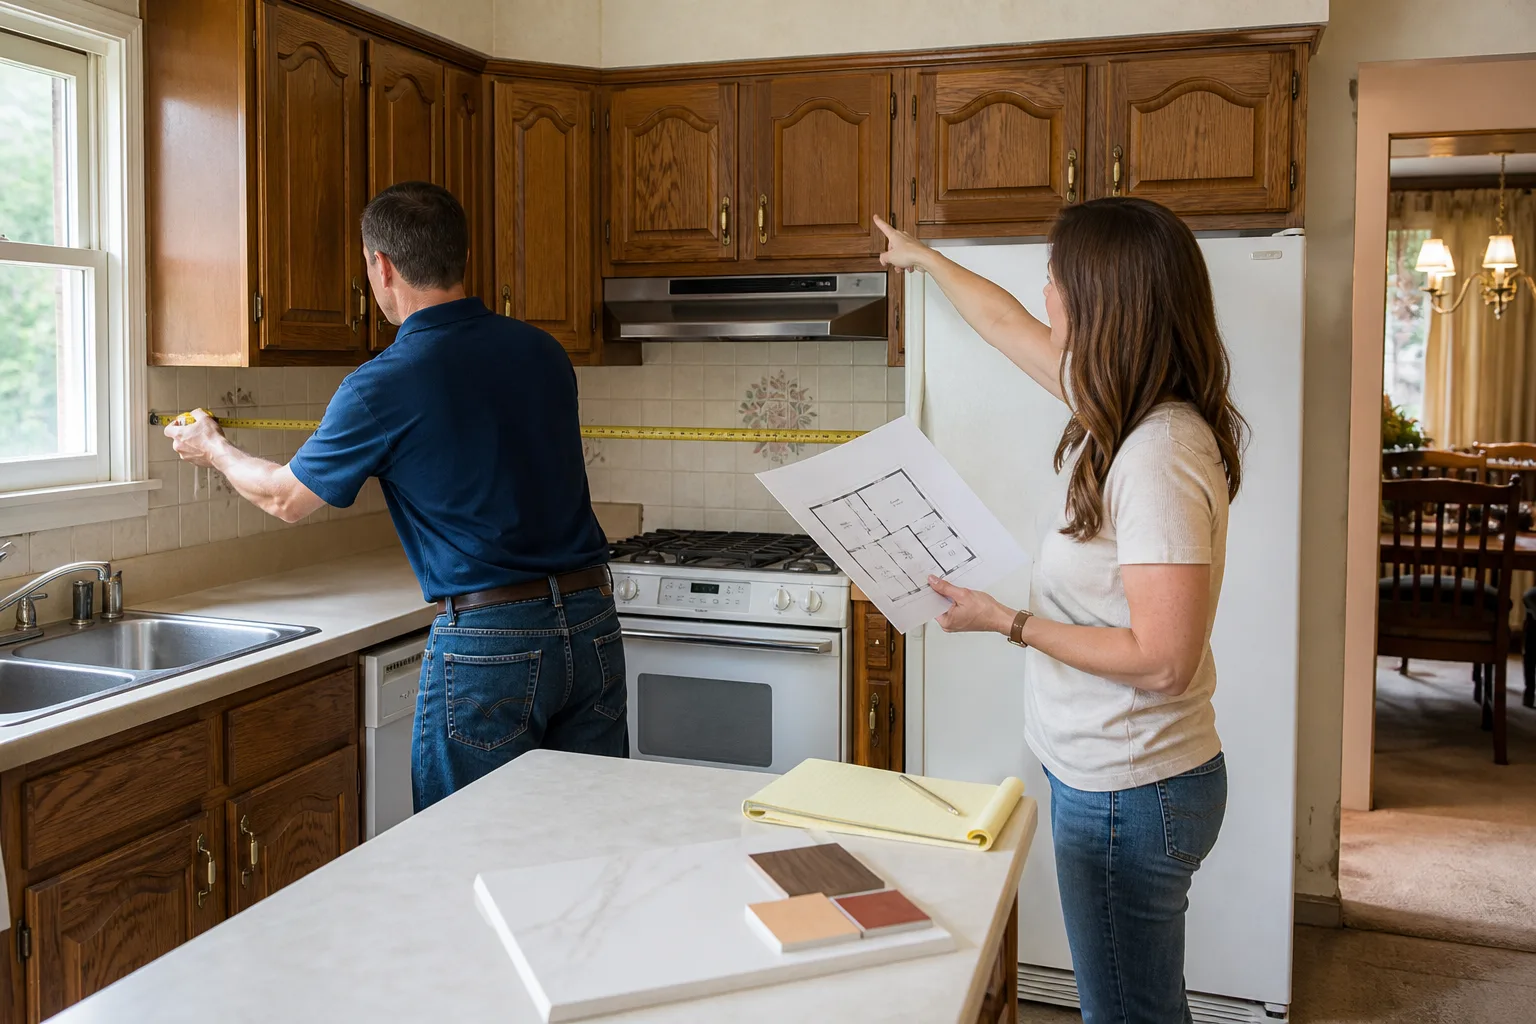
Before we quote either path, we measure the room, check the ceiling and floor for signs of a previous opening, and identify which walls carry load. That’s part of the free estimate and it costs you nothing.
The Full Cost Stack for a Whitney Island
Here’s what’s actually inside a $3,000-$10,000 island quote, broken out by line. The base range covers a modest island with a standard cabinet line and a laminate or entry-level quartz top. The top of the range covers a larger island with a premium cabinet line, a Cambria or Silestone quartz top, an electrical rough-in, and a sink.
| Line item | Typical range in Whitney |
|---|---|
| Island cabinet unit (base cabinets, finished back panel) | $1,200-$3,800 |
| Countertop extension (quartz or solid surface, cut and fabricated) | $900-$3,200 |
| Electrical rough-in for island outlets (NEC-required, county-inspected) | $450-$1,400 |
| Sink and faucet install, with plumbing rough-in if added | $400-$1,600 |
| Load-bearing wall assessment and beam (when a wall comes out) | $4,000-$12,000 |
| Permit fee and inspection scheduling (Clark County) | $300-$950 |
| Total kitchen island installation | $3,000-$10,000 |
Notice the electrical line. Any island with an outlet or a sink triggers a building permit and a county inspection, and the National Electrical Code requires island receptacles to be installed in a way inspectors will check. That’s not optional and it’s not something a handyman can sign off on. Island work also sits inside a larger kitchen scope more often than not, so it helps to see the full picture on our Kitchen Remodeling page and compare the island number against a whole-kitchen range of $14,000-$45,000.
We source island cabinetry from KraftMaid and Wellborn, and tops from Cambria, Silestone and Caesarstone. Faucets come from Moen or Delta, and under-mount sinks from Blanco. Those brands carry their own manufacturer warranties that stack with ours, so a failed faucet cartridge at year two is a call, not a new purchase.
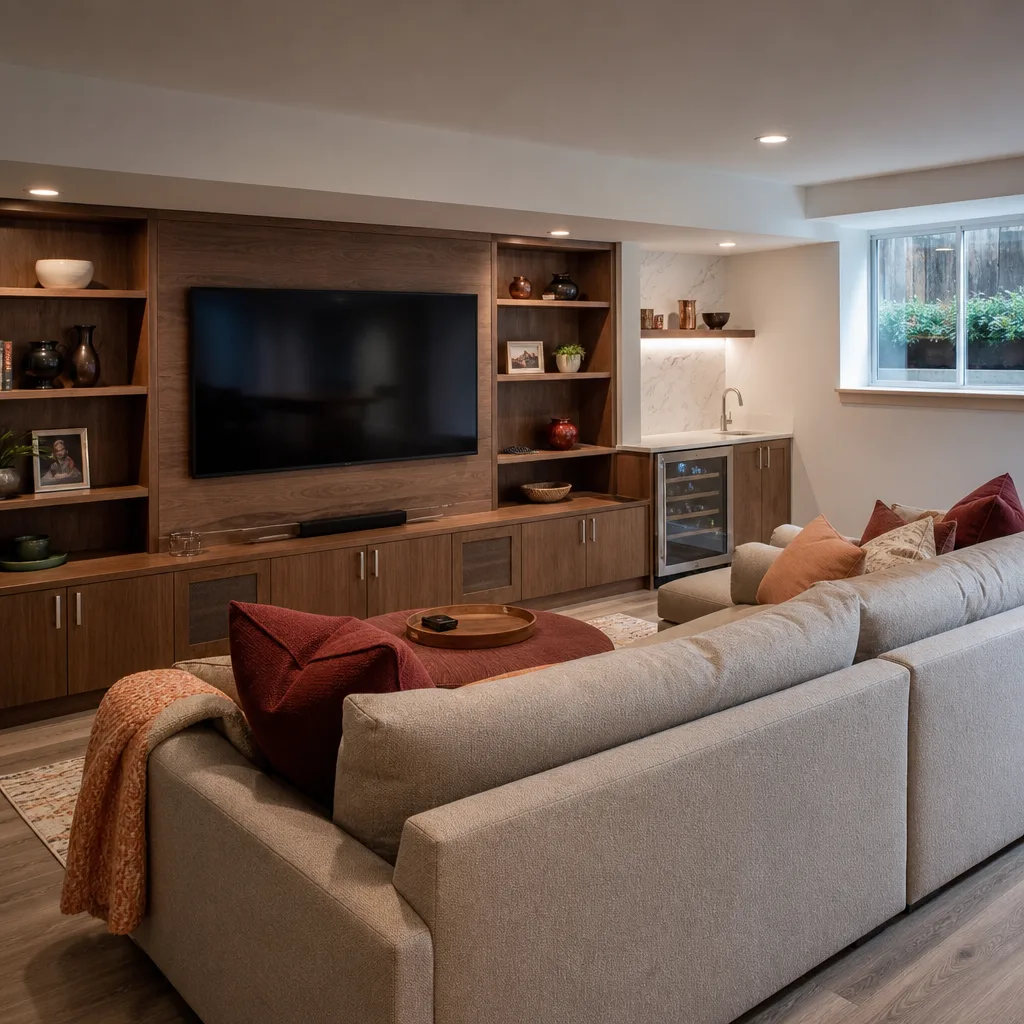
The Clark County Permit Reality (and the Paperwork Nobody Warns You About)
Whitney parcels come with history. Decades of owner-added rooms, converted garages and unpermitted remodels along the Boulder Highway corridor mean the county sometimes asks for an as-built drawing of the existing kitchen before it issues an island permit. That drawing exists to document what’s already there, including work a prior owner never pulled a permit for.
We handle that step. Our written price includes the county permit fee and the inspection scheduling, so the number you sign is the number you pay. No surprise fee from Clark County after demo day.
Permit timing matters for another reason: summer heat. Whitney sees long stretches above 100°F, and concrete curing, cabinet acclimation and countertop adhesive all behave better in a climate-controlled house than a garage. We schedule island installs with that in mind, and we don’t leave your kitchen torn apart longer than the work requires.
What About Plumbing Under the Island?
An island sink is where Whitney’s soil shows up in the budget. Caliche, the hard calcium-carbonate layer common across the desert here, has to be augered or broken through before a drain line can run below a slab or into a crawl space. That’s slower, dirtier work than a national guide prices, and it’s why a sink-equipped island can land $800-$1,500 higher than a dry island of the same footprint.
We check for caliche and existing drain routing during the estimate, not during installation. If the run needs a lift pump or a longer drain path, you hear the number before you approve anything.
What the 365-Day Done Right Promise Covers on Island Work
Every island we install is covered in writing for 365 days. That means the electrical connections at the island receptacles, the countertop seam where the island meets its own fabrication joint, and cabinet-door alignment are all on us if something fails inside that window.
If a covered repair fails again, we come back free. No service call fee, no re-inspection charge. Our technicians arrive background-checked and in uniform, and our technicians have up to 22 years of experience with cabinetry and countertop work. The guarantee lives on paper, not in a verbal promise you have to remember.
If you want the broader picture of what a Whitney kitchen remodel includes beyond the island, our Kitchen Remodeling in Whitney page covers cabinets, countertops and layout changes in detail.
FAQs
Kitchen island installation in Whitney typically costs $3,000-$10,000, with the low end covering a modest dry island in a standard cabinet line and the high end covering a larger island with quartz, electrical and a sink. Wall removal, if your floor plan needs it, adds $4,000-$12,000. Call (833) 721-7402 for an exact written quote on your kitchen.
Yes, if the island includes electrical outlets or plumbing, it triggers a building permit and inspection through Clark County, since Whitney is unincorporated and has no city building office. Dry islands with no wiring can sometimes proceed without a permit, but the county decides that parcel by parcel, and we confirm it before we quote.
Usually yes, but not at full size. A 10-foot width can’t hold a 36-inch island with 42-inch walkways on both sides, so we either narrow the island to a 24- or 30-inch depth or open an adjacent wall to gain room. We’ll measure during the free estimate and give you both numbers.
Shrinking the island is almost always cheaper, often by $4,000 or more, since it skips the engineering, beam and drywall work. Wall removal only makes sense when you want the open floor plan and the load-bearing assessment comes back simple. We price both options side by side so you can decide with real numbers.
Get Your Island Number in Writing
We quote kitchen island installation in Whitney with a written price before any work starts, a real arrival window, and a 365-day guarantee on the finished work. Call (833) 721-7402 for a free estimate, and we’ll tell you whether your ranch floor plan wants an island or a wall coming down.
Written by the team at Penhallow Remodeling Whitney, serving Whitney, NV.
What Our Customers Say
"Redid two bathrooms at once. The crew protected the floors and cleaned up every single day before leaving. Quote was detailed and there were no mystery charges at the end."
- Tricia Dawson"Did our whole kitchen. The written estimate held, which after reading remodel nightmares online I did not take for granted. Showed up every morning on time and the crew was clean and polite."
- Warren Updike"Kitchen and dining room opened up into one space. They were honest about which wall could come down and which couldn't, no sugarcoating. Dust was kept way down with plastic everywhere."
- Oscar Benitez