

Free written scope consultation - allowances, timeline, and change-order rules on paper before a single trade is scheduled
Styles & brands we work with
- Kitchen remodeling
- Bathroom remodeling
- Home additions & ADU
- Roofing
- Windows & doors
- Driveway & pavers
- Fence
See the difference
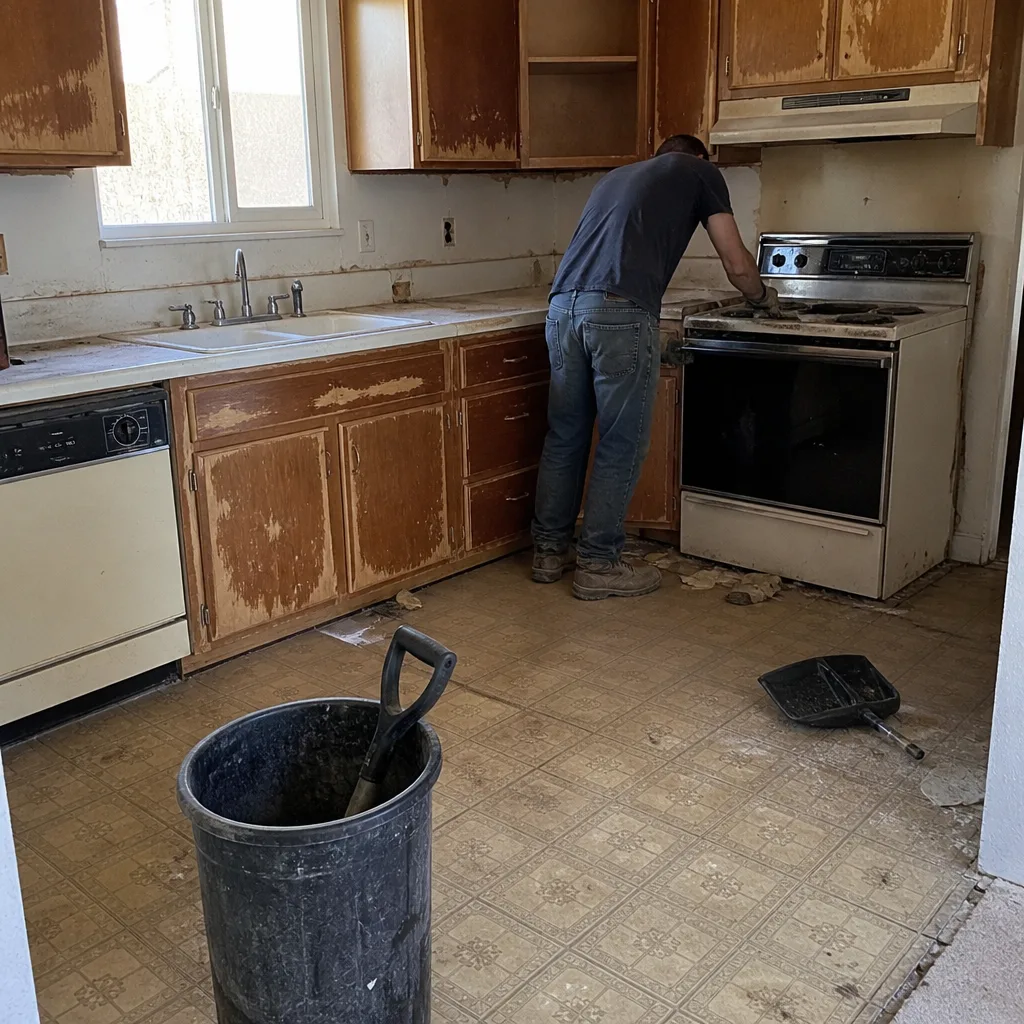 Before
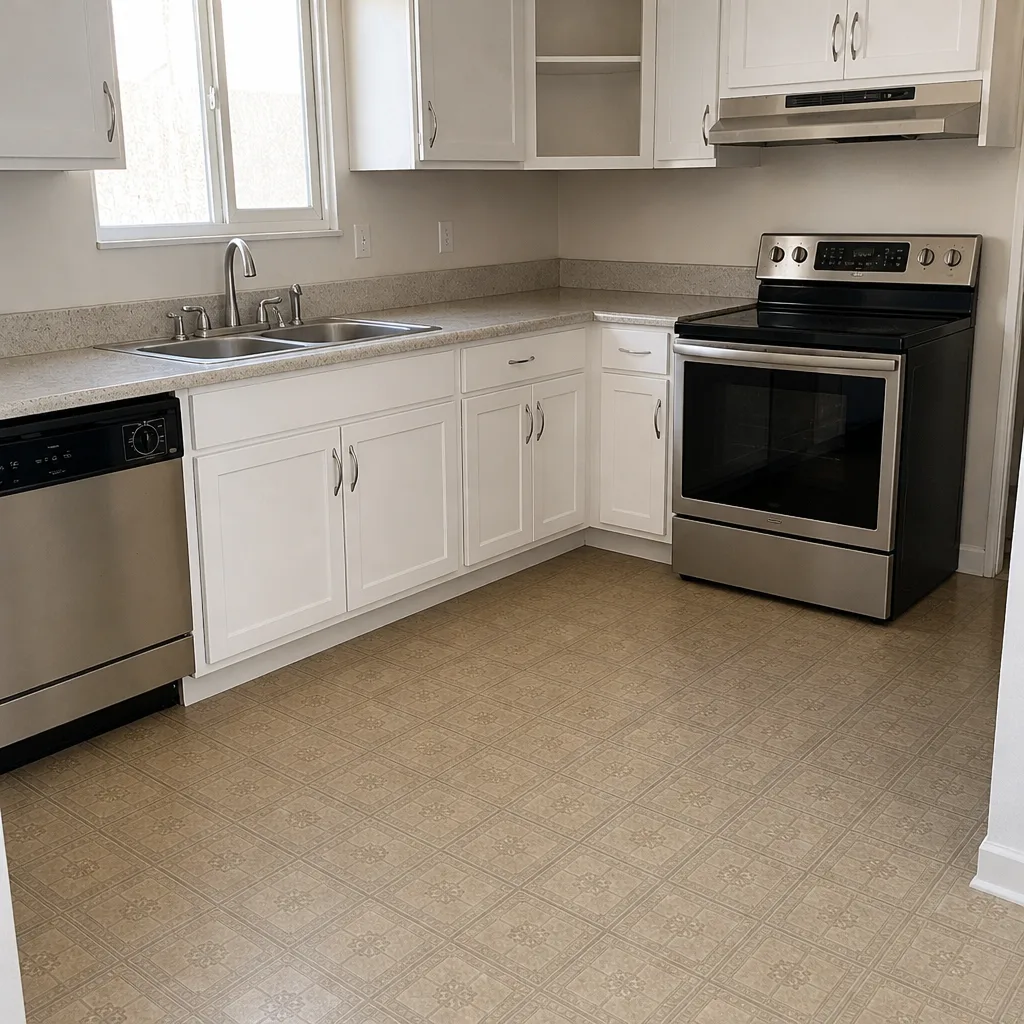 After
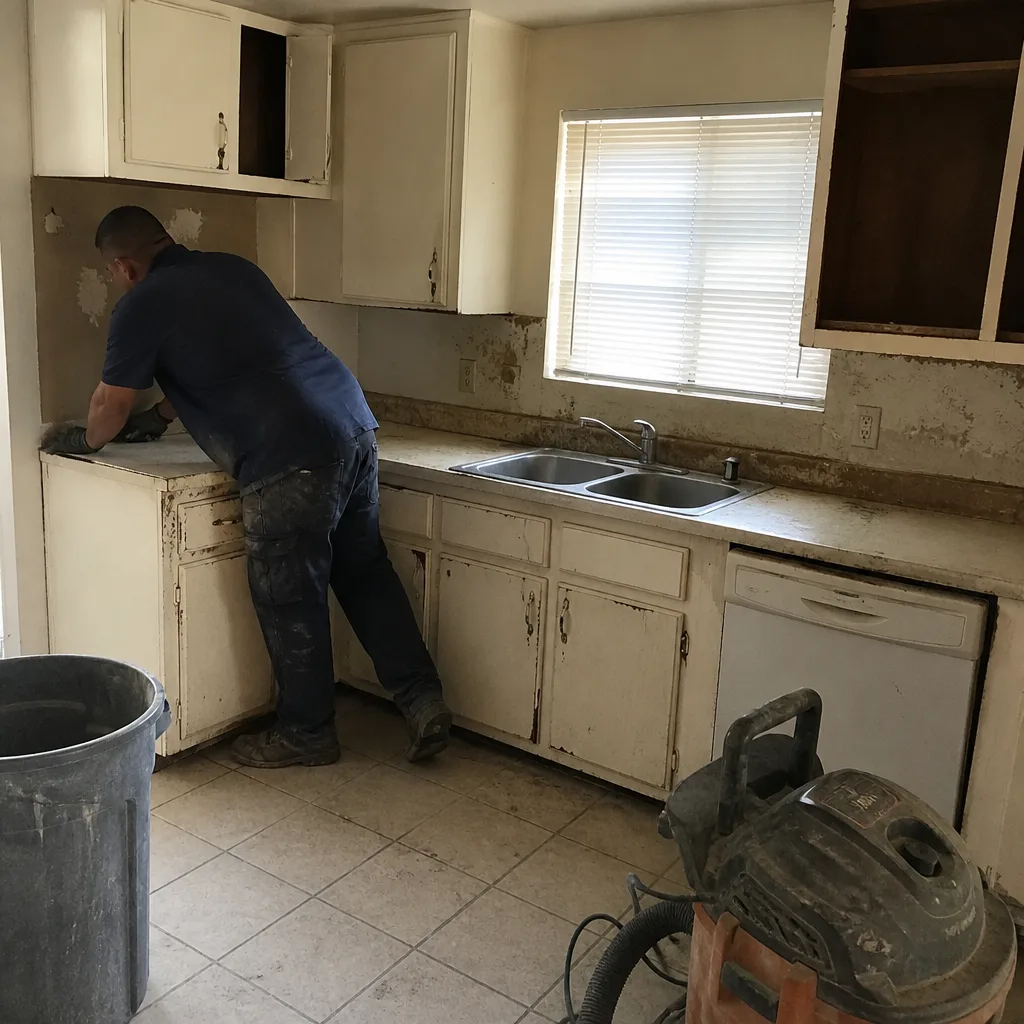 Before
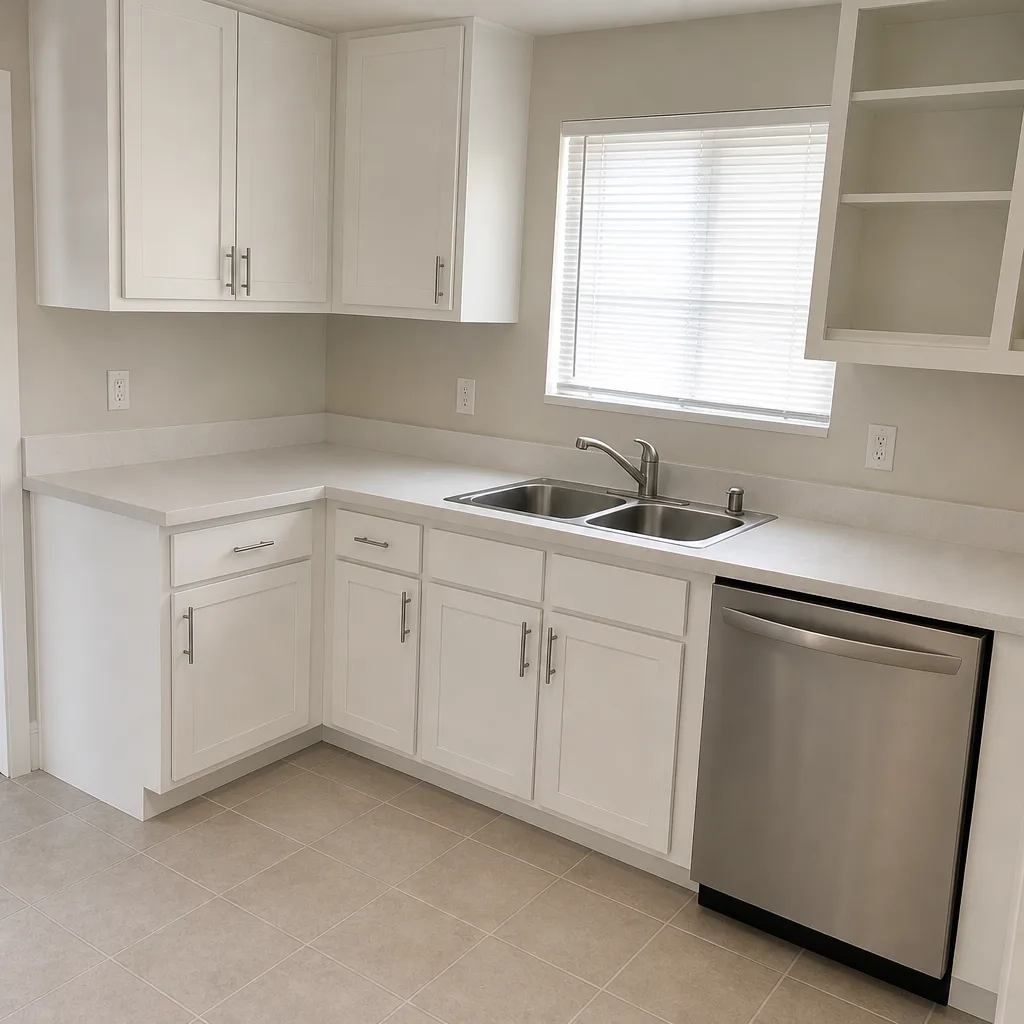 After
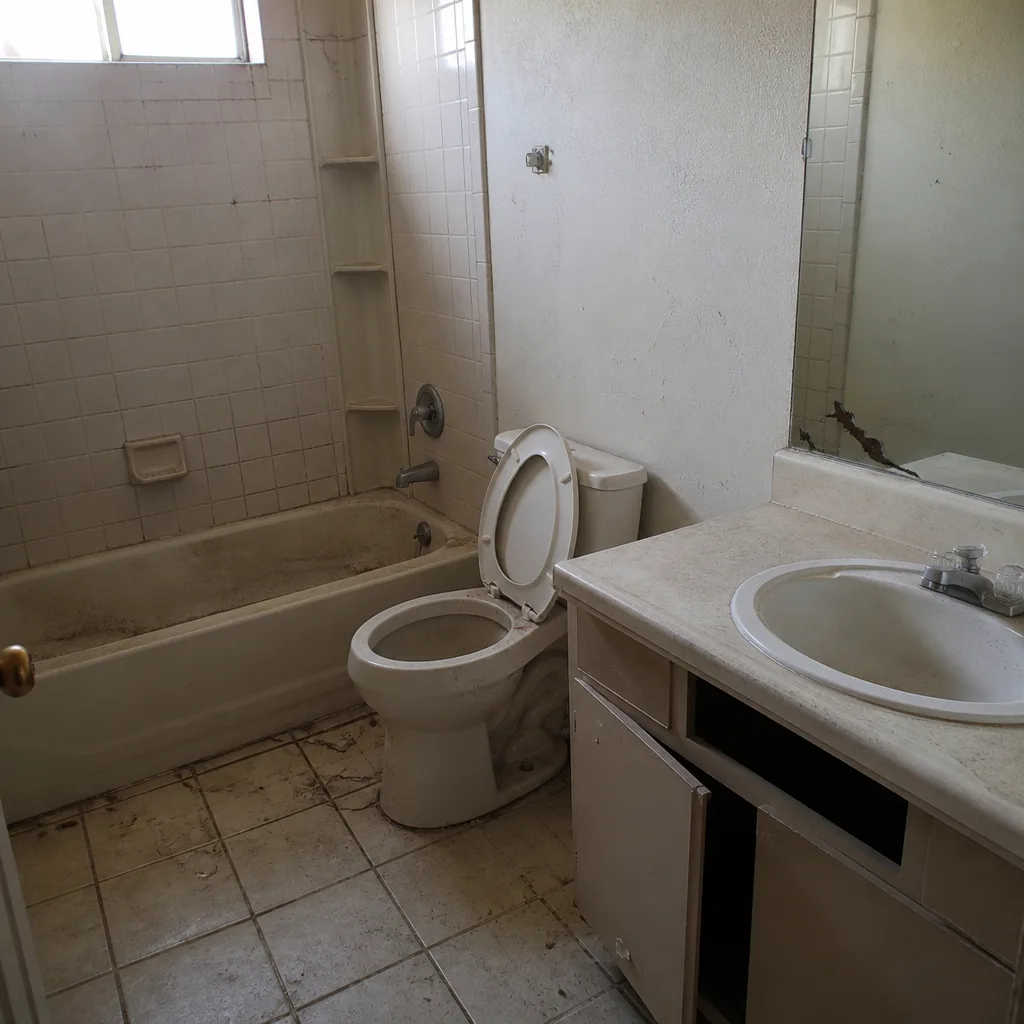 Before
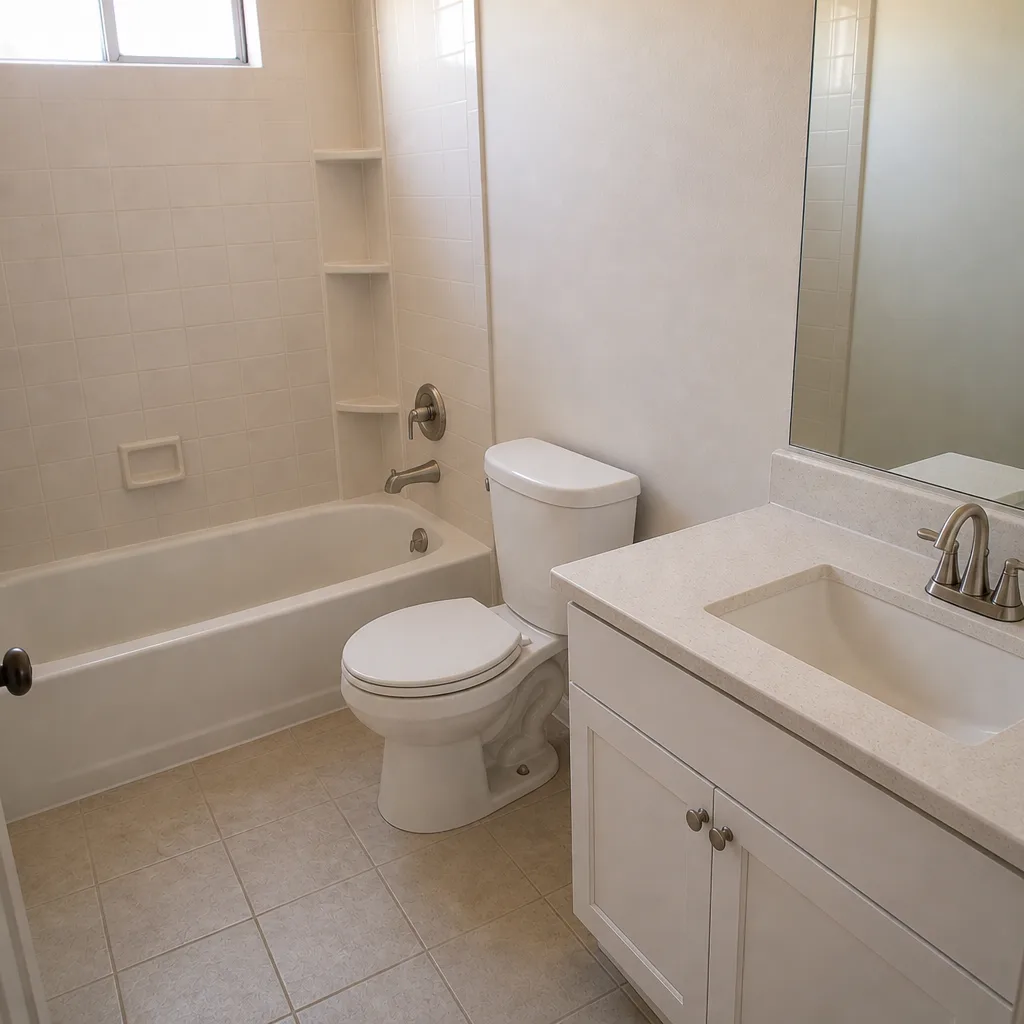 After
How Long Does a Kitchen Remodel Take in Whitney, NV? Six to Ten Weeks, If the Permit Is Clean
A straightforward kitchen remodel in Whitney runs 6 to 10 weeks from permit to punch list. If your Boulder Highway corridor parcel has undocumented prior work, plan on 14 to 18 weeks. The gap between those two numbers isn’t labor or materials. It’s Clark County permit review, and in Whitney it’s the single biggest scheduling wildcard on the job. If you’re staring at a start date and wondering how to lock it down, call Penhallow Remodeling Whitney at (833) 721-7402 for a free written estimate.
Why the Clock Starts at the County, Not the Demo
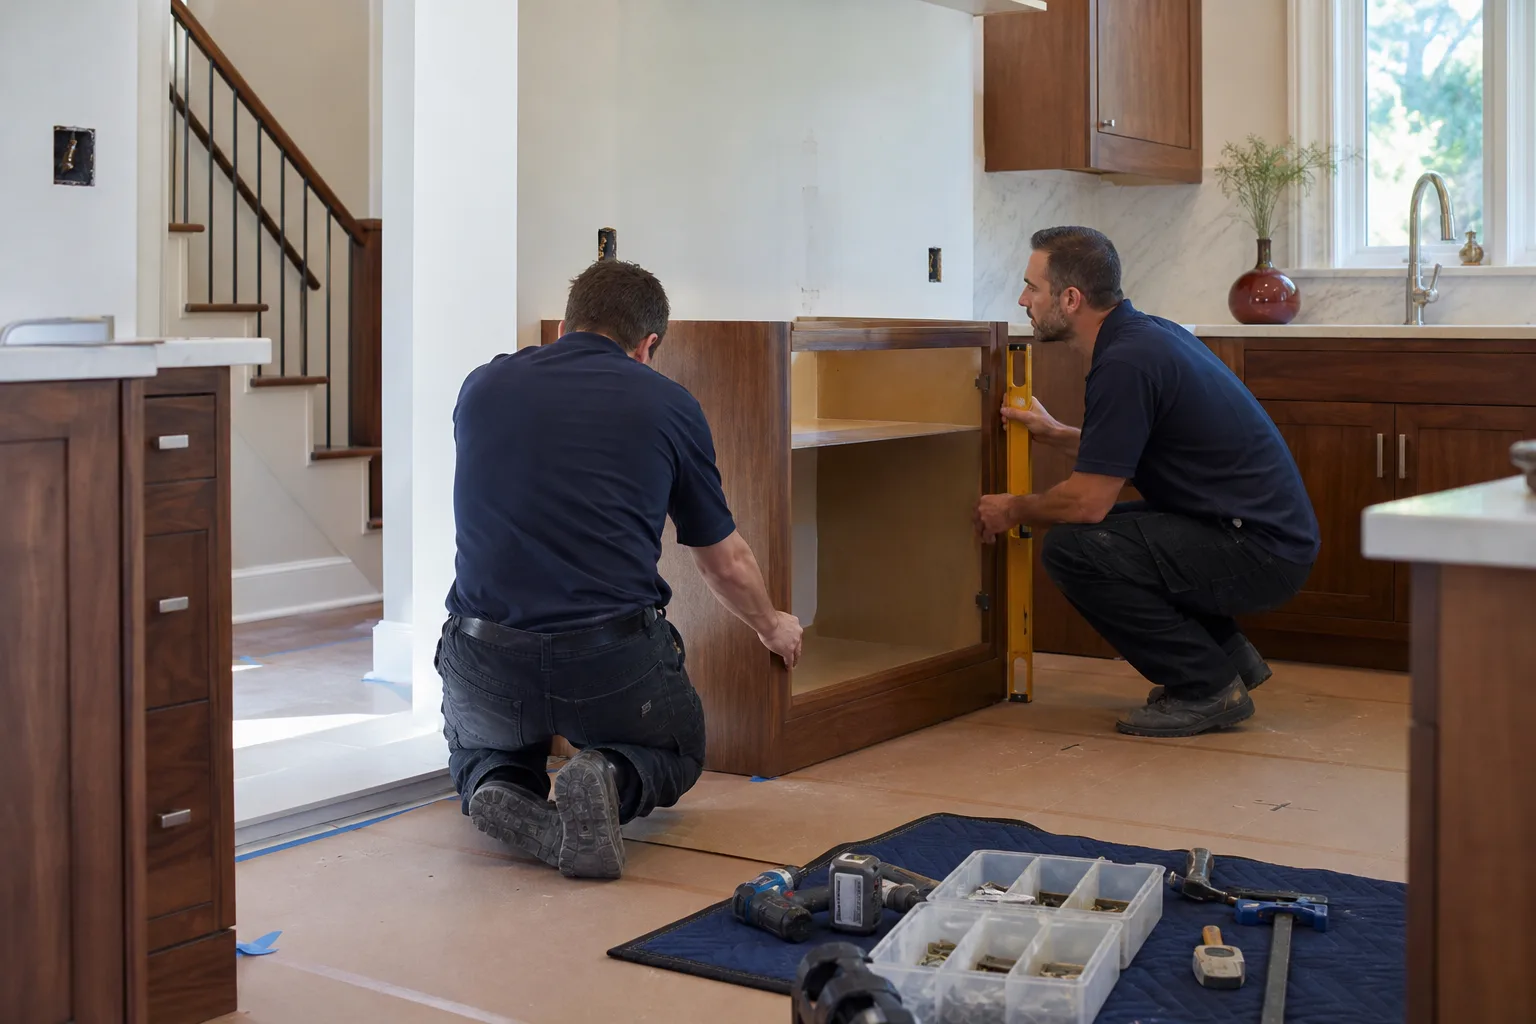
A Whitney homeowner who swings a hammer on day one and files the permit on day two is working backward. Clark County can hold a permit application for 4 to 8 weeks on a parcel with undocumented additions, and any work performed before permit issuance has to be torn back out for inspection. That’s not a worst-case hypothetical. It’s the normal rhythm here.
Whitney is unincorporated Clark County, wedged between Las Vegas and Henderson along Boulder Highway. There’s no municipal building department with a local fast-track window to walk into. Everything routes through the county, and the housing stock is mostly 1950s-1970s ranch and tract homes where original construction is aging, sometimes non-permitted, and utilities are undersized. Older parcels frequently carry the fingerprints of a prior remodel nobody filed for.
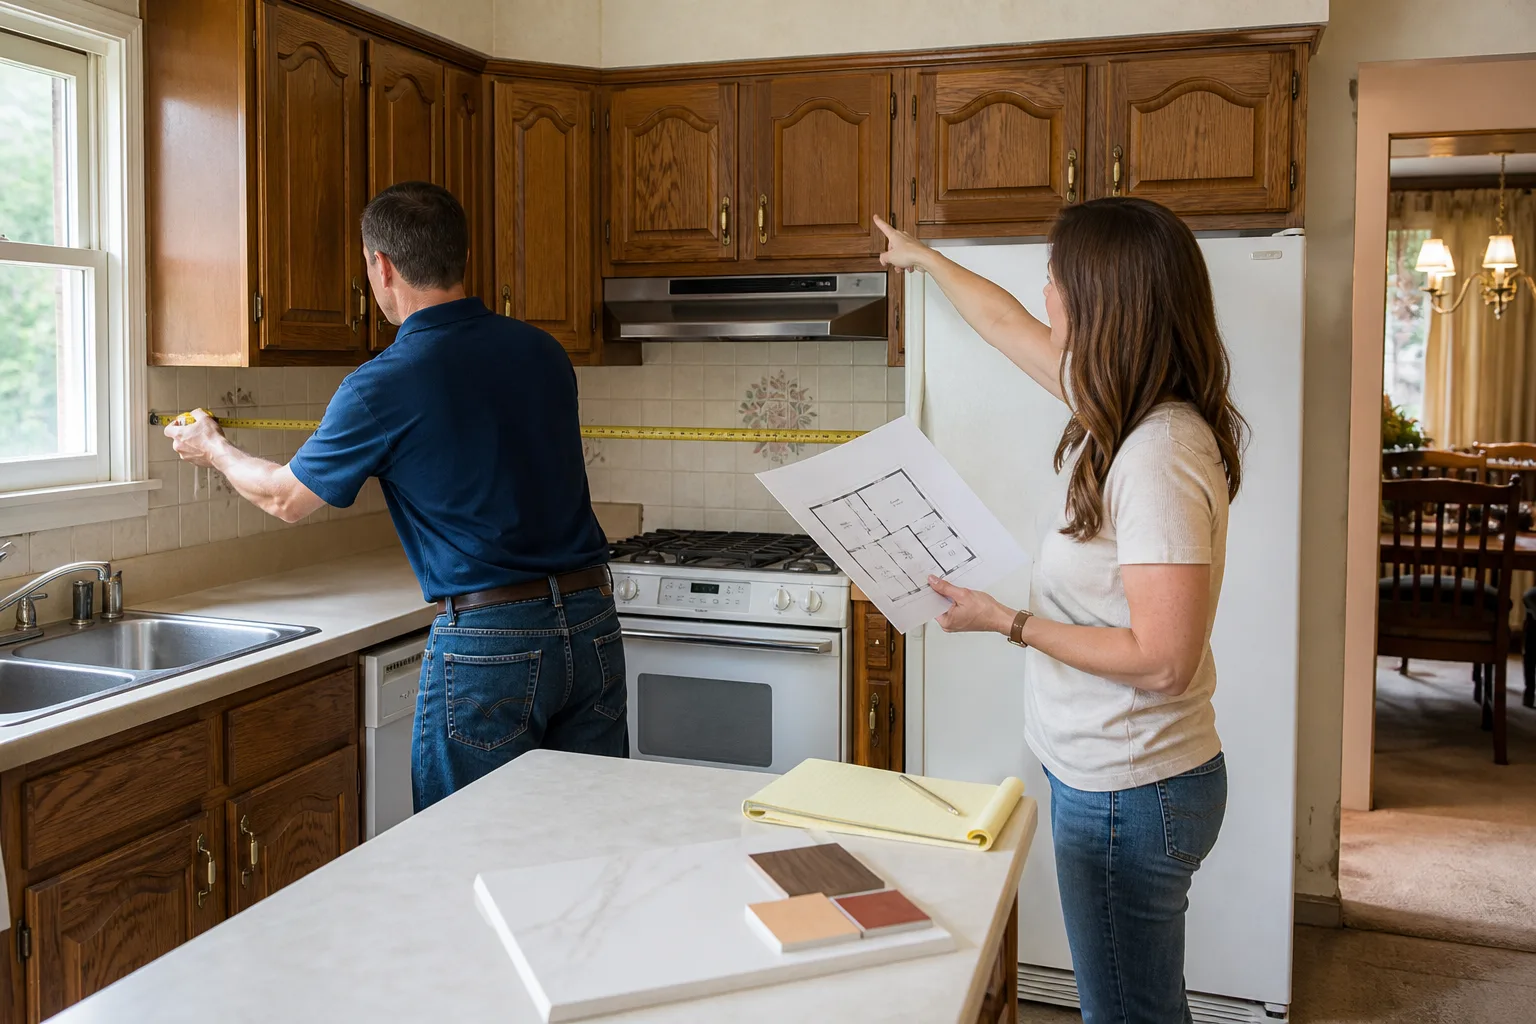
What that means for your timeline: before a single cabinet comes out, we do a site survey. If the survey or the county record turns up work that was never documented, you may need an as-built drawing prepared before the application is even accepted. That drawing step alone can add two to four weeks on top of review. On a Whitney kitchen, the pre-permit phase is often longer than demolition.
What a Realistic Whitney Kitchen Timeline Looks Like
Here’s how the weeks actually stack up once the permit clears. Treat these as honest ranges, not promises – the county controls some of them, not us.
- Pre-permit (2 to 8 weeks): site survey, as-built drawing if prior work is undocumented, Clark County submission and review. The variable here is your parcel’s history, not the size of the kitchen.
- Material lead time (2 to 5 weeks): KraftMaid or Wellborn cabinetry and Cambria or Silestone countertops are built to your dimensions, not pulled off a shelf. Ordering before demo protects the schedule.
- Demo and rough-in (1 to 2 weeks): tear-out, framing, plumbing and electrical rough-in, then the rough-in inspection that has to pass before anything gets closed up.
- Drywall, tile and finishes (2 to 3 weeks): cement board substrate (the moisture-resistant layer behind your tile), cabinetry set, countertop template and install, backsplash, fixtures.
- Punch list (3 to 7 days): the walk-through where we fix what’s left before we call it done.
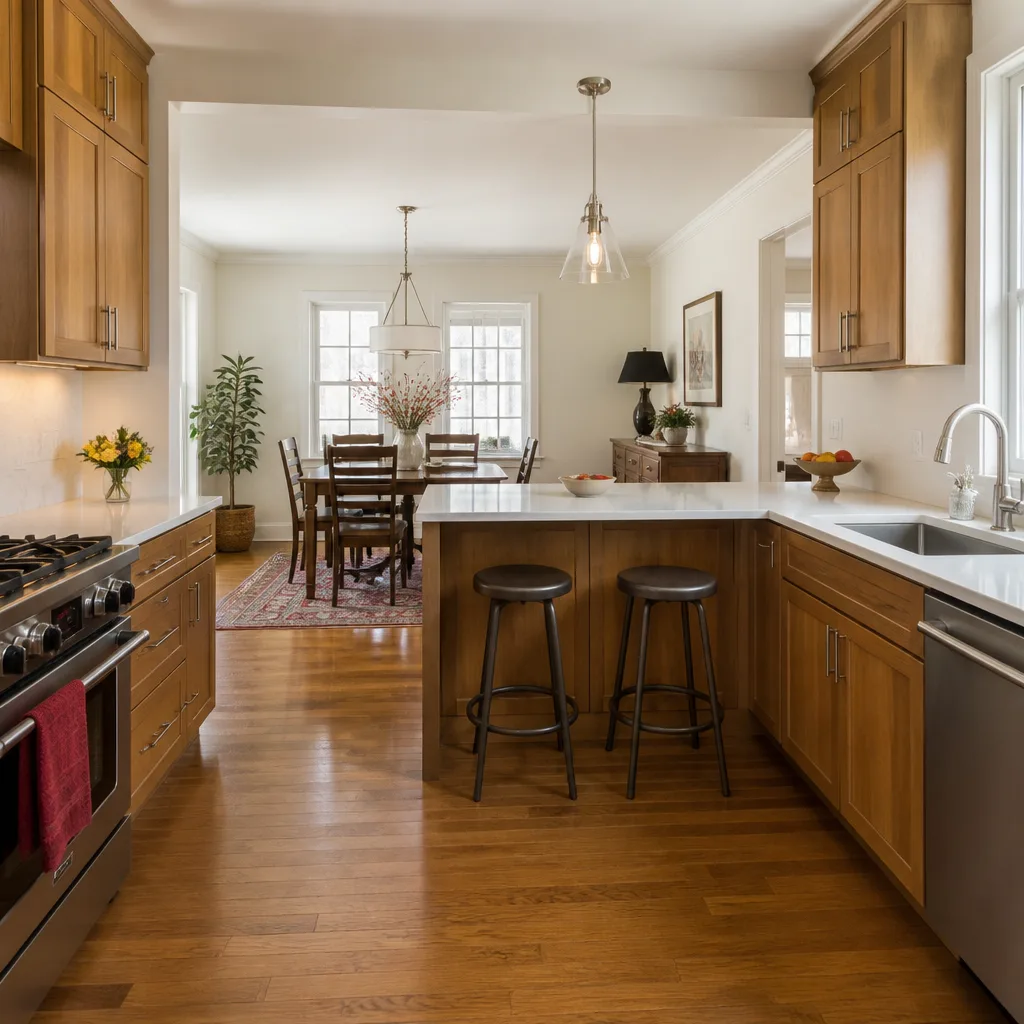
Standard kitchen remodels in Whitney typically run $14,000 to $45,000 depending on layout, cabinet line and countertop material. Cabinets alone land between $4,000 and $13,000. Countertops run $2,000 to $6,500. A backsplash adds $800 to $2,500. If you’re weighing a full gut against a smaller scope, our Kitchen Remodeling page breaks down what each scope includes, and the Kitchen Remodeling in Whitney page is written specifically for this community’s housing stock.
The Things That Blow Up the Schedule – and How We Plan for Them
Two forces reliably stretch a Whitney kitchen timeline: what’s buried in the walls and what’s happening outside them.
Undocumented additions and the stop-work conversation
This is a Boulder Highway corridor reality more than a city-wide one. Decades-old parcels here pick up sunroom additions, converted garages and septic-to-sewer conversions that never went through the county. When demo opens a wall and the framing doesn’t match the permit drawings, we stop and assess rather than push forward and hope. Sometimes it’s an amended permit. Sometimes it’s engineering. Either way it costs weeks, and the only honest way to handle it is a written project agreement that names the scenario before demo day – so it’s a conversation in week two, not a surprise on the invoice in week seven.
July and August in the Mojave
Whitney summers sit above 100°F for long stretches, and 110°F isn’t unusual. That heat changes how a kitchen gets built. Mortar open time shortens, which means a tile setter who works through the midday sun is fighting a material that’s already skimming over. Grout cures differently. Concrete patching for a floor repair needs shade and curbing. Experienced crews here shift to early-morning starts and often budget an extra day per phase to compensate. A national timeline article built around a mild climate won’t tell you that. We plan for it.
How We Keep Permit Delays From Eating Your Whole Schedule
Most of the time lost on a Whitney remodel isn’t lost to work – it’s lost waiting for an answer. A voicemail. A callback window that swallows a day. The permit status question that doesn’t get resolved until Monday.
Our phone is answered by a live person 24/7, not an answering service and not a voicemail maze. That matters during the permit phase: inspection scheduling, courier runs to the county, and decisions about whether to move forward or hold for a revised drawing all get handled in real time, in the same phone call. On a job where the county controls a 4-to-8 week window, a same-day decision is worth real days off the schedule.
Materials come from recognized trade brands – KraftMaid and Wellborn cabinetry, Cambria, Silestone and Caesarstone countertops, Kohler and Moen fixtures – so the products behind the guarantee hold up. You get a written price before any work starts, a written 365-Day Done Right Promise on every project, and a background-checked, uniformed technician on every visit. If something fails inside that year, we come back and fix it at no charge. The number on day one is the number on the invoice.
FAQs
A straightforward Whitney kitchen remodel takes 6 to 10 weeks from permit to punch list. Add pre-permit time if the county requires an as-built drawing, and add a few days per phase if you’re building through July or August heat. Call (833) 721-7402 for a written timeline based on your actual parcel.
Because Whitney is unincorporated, all permits route through Clark County with no municipal fast-track window. Applications on parcels with undocumented prior work can sit 4 to 8 weeks while an as-built drawing gets prepared and reviewed. Call (833) 721-7402 and we’ll tell you what your parcel’s history likely means for your start date – estimates are free.
It depends on the substrate. Refacing cabinets in a 1960s ranch home is often the cheaper path if the boxes are solid; replacing them makes more sense when the framing or moisture barrier behind the wall is failing. A site survey answers that before you spend a dollar. Call (833) 721-7402 for a no-pressure assessment.
Sometimes, and it’s worth asking early. A permit filed now can clear before June, which lets framing and rough-in happen ahead of the July heat and shifts finish work into cooler weeks. The county sets the pace, so starting the paperwork early is the only real lever. Call (833) 721-7402 to check what your timeline looks like.
Get a Written Timeline Before You Commit
If you’d rather have it looked at before you pick a start date, Penhallow Remodeling Whitney offers a no-pressure assessment in Whitney – we’ll survey the parcel, flag what the county is likely to ask for, and put the timeline and price in writing before any work starts. Call (833) 721-7402 today. For the full scope of what we build, start at our home page.
Written by the team at Penhallow Remodeling Whitney, serving Whitney, NV.