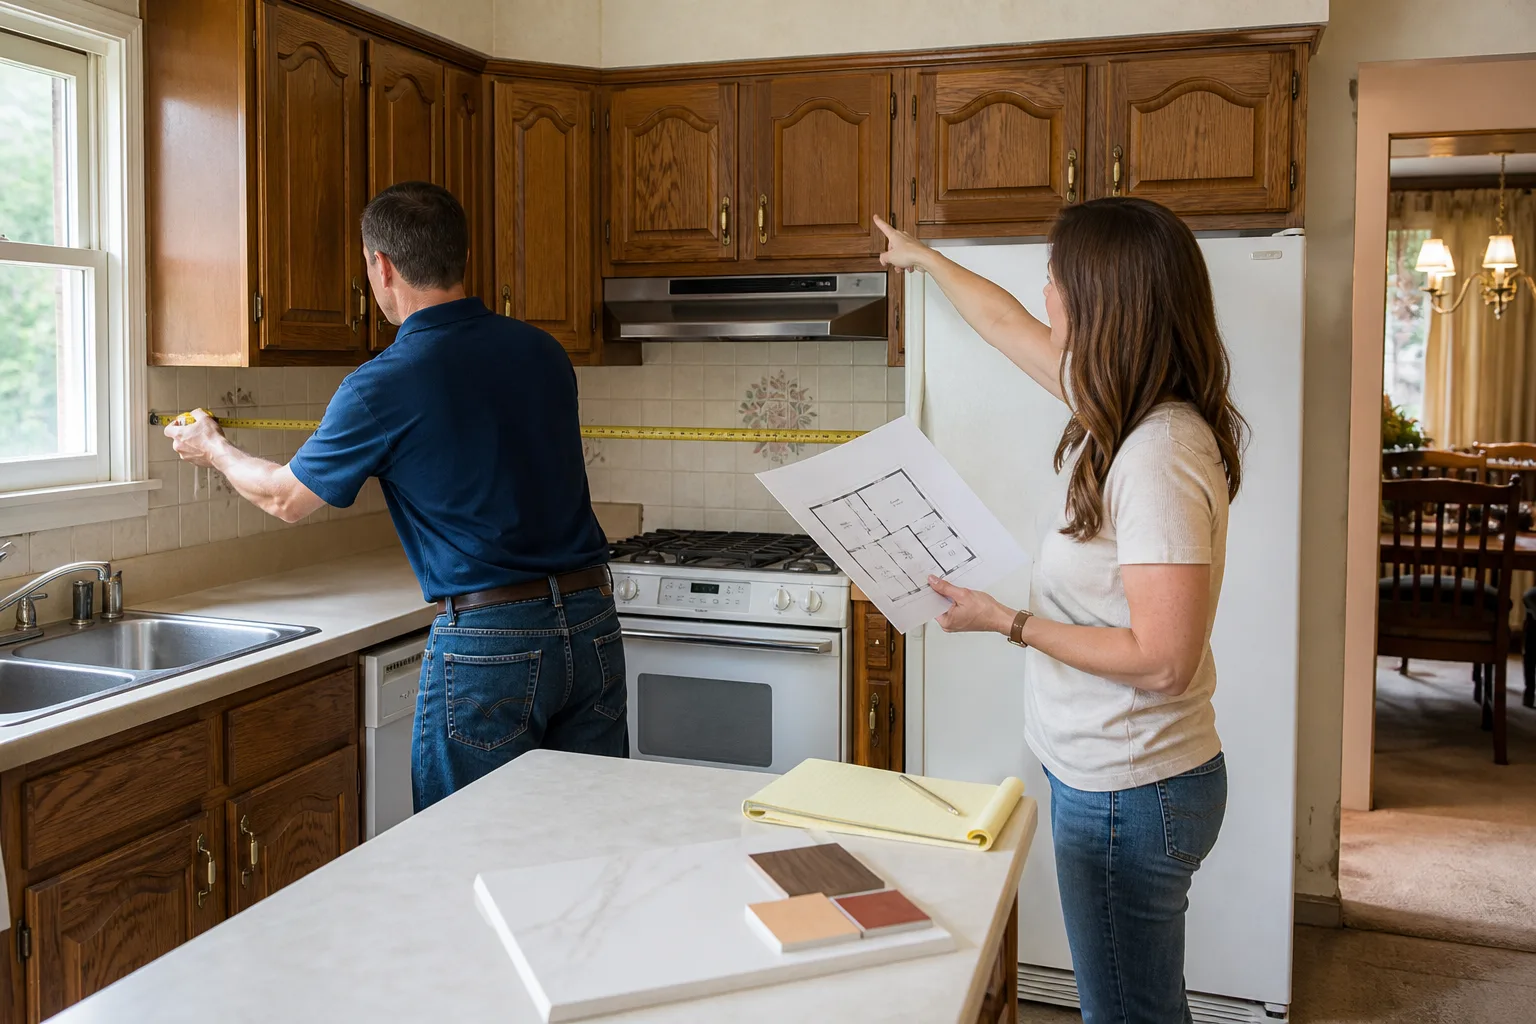








Free written scope consultation - allowances, timeline, and change-order rules on paper before a single trade is scheduled
Styles & brands we work with
- Kitchen remodeling
- Bathroom remodeling
- Home additions & ADU
- Roofing
- Windows & doors
- Driveway & pavers
- Fence
See the difference
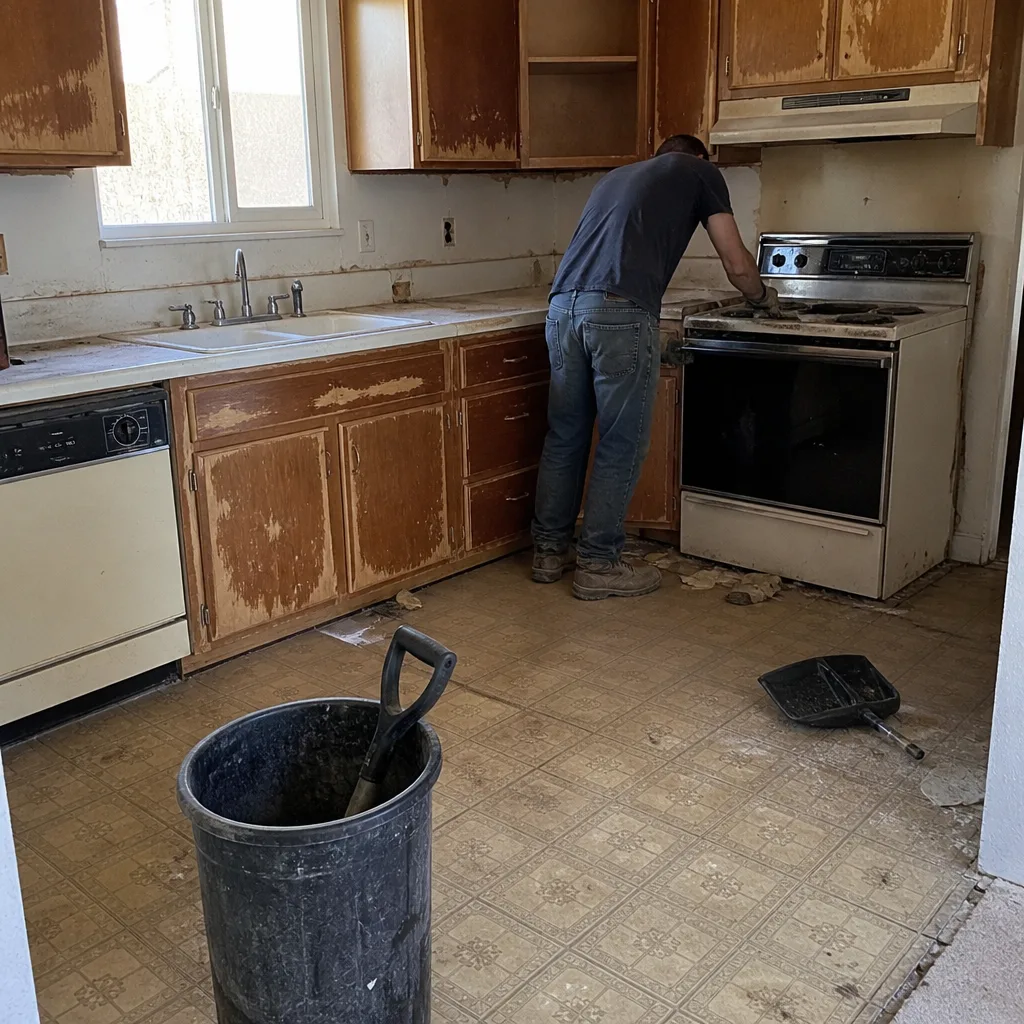 Before
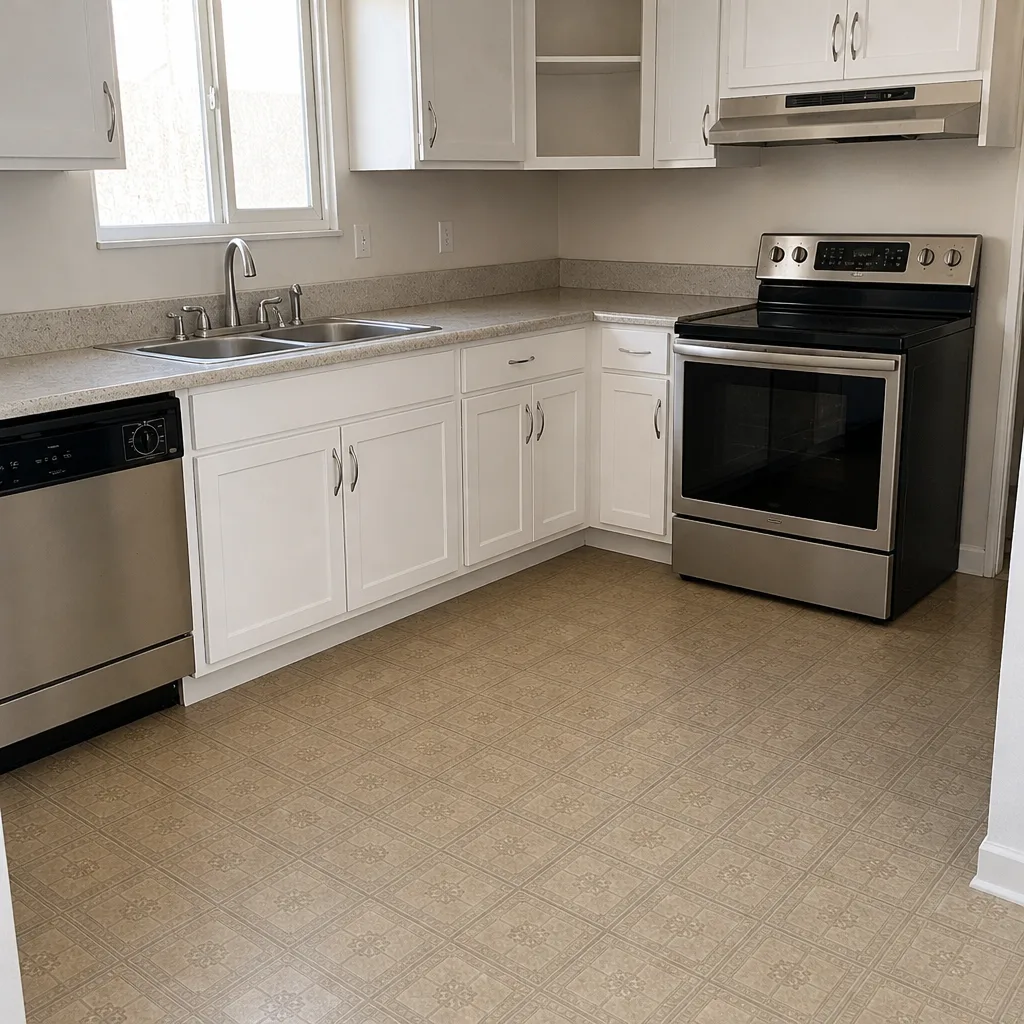 After
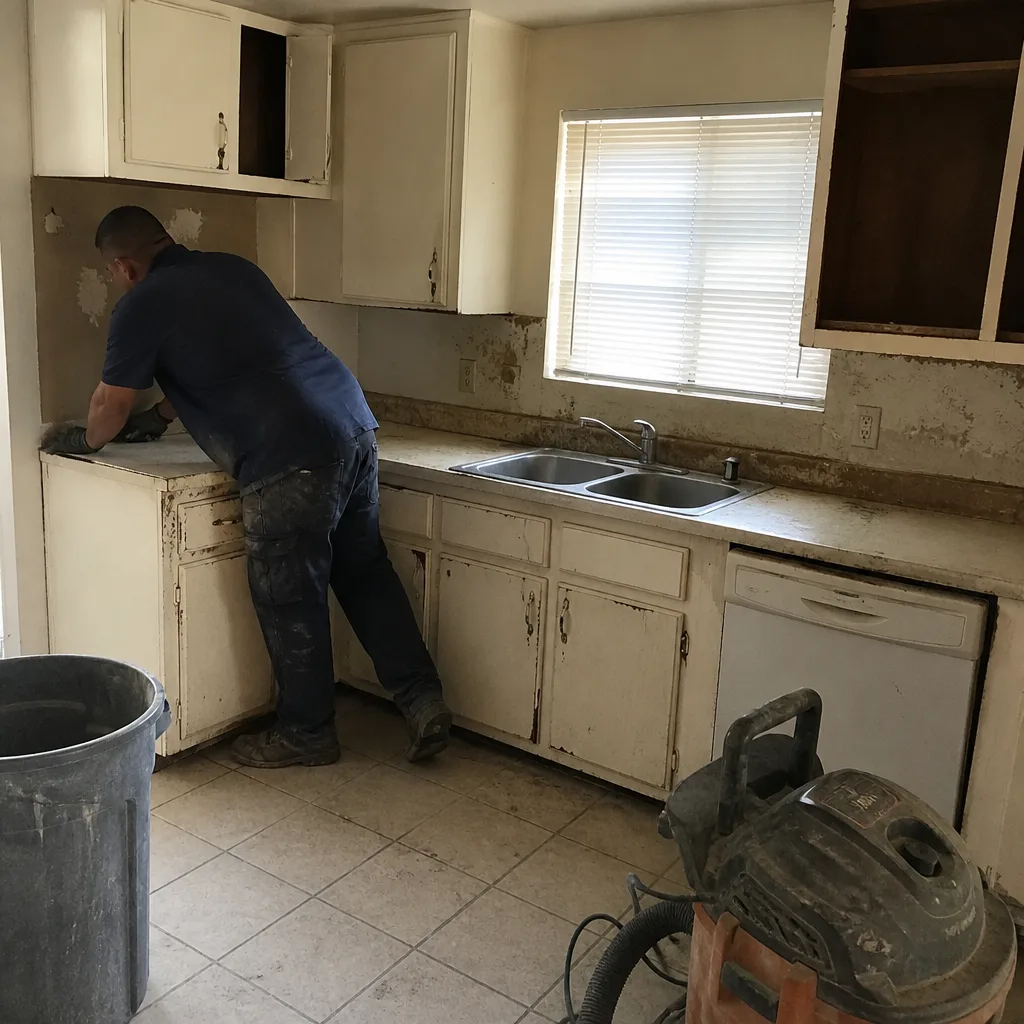 Before
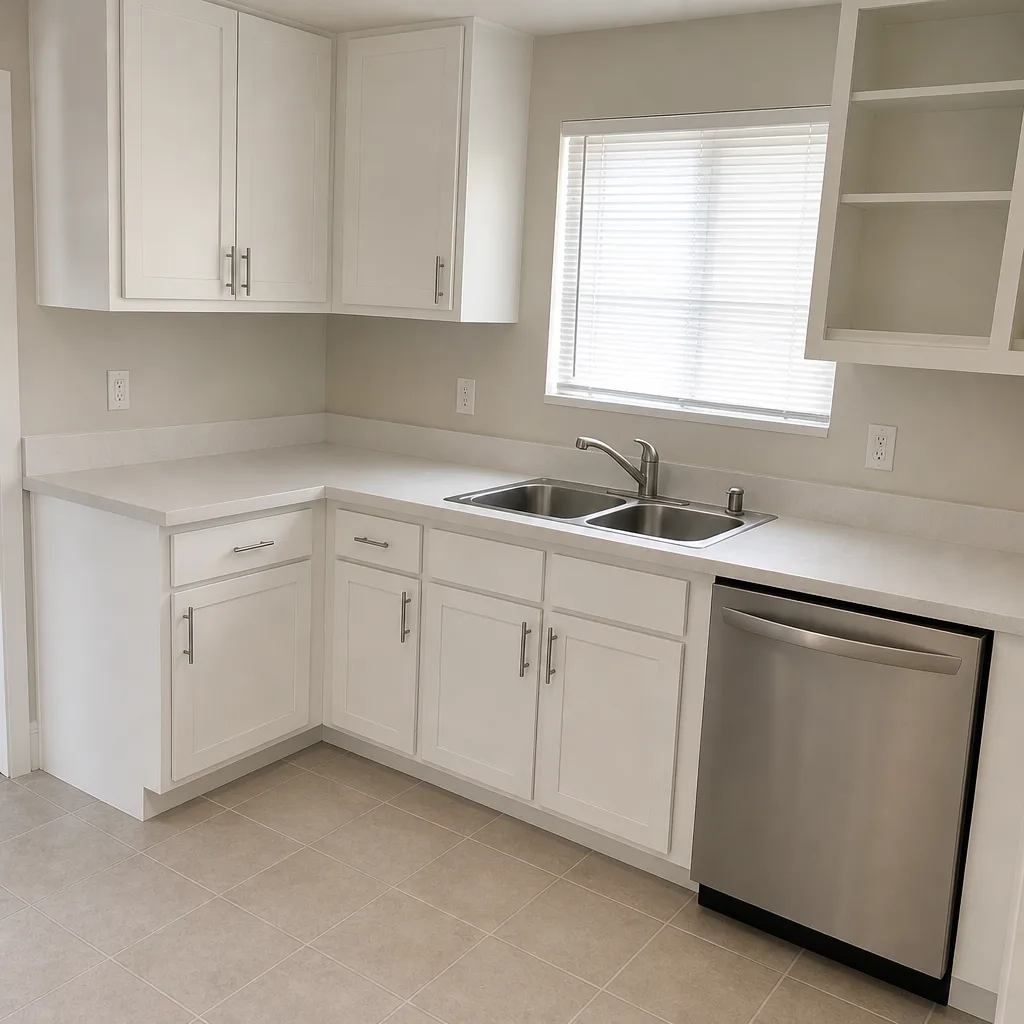 After
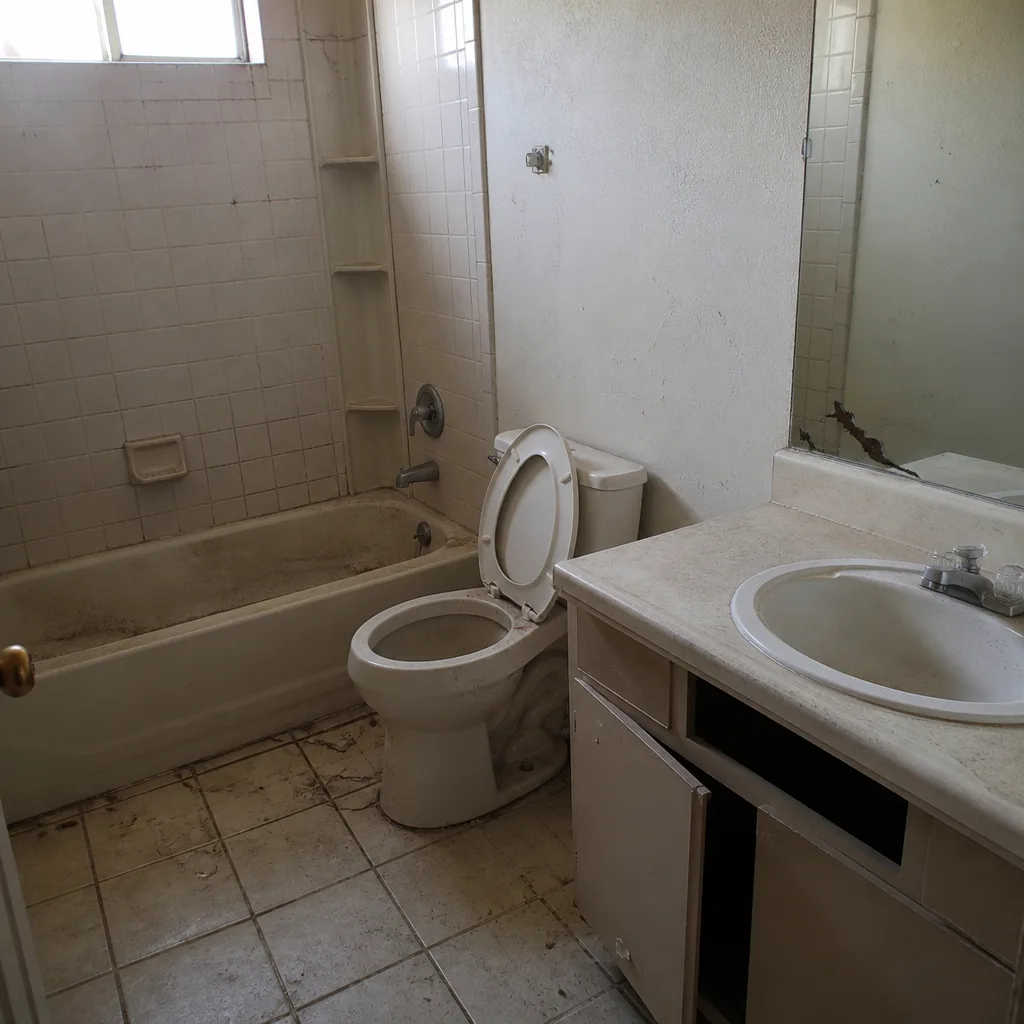 Before
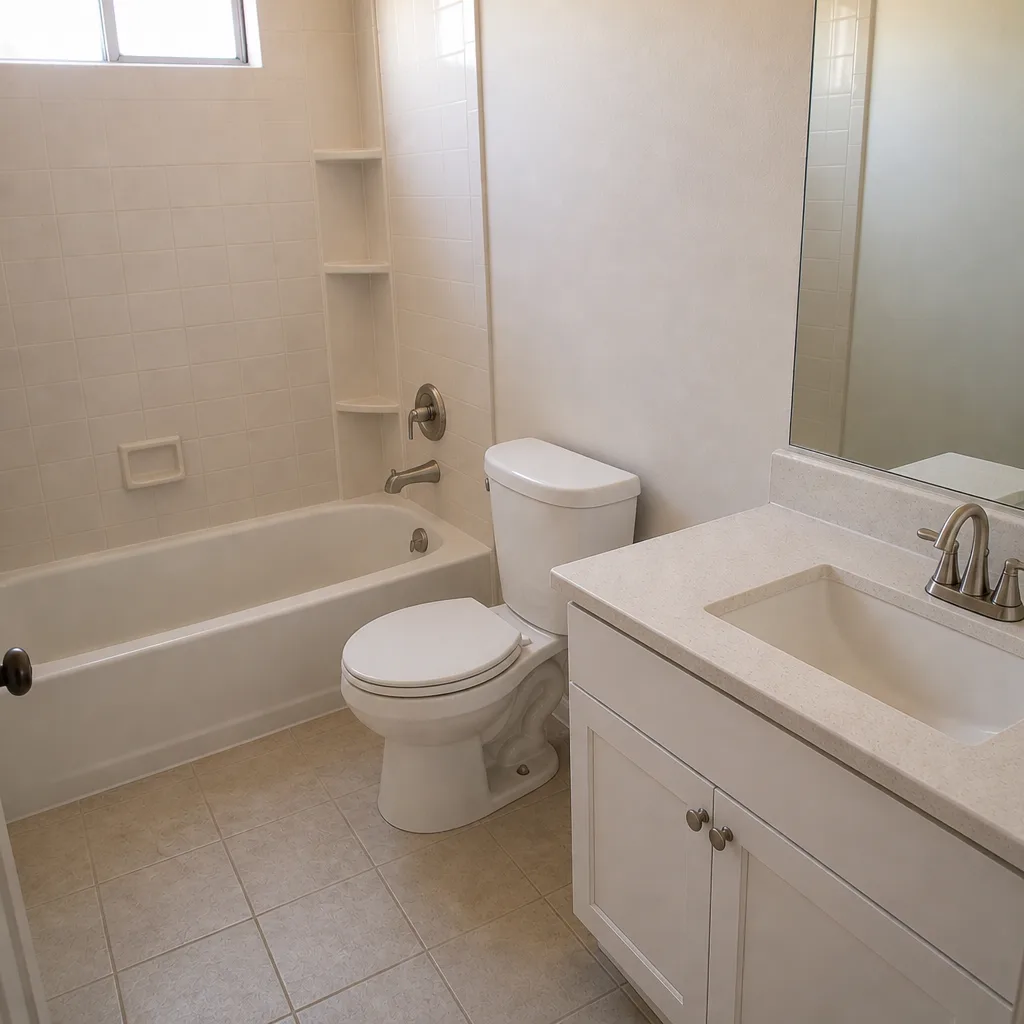 After
What Is the First Step in a Kitchen Remodel? In Whitney, It Starts With a Parcel History Check
The first step in a kitchen remodel is to pull the permit history for your address before you draw a single layout or pick a cabinet finish. In Whitney, that means a records check with Clark County and a walk-through of the existing electrical service capacity, done before demo day. We’ve opened Whitney kitchens where the cabinet run covered a wall that was moved in 1987 with no permit pulled, the homeowner had no idea, and the county inspector found it on rough-in day. That stop-work notice cost six weeks while an as-built drawing was filed. Getting the records straight first is the cheapest insurance you’ll ever buy on a kitchen. Call (833) 721-7402 and we’ll walk you through what the check turns up.

Why a parcel history check matters more in Whitney than almost anywhere
Whitney sits unincorporated between Las Vegas and Henderson along Boulder Highway, which means nobody pulls a permit from a city building department here. Every permit comes from Clark County, and the inspectors who show up answer to the county. That single fact changes how a remodel starts. There’s no local municipal code office to cross-check, no city plan reviewer who might have flagged something years ago. What’s on the parcel is what the county record says, and the county record and the actual house often disagree in this community.
Along the Boulder Highway corridor you’re looking at ranch and tract homes from the 1950s through the 1970s, plus older mobile and manufactured housing and scattered light-commercial parcels. A lot of what’s standing has been touched since original construction: a wall knocked out to open up a galley, an added electrical circuit run to a garage outlet, a septic-to-sewer conversion done when the connection came through. Some of that was permitted. A fair amount wasn’t. The parcel check is how you find out which kind of property you’re remodeling before the sledgehammer gives you the answer the expensive way.
Our technicians have up to 22 years of experience reading these records and eyeballing what a house is really made of, and Penhallow Remodeling Whitney treats the parcel check as part of the free estimate, not a paid add-on.
What the records check actually looks at
Pulling records sounds simple, and the mechanical part is. The judgment is in the gaps. Here’s what we’re hunting for:
- Construction date versus permitted work. If the assessor shows a 1963 build and the only permit on file is a 1998 water heater, every change since 1963 that should have needed a permit is worth asking about.
- Wall removals. Moving or removing a wall in a load-bearing position needs a permit and engineering. In a 60-year-old Whitney ranch, a wall that “looks original” can be a ’79 DIY job that’s been quietly holding the ceiling up since Reagan was in office.
- Added circuits and subpanels. An extra circuit added without a permit is the sort of thing that surfaces when our electrician goes to wire the new range hood and finds a junction box doing something it shouldn’t.
- Septic-to-sewer conversions. These happen along older parcels and don’t always get recorded cleanly. If your sewer connection’s history is fuzzy, the kitchen drain rough-in is where that gets sorted out.
None of this is meant to scare you off a Whitney house. These are good, solid homes on good lots. The point is that you want to know the property’s real history before the first cabinet comes down, not after.

What happens if unpermitted work turns up mid-demo
This is the whole argument for doing the check first. Two scenarios, two very different projects.
Found before demo. The county record is clean or the gap is explainable. We scope the fix into the project, file for the right permit, and build it into the written price up front. The homeowner makes an informed decision. The schedule holds.
Found after demo. The county inspector comes for the rough-in, sees framing or wiring that doesn’t match the record, and issues a stop-work notice. Everything stops. An as-built drawing has to be commissioned and filed. In a Whitney remodel that pause can run weeks, and the fix gets done on the county’s timeline, not yours. The budget you signed is now the budget you signed plus the surprise, and the kitchen’s out of commission for an extra month at least.
That’s the entire case for making the records check the true first step, not the design consultation. The design comes after you know what you’re working with.
Does the electrical service even carry a modern kitchen?
A lot of Whitney stock still runs on 100-amp service. A modern kitchen with an induction range, a dishwasher, a microwave drawer, and a fridge with an ice maker pulls well past what that panel was sized for in 1965. A panel upgrade is Clark County-permitted work, and it has to be scoped before your remodel budget is closed, or it becomes change order number one.
Not every kitchen needs a full service upgrade, and we don’t sell one that isn’t necessary. But checking the load calculation and the panel capacity is a first-step item, right alongside the parcel history, because the answer changes the numbers. The same goes for plumbing: older Whitney homes sometimes have galvanized supply lines that were fine for a 1960s galley and won’t be fine feeding a pot filler and a new island sink.
What the pre-work checklist looks like
Every project we open starts with the same four items, in this order. It’s how Kitchen Remodeling runs at Penhallow Whitney before anyone touches a tool.
- Parcel records check with Clark County, including the gaps already described.
- Service capacity check for electrical and plumbing, because panel upgrades and line replacements are permitted work that belongs in the scope.
- Structural wall check to confirm any wall you want to move is actually a wall you can move.
- Written price before any contract is signed, covering the scope we’ve agreed to and the contingencies we’ve identified.
What does a kitchen remodel in Whitney cost?
A kitchen remodel in Whitney typically runs $14,000-$45,000 depending on layout changes, cabinet line, and countertop material. That lead range covers the whole job including labor and materials. The items below show where the money actually goes, and the records and service checks are how you avoid discovering extra cost mid-project.
| Work item | Typical Whitney range |
|---|---|
| Full kitchen remodel | $14,000-$45,000 |
| Small kitchen remodel | $9,000-$20,000 |
| Cabinet installation | $4,000-$13,000 |
| Countertop installation | $2,000-$6,500 |
| Island installation | $3,000-$10,000 |
| Backsplash installation | $800-$2,500 |
Two things push the number toward the top of that range: a wall that has to move and the panel work to support it. If a wall turns out to be non-structural and the panel already has capacity, you can land closer to the middle or the bottom. That’s what makes the pre-work checks worth doing first - they tell you which end of the range you’re actually in before you sign anything.
We install KraftMaid and Wellborn cabinetry and Cambria, Silestone, or Caesarstone countertops, so the product carries its own manufacturer warranty on top of our written guarantee. Every homeowner gets the price in writing before work starts, and that number on day one is the number on the invoice, backed by the 365-Day Done Right Promise. If a detail fails inside that year, we come back and fix it at no charge. The same is true of the free return visit: if a repair doesn’t hold, we’re back out without a service fee.
When you’re ready to see the full scope of what we do here, start at our home page or dig into the details of Kitchen Remodeling in Whitney.
FAQs
The first step is pulling your address’s permit history with Clark County and checking your electrical service capacity. In Whitney, where every permit is county-level because the community is unincorporated, the records check tells you whether prior additions or utility work were ever permitted before demo starts. Skip it and you risk a stop-work order that resets the schedule. Call (833) 721-7402 to get it done as part of a free estimate.
You pull the permit history for your parcel through Clark County and compare it against the assessor’s construction date and every visible change to the house. Gaps between the build date and permitted work are where unpermitted additions hide, and a walk-through of the property confirms them. We run that check for every Whitney customer before any price is written - call (833) 721-7402 to schedule it.
Yes. When a Clark County inspector finds work that doesn’t match the record during your rough-in inspection, a stop-work notice goes up and the project pauses while an as-built drawing gets filed. In Whitney we’ve seen that cost six weeks and force a redraw of the budget. The fix is to catch it before demo, which is exactly why the records check comes first. Call (833) 721-7402 for an upfront written price that includes any permit fixes.
Not always, but often. Many 1960s Whitney ranch homes still have 100-amp service, and a modern kitchen’s appliances and lighting can overload that. A load calculation tells you whether the panel needs upgrading, and since panel upgrades are County-permitted work, it needs to be scoped into the project before your written price is finalized. Call (833) 721-7402 to get the capacity checked first.
If you’d rather have it looked at, Penhallow Remodeling Whitney offers a no-pressure assessment in Whitney - call (833) 721-7402. We’ll pull the parcel records, check your service capacity, and give you a written price before anything starts.
Written by the team at Penhallow Remodeling Whitney, serving Whitney, NV.