Free written scope consultation - allowances, timeline, and change-order rules on paper before a single trade is scheduled
Construction Before & After in Whitney, NV
Claims about workmanship are cheap. Photos of finished work are not. This page collects our Whitney remodeling projects the way we actually see them, room by room, with the problem that started it and the result that ended it. You’ll see what changed, why it changed, and the brands and materials behind each job. More photos get added as projects wrap, so check back.
Styles & brands we work with
- Kitchen remodeling
- Bathroom remodeling
- Home additions & ADU
- Roofing
- Windows & doors
- Driveway & pavers
- Fence
Recent Transformations
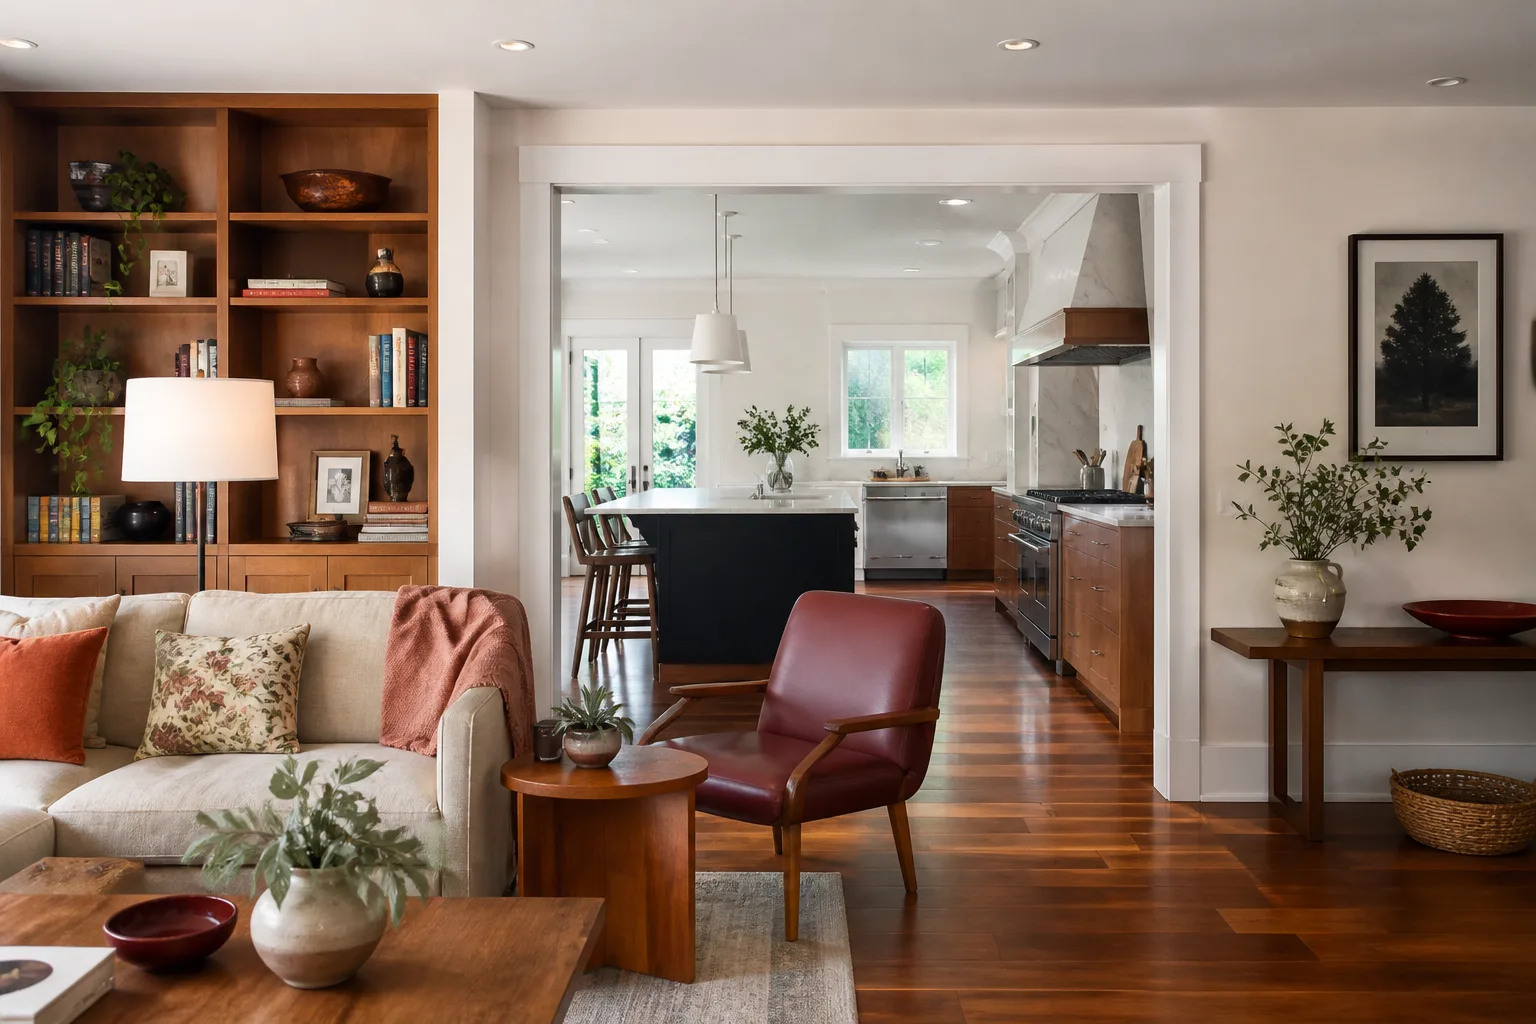
Kitchen remodel for a 1990s galley layout in Whitney
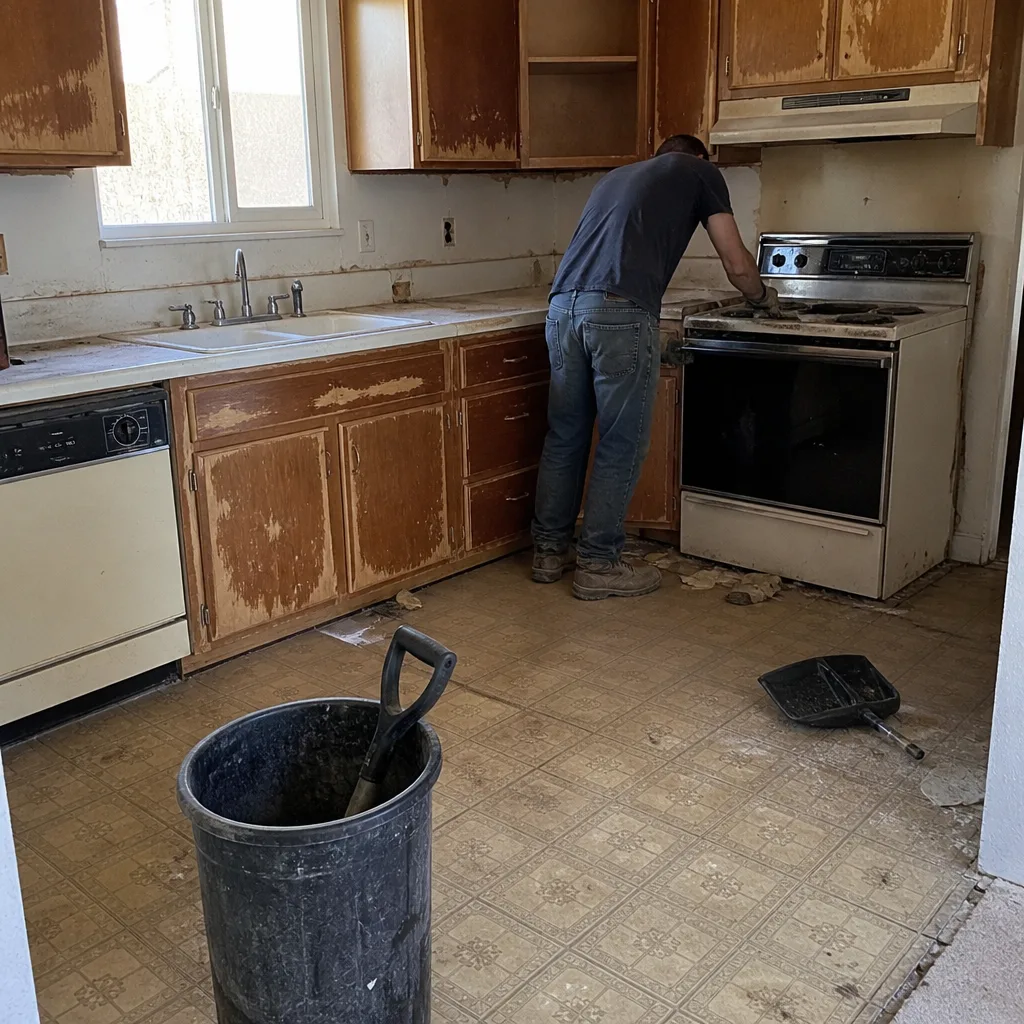 Before
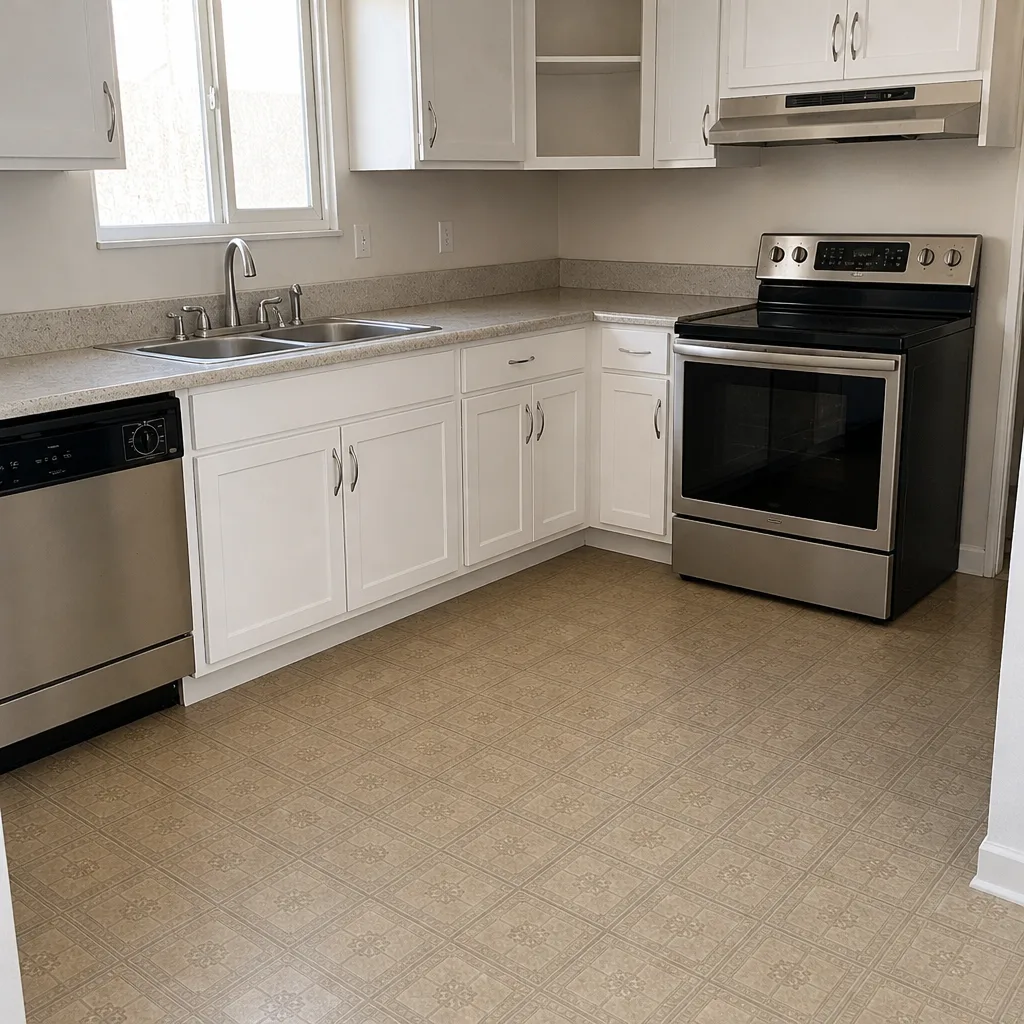 After
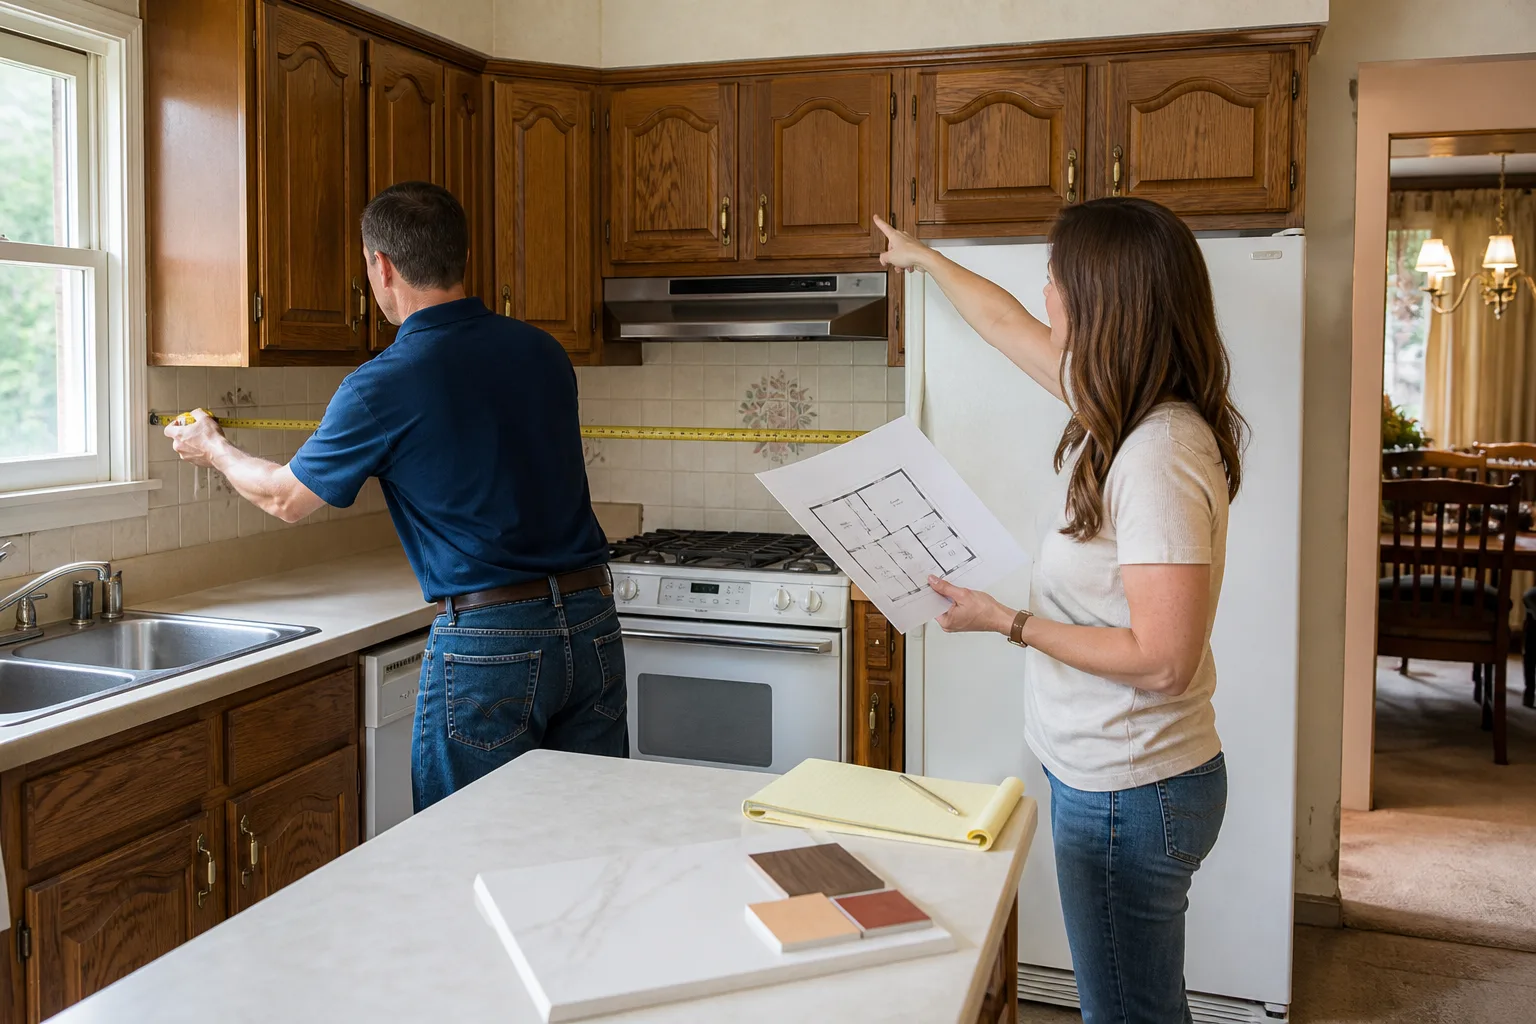
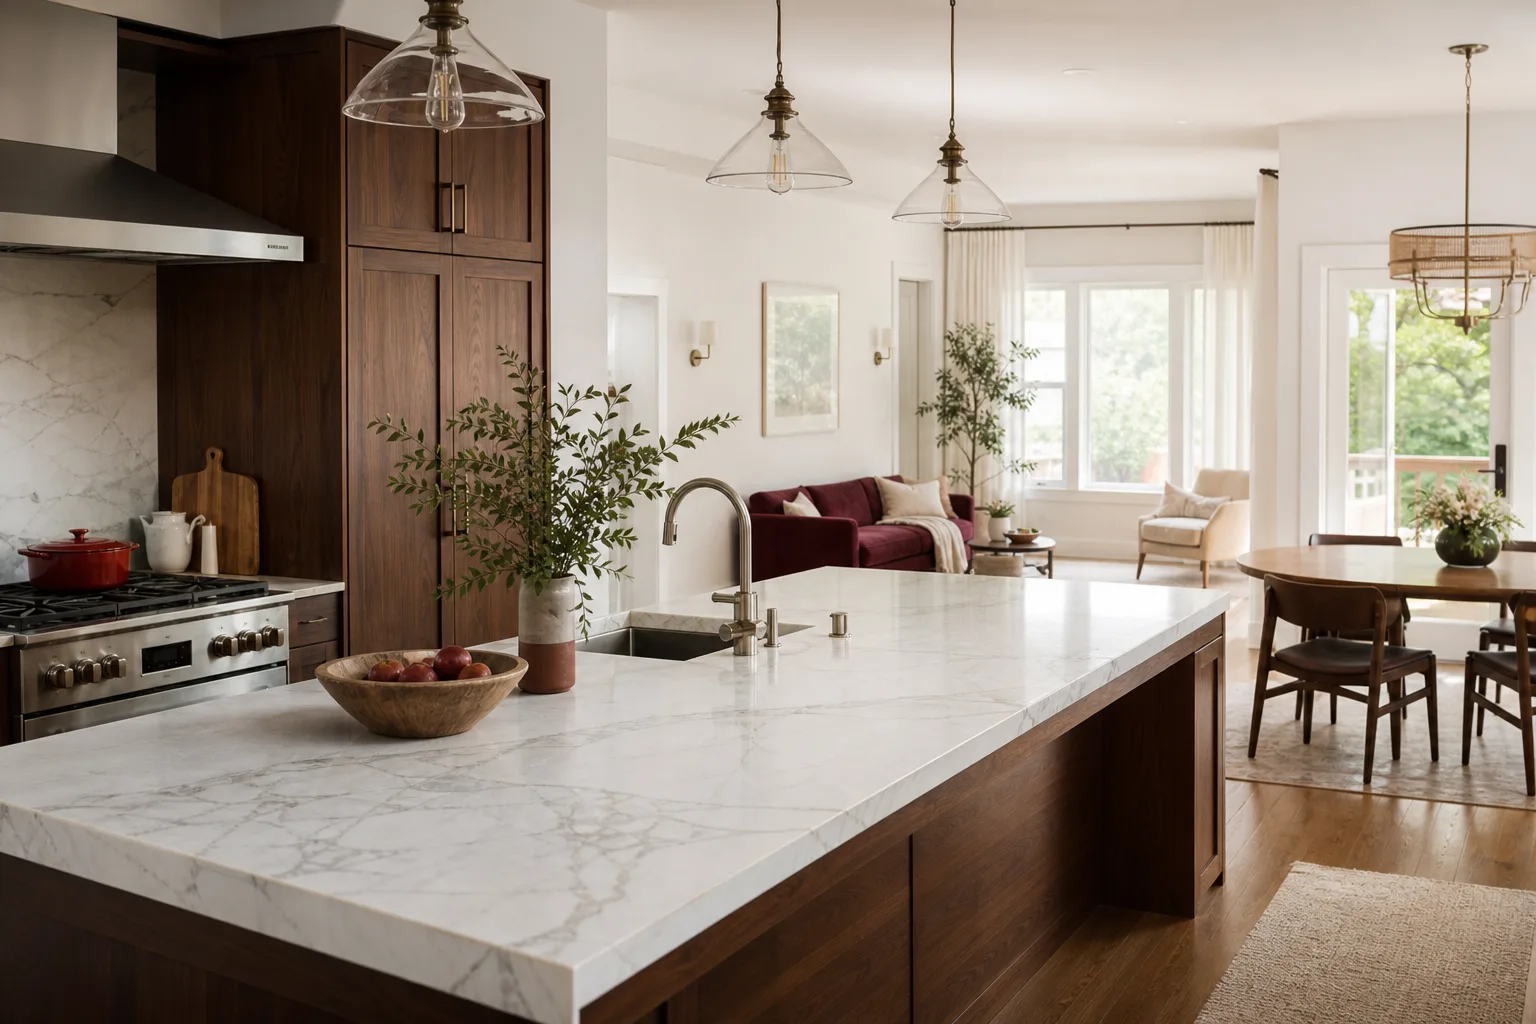
The problem: a narrow galley kitchen with a peninsula that blocked the sink from the fridge, dated oak cabinets with worn hinges, and a countertop that had started to delaminate near the dishwasher. The homeowner wanted more workable counter space without moving the exterior wall. We removed the peninsula, ran the cabinets along two walls with a proper work triangle, and set Cambria quartz counters on top. The result is a kitchen that finally feels like you can cook in it without sidestepping anyone.
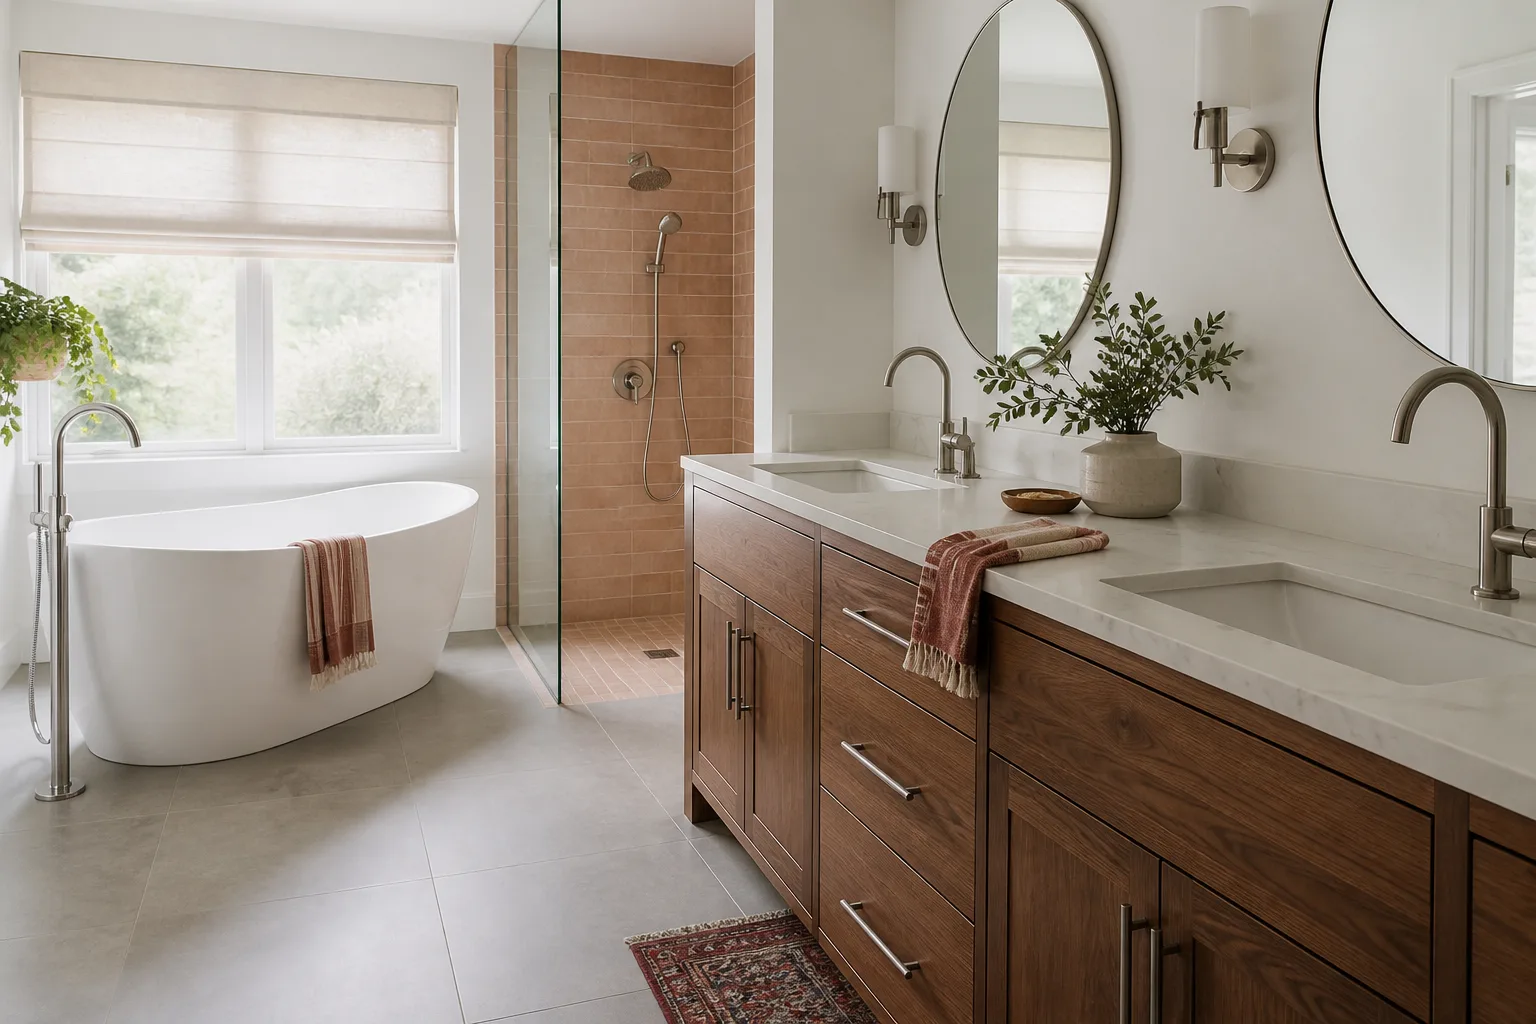
Primary bathroom rebuild in a Whitney townhome
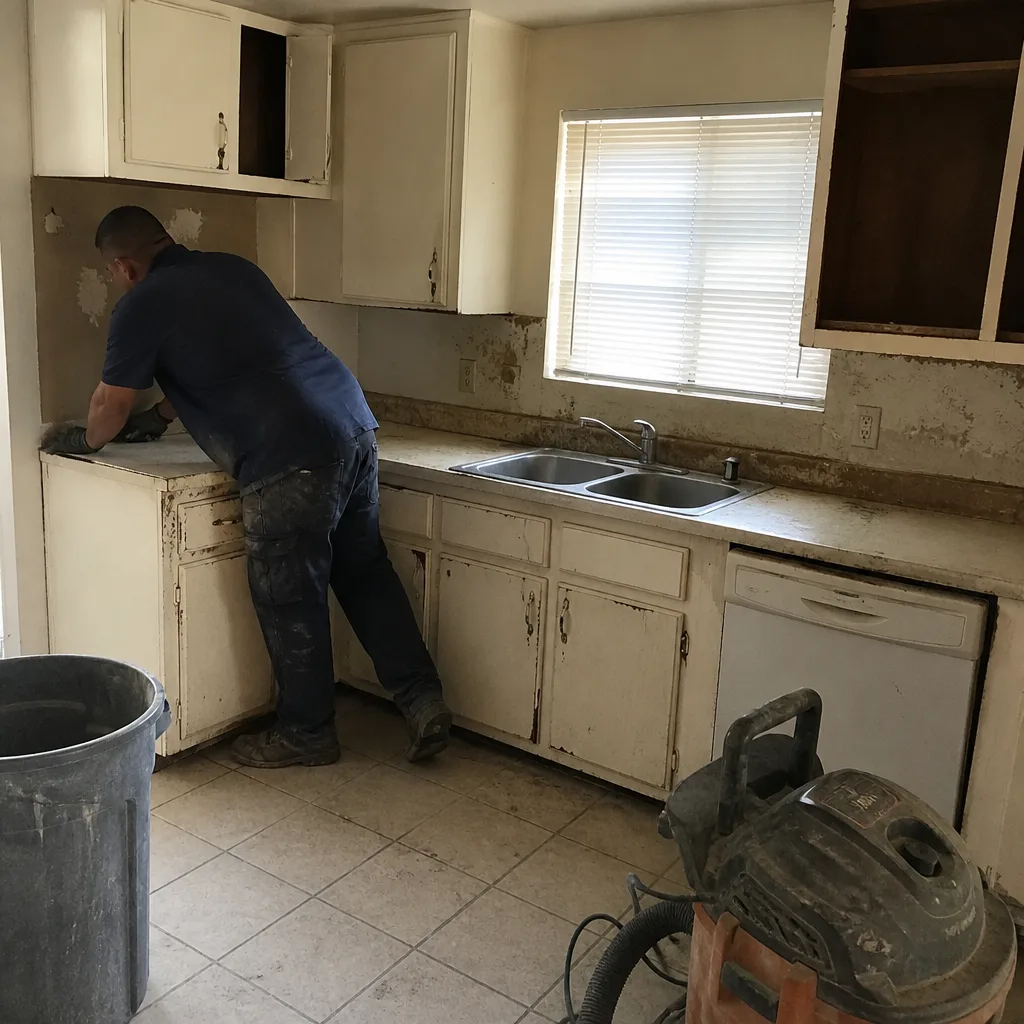 Before
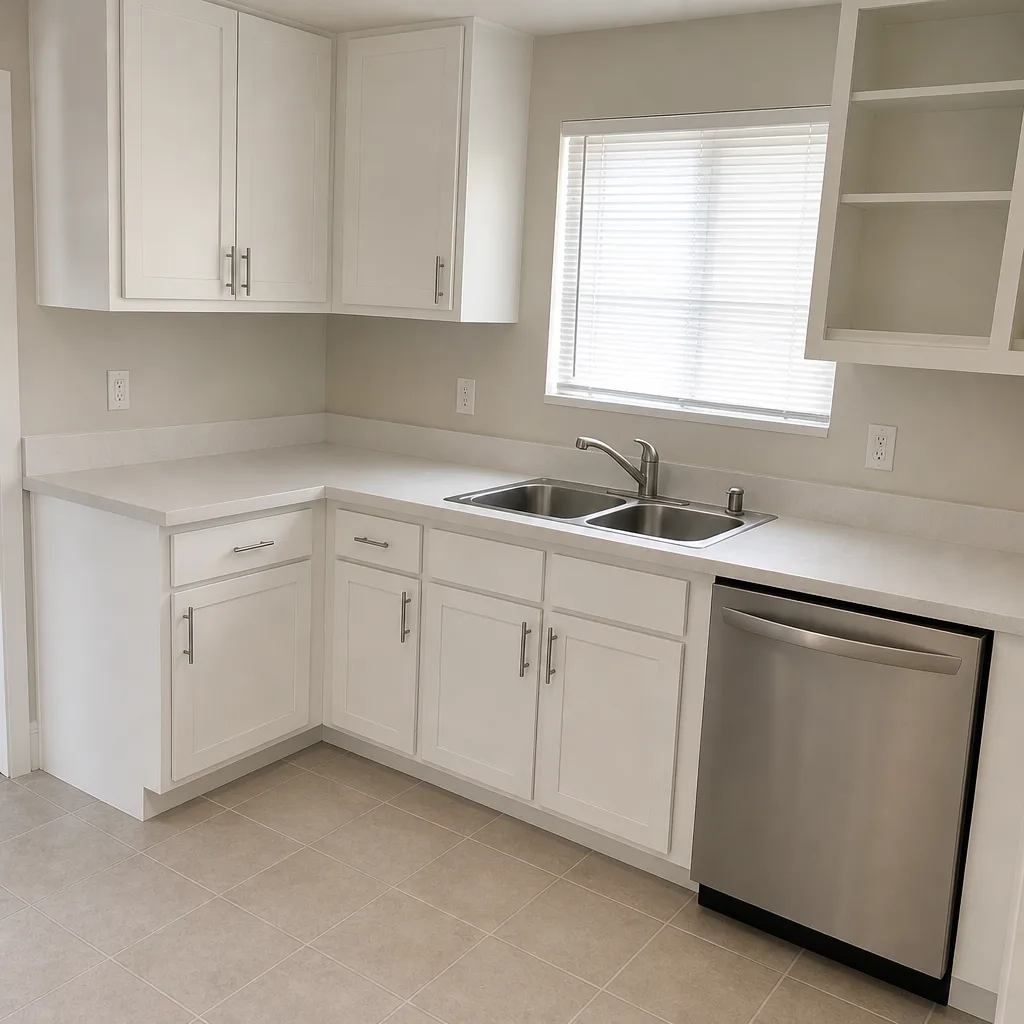 After
The problem: an original tub-and-shower combo with failing grout lines, a vanity that had swollen at the base from years of minor leaks, and a single fluorescent light over the mirror. We tore back to the studs, installed a cement board substrate behind the new tile (the moisture-resistant layer that keeps grout from cracking six months later), and set Kohler fixtures and a Moen shower trim. The vanity was replaced with a floating cabinet and a solid surface top. The result is a bathroom that doesn’t smell faintly damp and actually holds its finish.
Whole-home refresh in a Whitney single-story
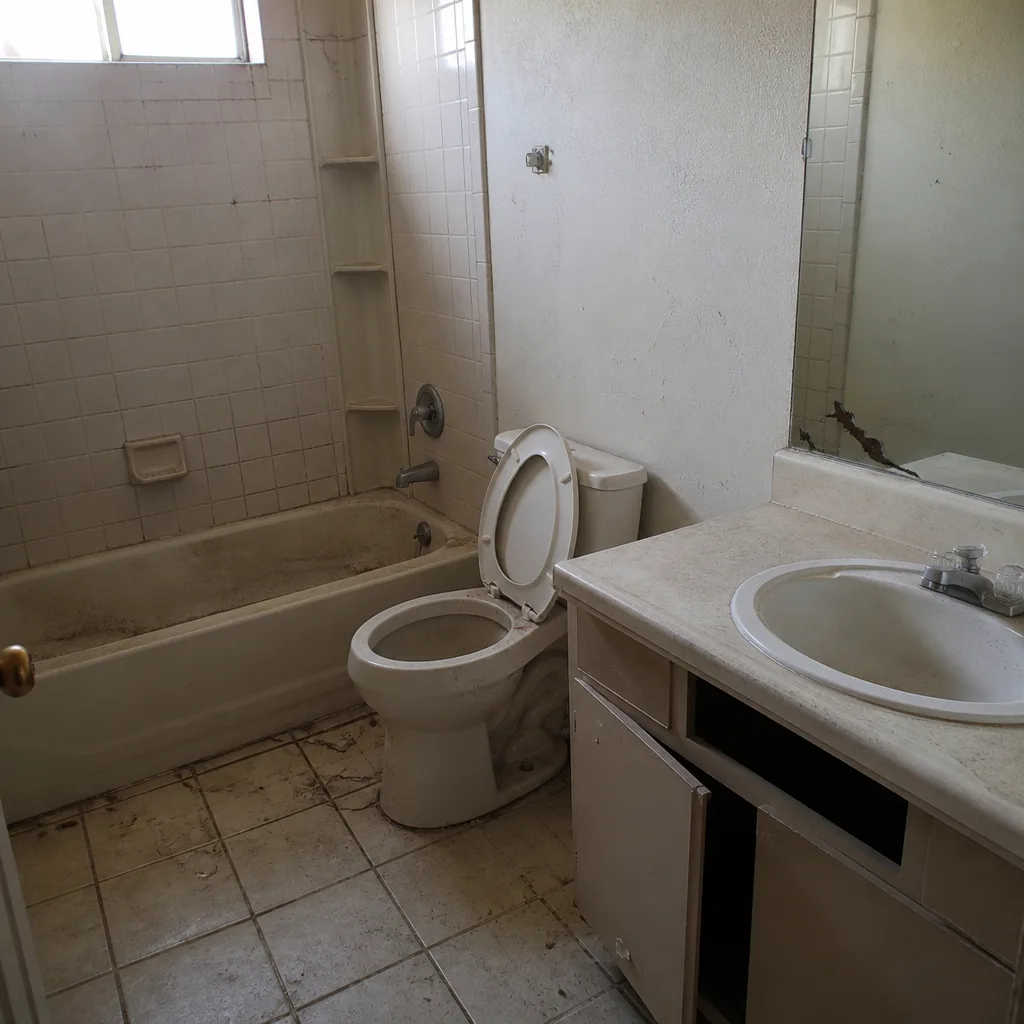 Before
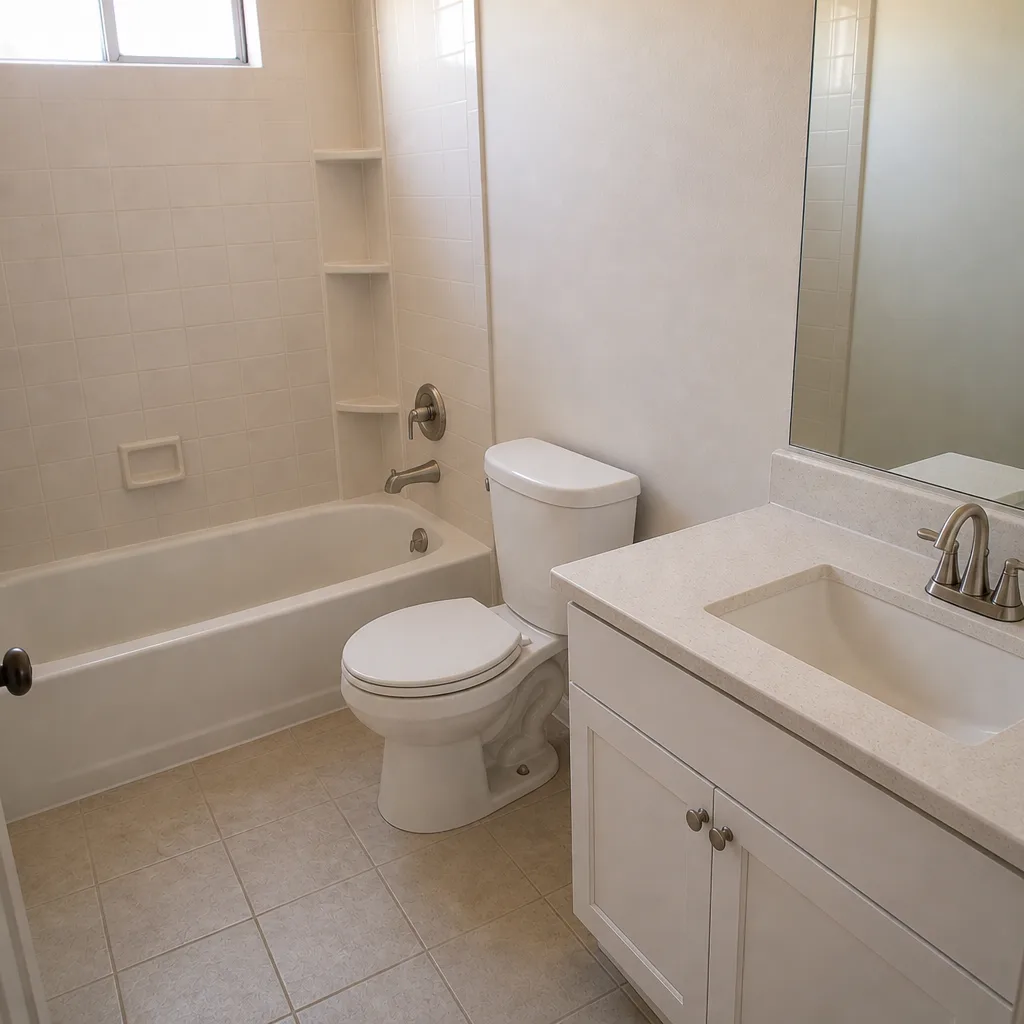 After
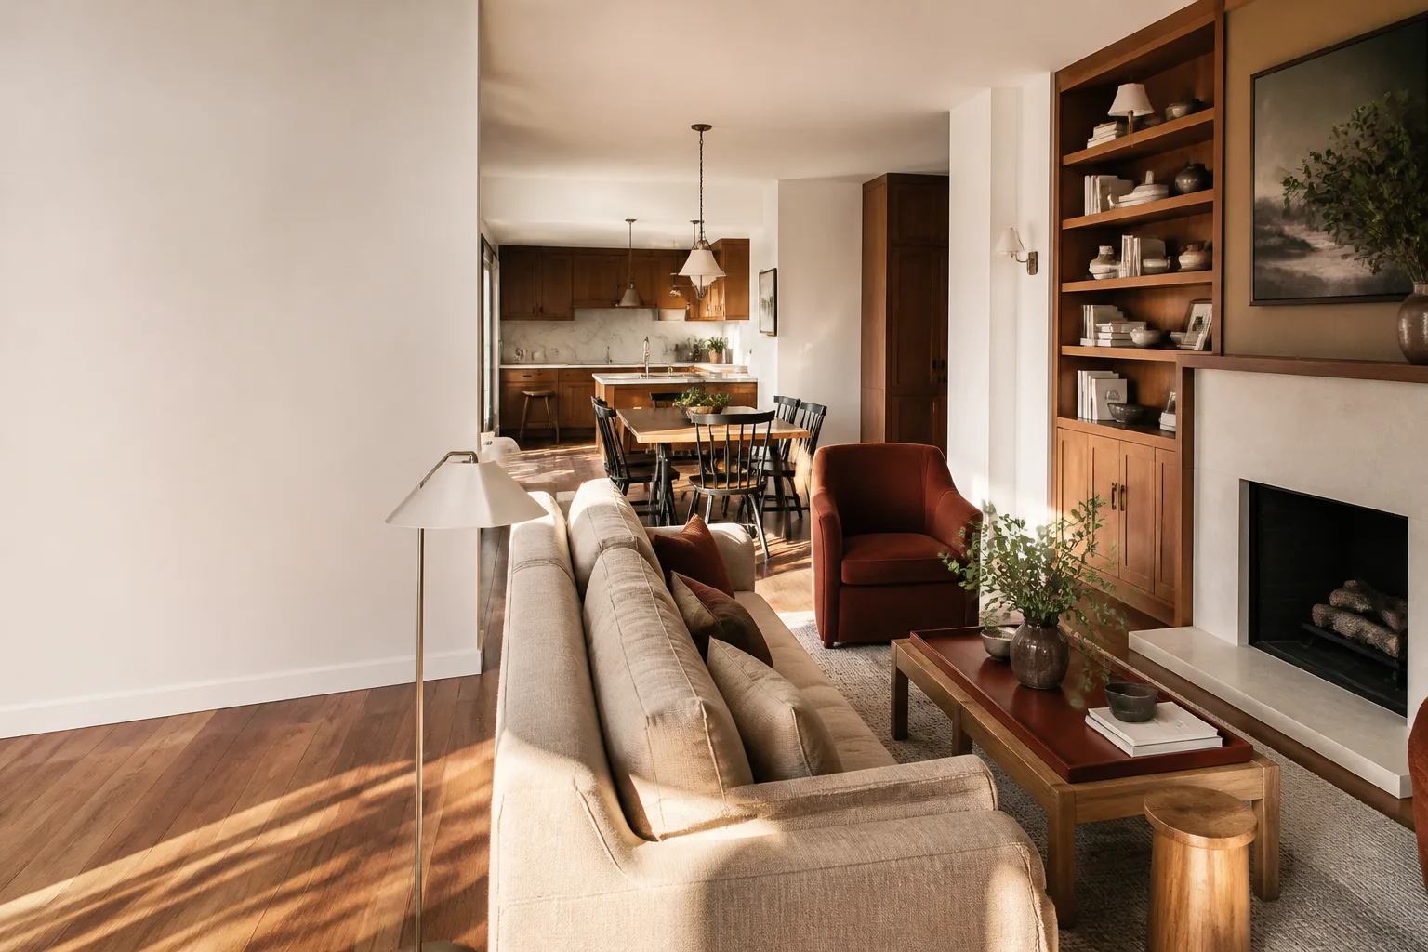
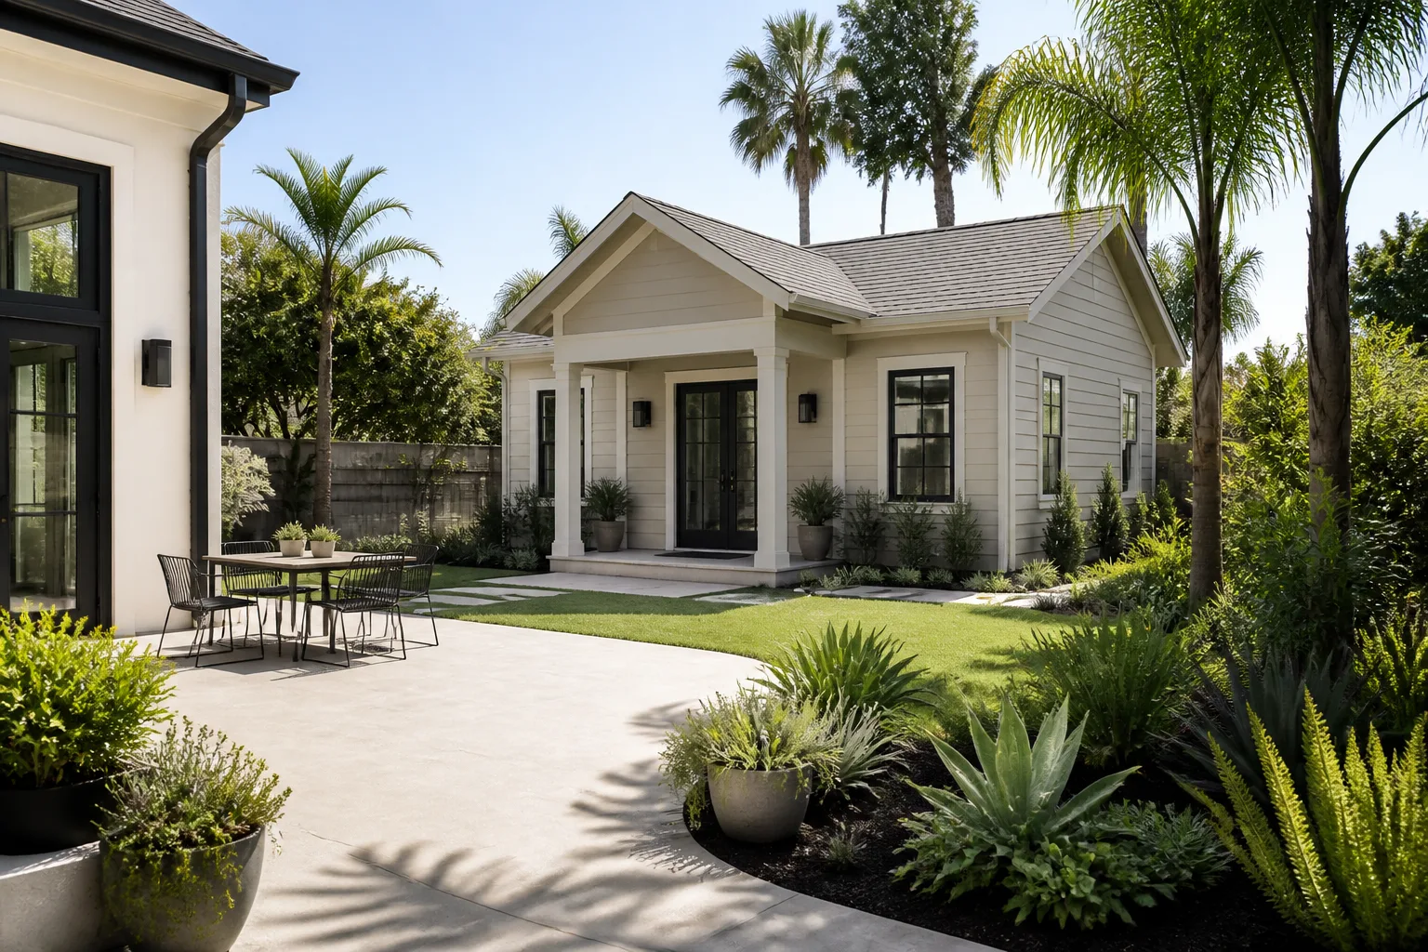
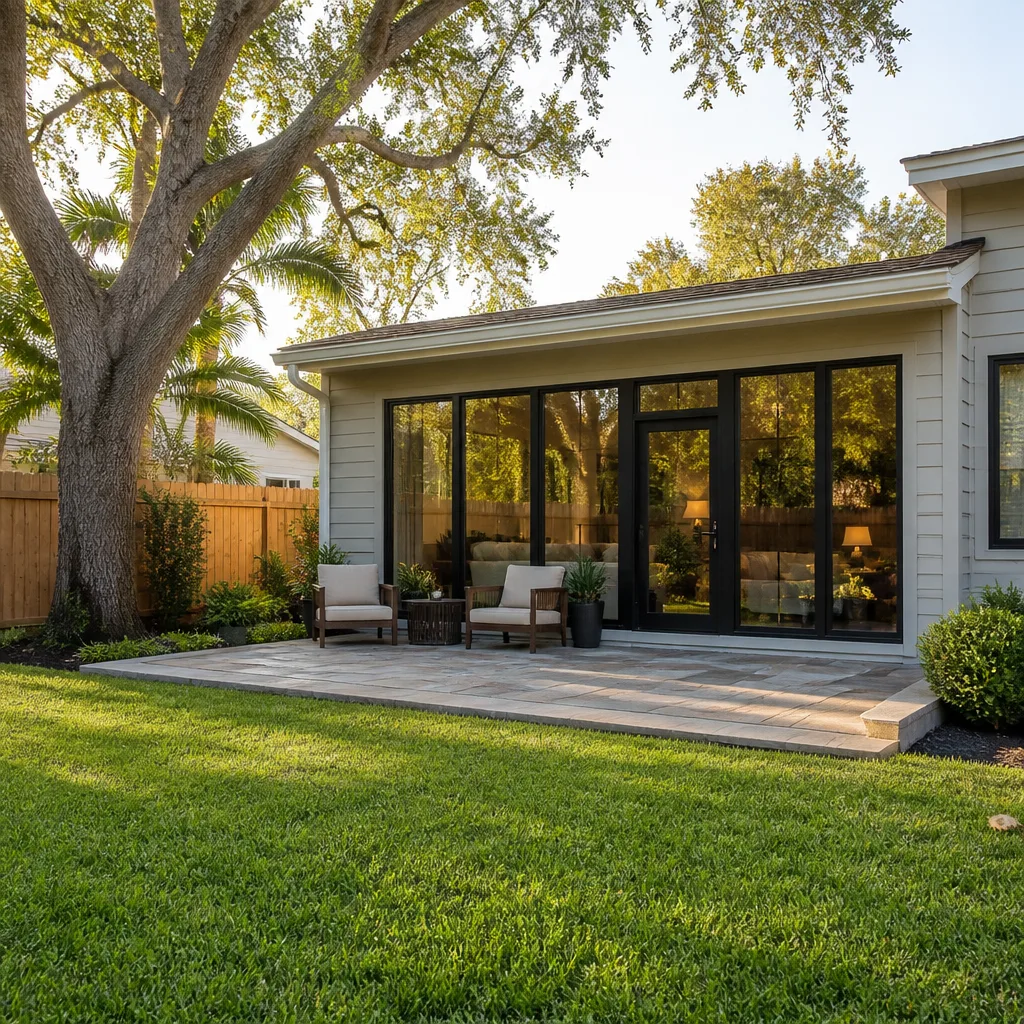
The problem: a house that had been added onto twice with no consistent floor plan, a front entry door that stuck and leaked air, and siding that had gone soft along the south-facing wall. We pulled the flooring back to a single consistent product through the living areas, reframed the entry, and replaced the door with a Therma-Tru model that actually seals. James Hardie fiber cement siding went up along the exposed wall. The result is a house that reads as one home instead of three stuck together.
Guest bathroom upgrade with a tighter footprint in Whitney
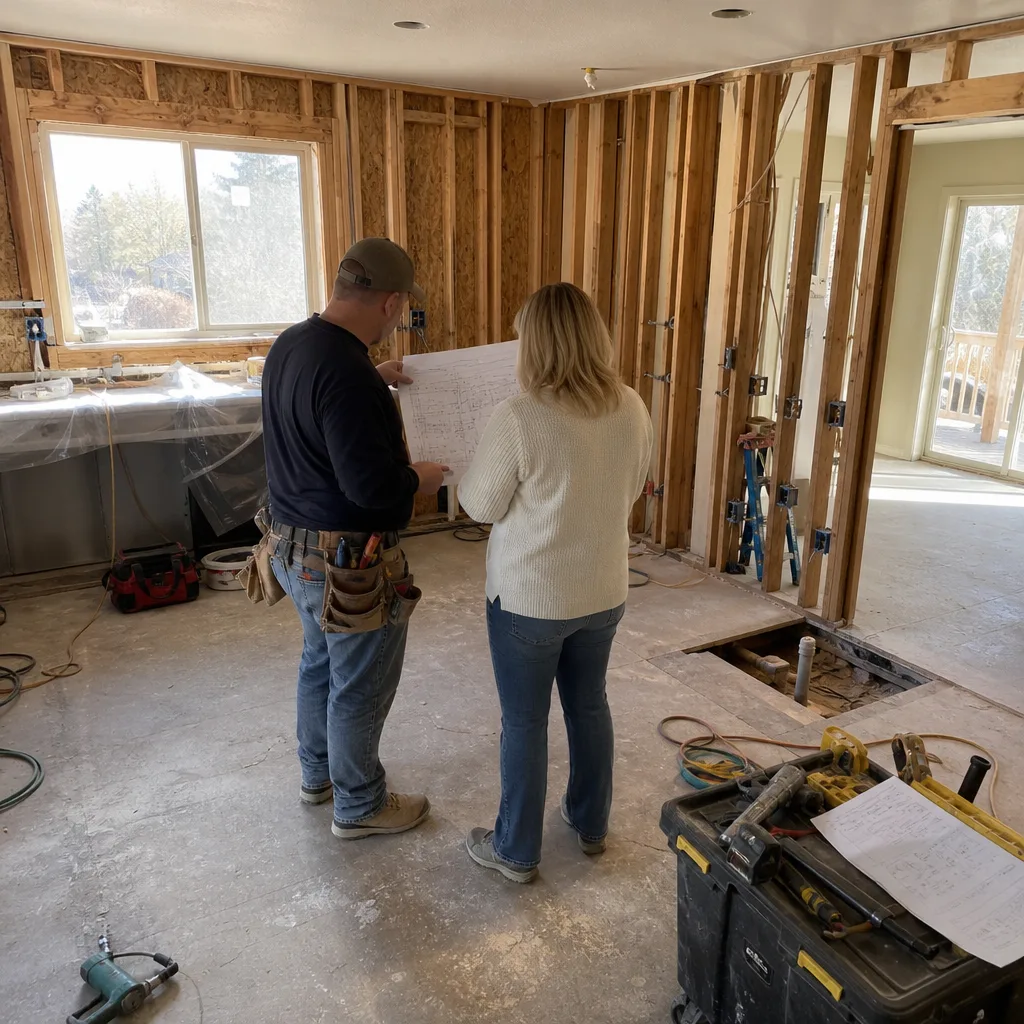
The problem: a guest bath that functioned but felt cut off from the rest of a recently updated home. The pedestal sink offered no storage, the mirror was mounted too high, and the tub surround was original fiberglass. We kept the tub (it’s solid) and replaced the surround, swapped the pedestal for a Wellborn vanity with a Silestone top, dropped the mirror to eye level, and set Delta fixtures. The result is a bath that matches the rest of the house without the cost of a full walk-in conversion.
Kitchen and dining opening in a Whitney home
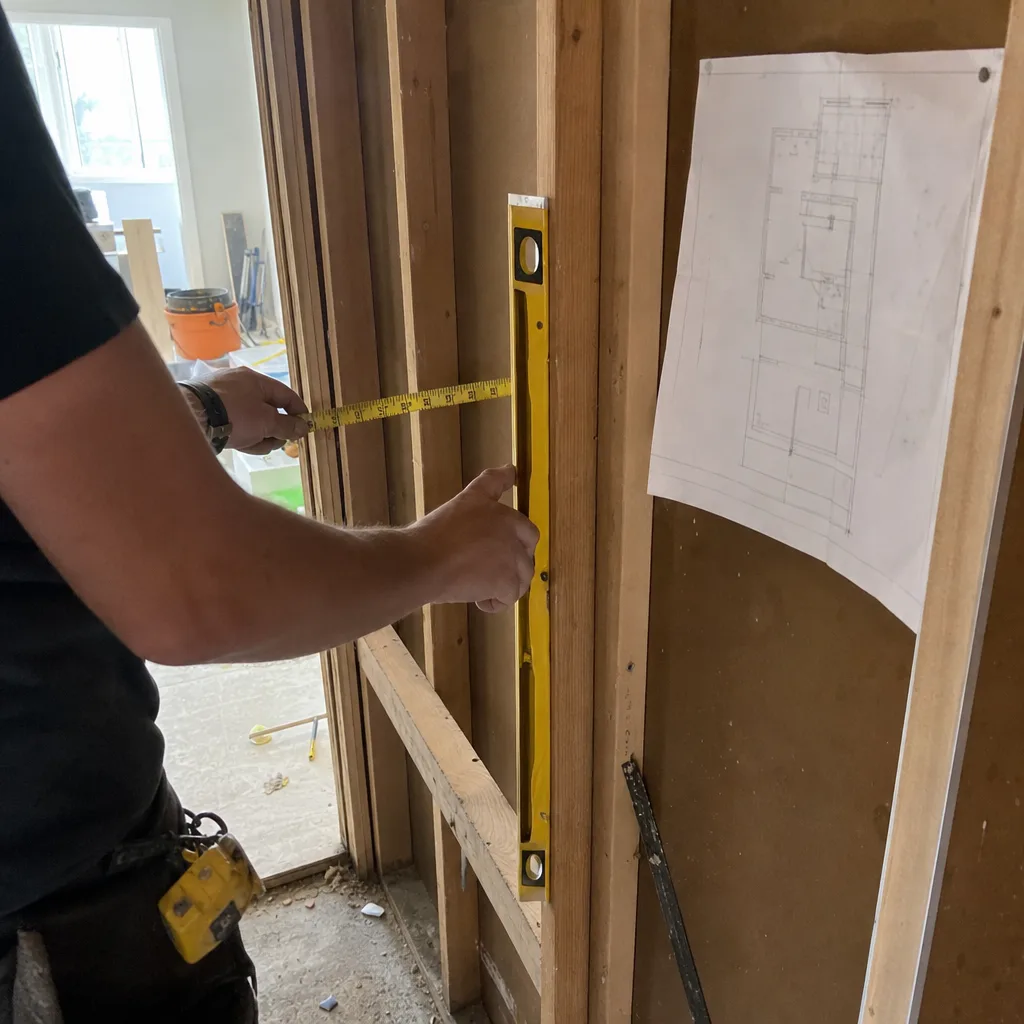
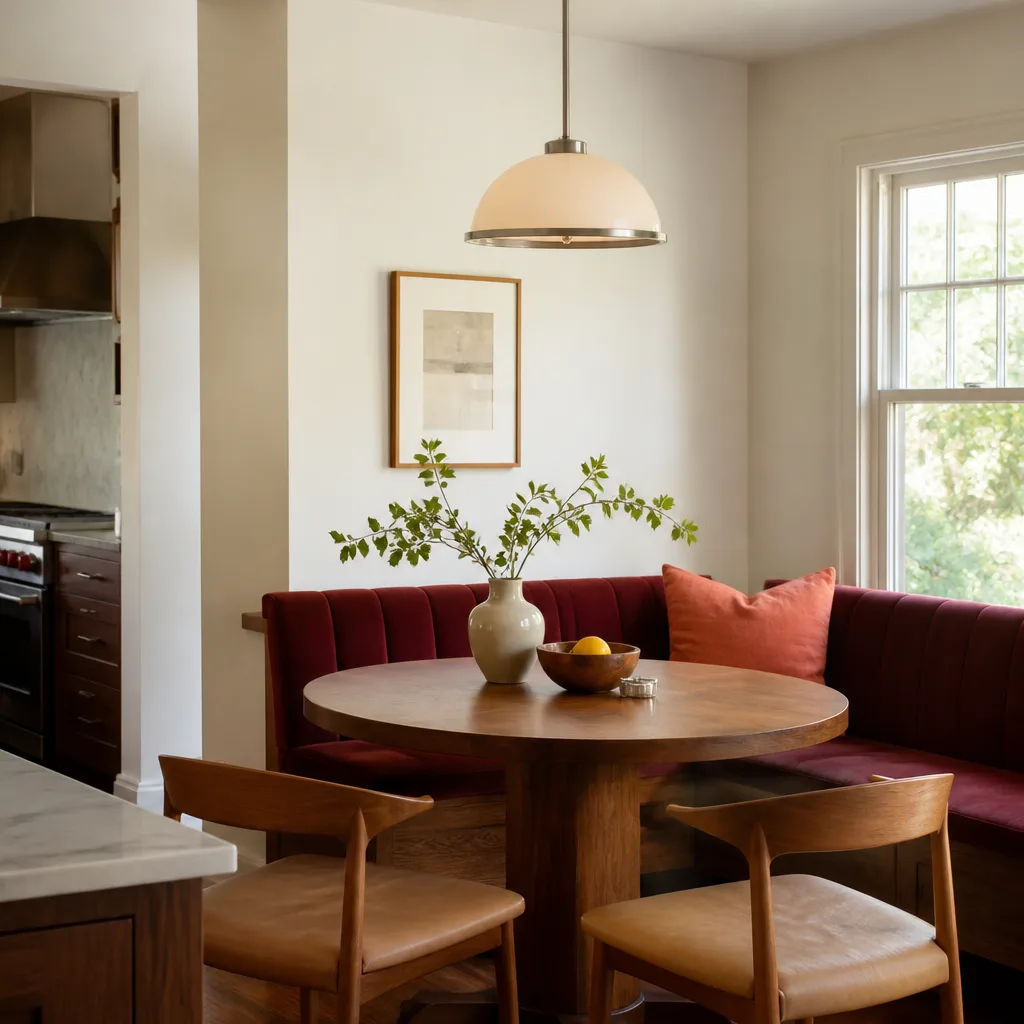
The problem: a wall between the kitchen and dining room that made every meal feel like a handoff through a doorway. The homeowner wanted the rooms connected but not a fully open floor plan, so we cut a pass-through with a structural header and left the cabinets below intact. New Wellborn cabinetry and Caesarstone counters went in on the kitchen side. The result is sight lines between rooms and a serving surface that gets used every day.
Bathroom vanity and tile replacement after a slow leak in Whitney
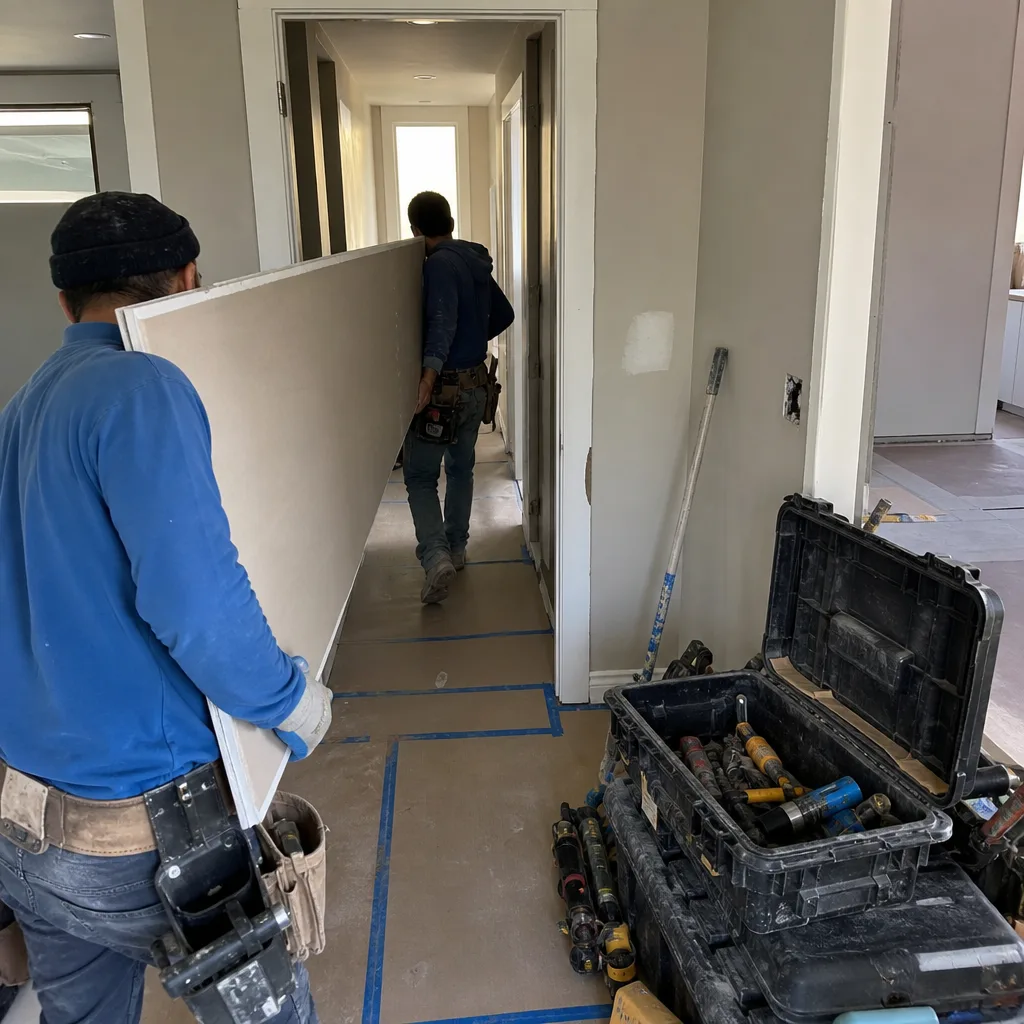
The problem: a supply line behind the vanity had been weeping for what looked like months, and the tile floor was lifting near the cabinet. We pulled the vanity, dried and checked the subfloor, replaced the damaged section, and reset new tile. The vanity went back with a new Moen faucet and a Blanco undermount sink. The result is a bathroom that’s dry, level, and covered by our written guarantee on the repair itself. If it leaks again inside the guarantee window, we come back and fix it at no charge.
Want Results Like These?
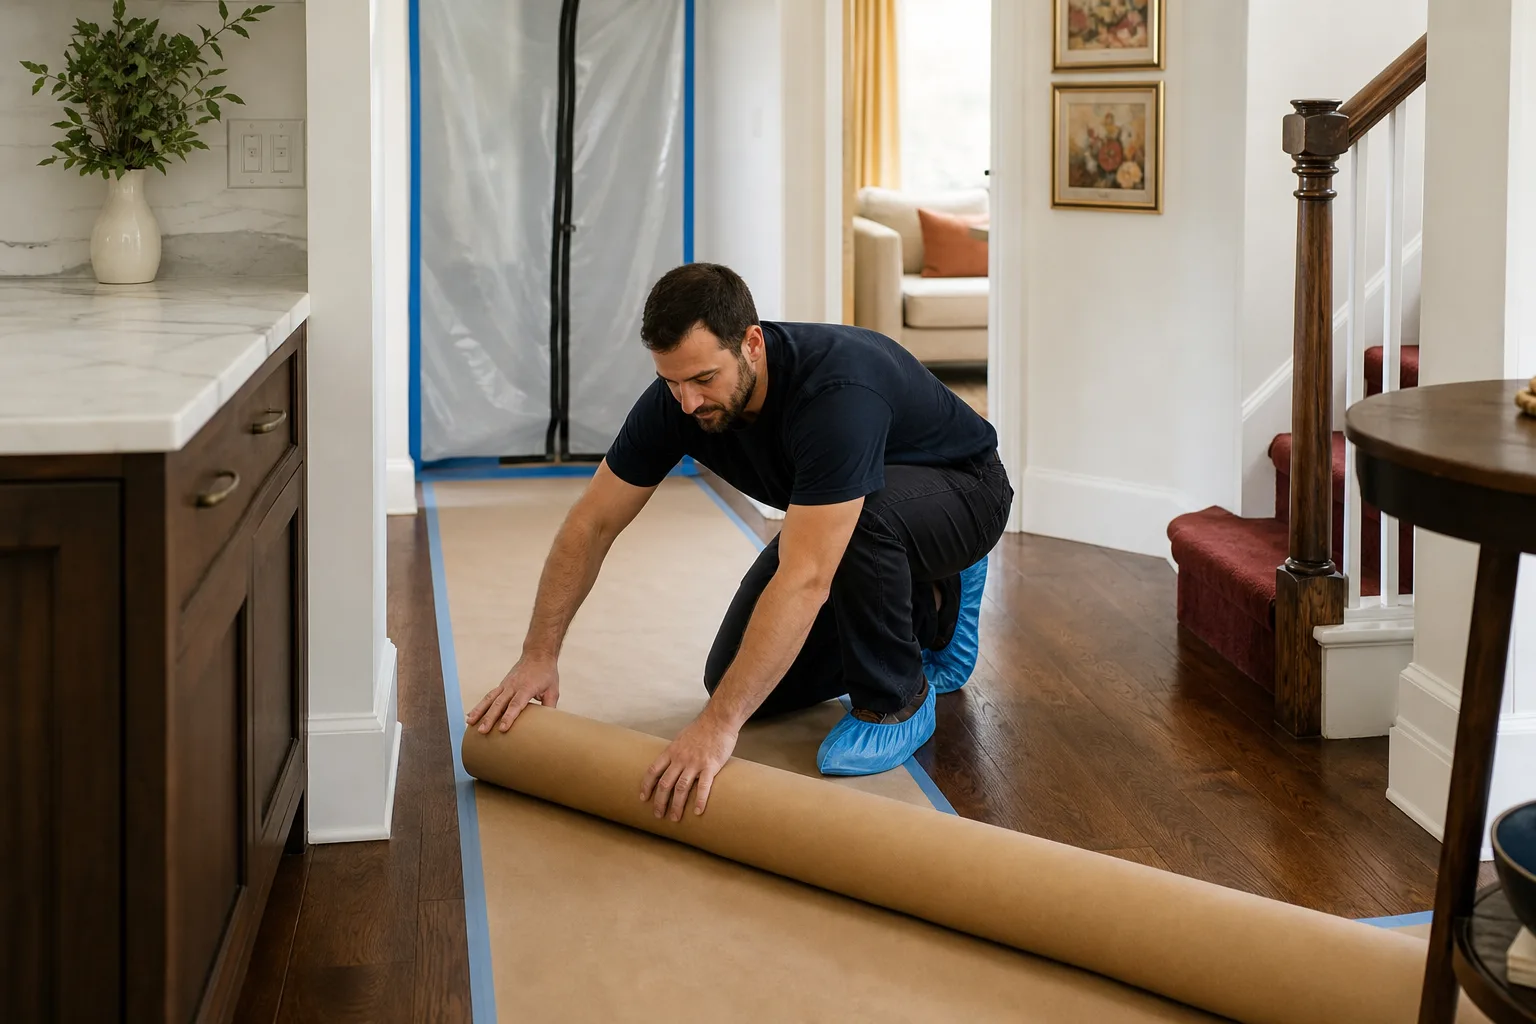
Every project on this page started the same way: a written price before any work began, a defined arrival window, and a clean job site. If you’re ready to see what your Whitney kitchen, bathroom or whole-home project could become, call us at (833) 721-7402 for a free estimate. A real person answers, day or night. We’ll put the number in writing so the price on day one is the price on the invoice.
Written by the team at Penhallow Remodeling Whitney.
See the difference
BeforeAfterBeforeAfterBeforeAfter