Last updated November 18, 2026


Free written scope consultation - allowances, timeline, and change-order rules on paper before a single trade is scheduled
The Complete Home Remodeling Guide for Whitney Homeowners
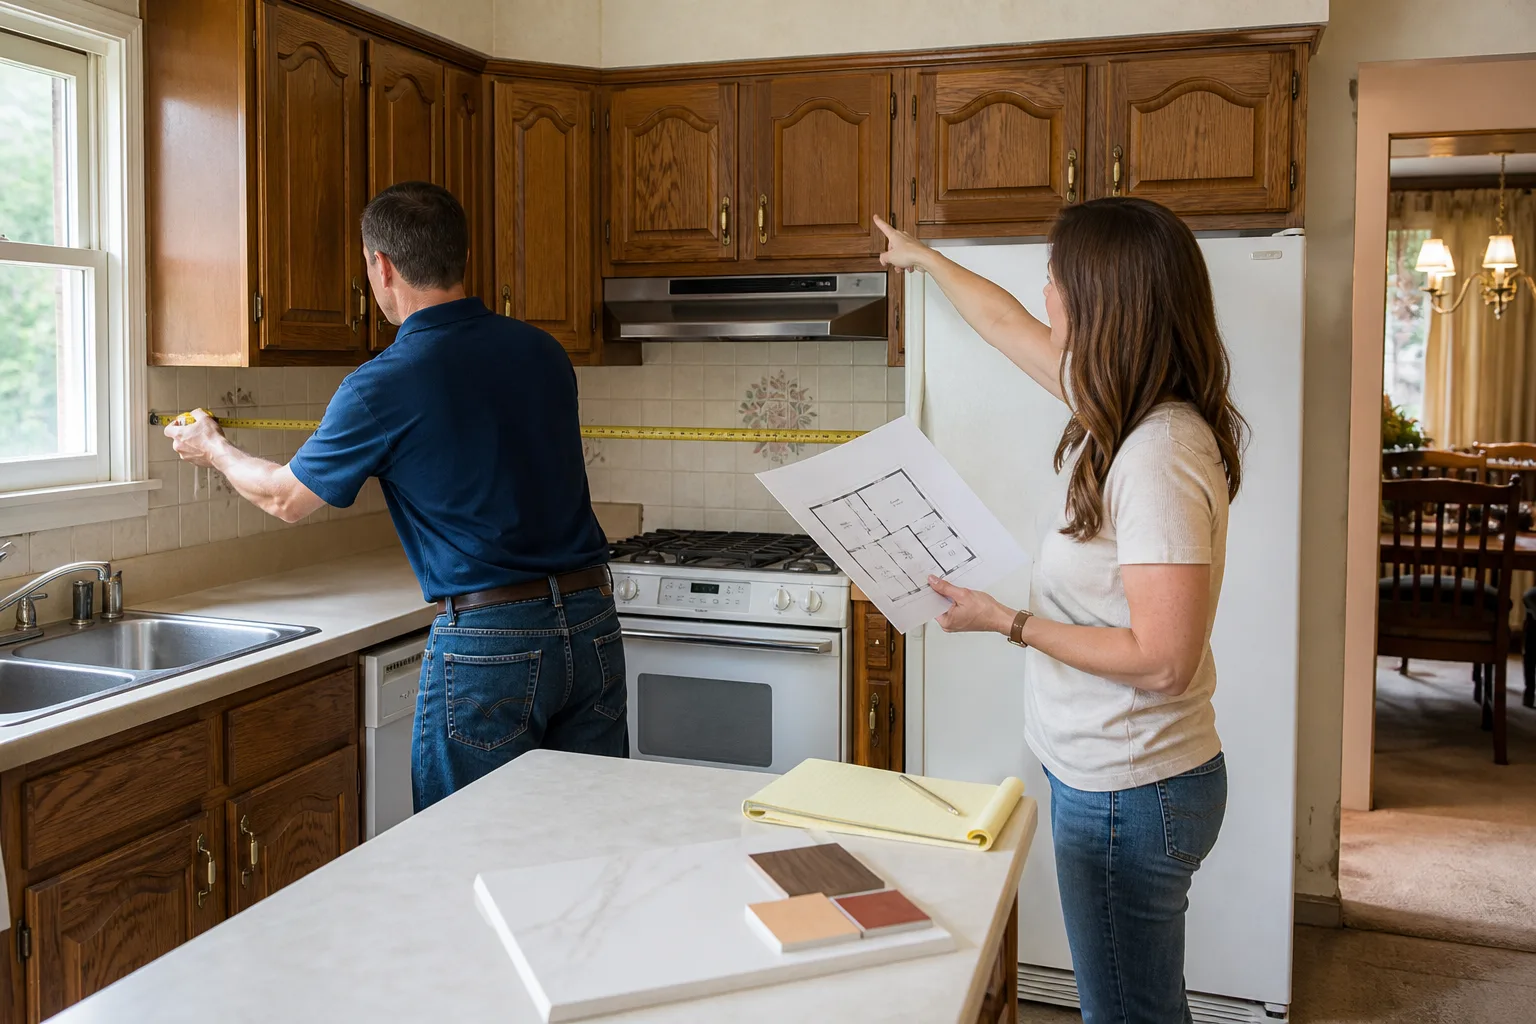
Homeowners who remodel room-by-room without a master sequence plan often pay twice: once to finish the floor, and again when the HVAC upgrade they saved for year three requires tearing that floor up. In Whitney, where summer highs push past 105°F and slab-on-grade construction is the norm, the order you do things in matters as much as the materials you pick. This guide walks through the correct trade sequence, Clark County permitting for multi-room projects, how to stay in your house while it’s being torn apart, and how a written upfront price protects you across a job that runs for months. By the end, you’ll know how to plan a Whitney remodel that doesn’t fight itself.
Quick Answer
Whole-home remodeling in Whitney works best when you plan the entire project as one sequence before starting any room: mechanical work (HVAC, plumbing, electrical) comes first, then structural changes, then rough finishes like drywall and flooring, then cabinets, fixtures, and paint. Get that order right and you pull one master permit instead of four, keep a working bathroom throughout, and lock your budget before demo day. Get it wrong and you’ll pay for the same floor twice.
Styles & brands we work with
- Kitchen remodeling
- Bathroom remodeling
- Home additions & ADU
- Roofing
- Windows & doors
- Driveway & pavers
- Fence
Table of Contents
- The Correct Trade Sequence for a Whole-Home Remodel
- Whitney and Clark County Permitting for Multi-Room Remodels
- Living in Place: Staging a Remodel While Your Family Stays Home
- Desert Climate Specifics: Insulation, Windows, and HVAC Sizing
- How a Written Upfront Price Works Across a Phased Project
- What a Whole-Home Remodel Costs in Whitney
- Common Mistakes to Avoid
- When to Call a Professional
The Correct Trade Sequence for a Whole-Home Remodel
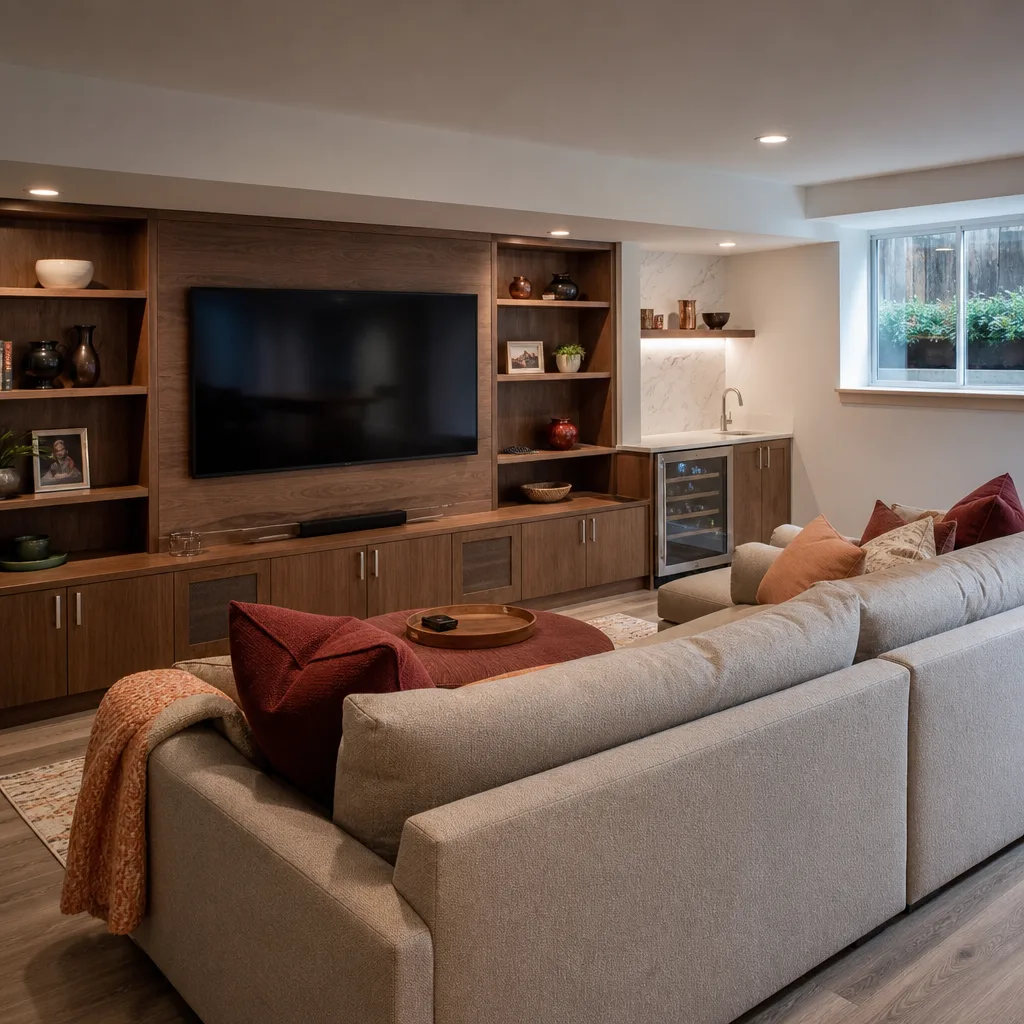
Mechanical work must precede finishes. Always. That single rule is why a Whitney whole-home remodel planned in the right order costs thousands less than the same scope planned room-by-room. Here’s the sequence we’ve seen hold up across hundreds of desert-climate projects:
- Design and scope lock. Drawings, material selections, and a written price that covers mechanical, structural, and finish work in one document.
- Permitting. Submit a master permit covering all rooms under one project scope (more on this below).
- Demo and structural. Open walls, remove old fixtures, address any framing changes, and confirm what’s behind the drywall before you commit to finish selections.
- Mechanical rough-in. HVAC ducting and equipment, plumbing supply and drain lines, electrical circuits and panel upgrades. All of it goes in while walls are open.
- Insulation and drywall. Especially important in Whitney, where attic temperatures and wall assembly choices drive your summer cooling bills.
- Flooring and tile. Cement board substrate (the moisture-resistant layer behind your tile) goes down before cabinets in wet areas so the waterproofing is continuous.
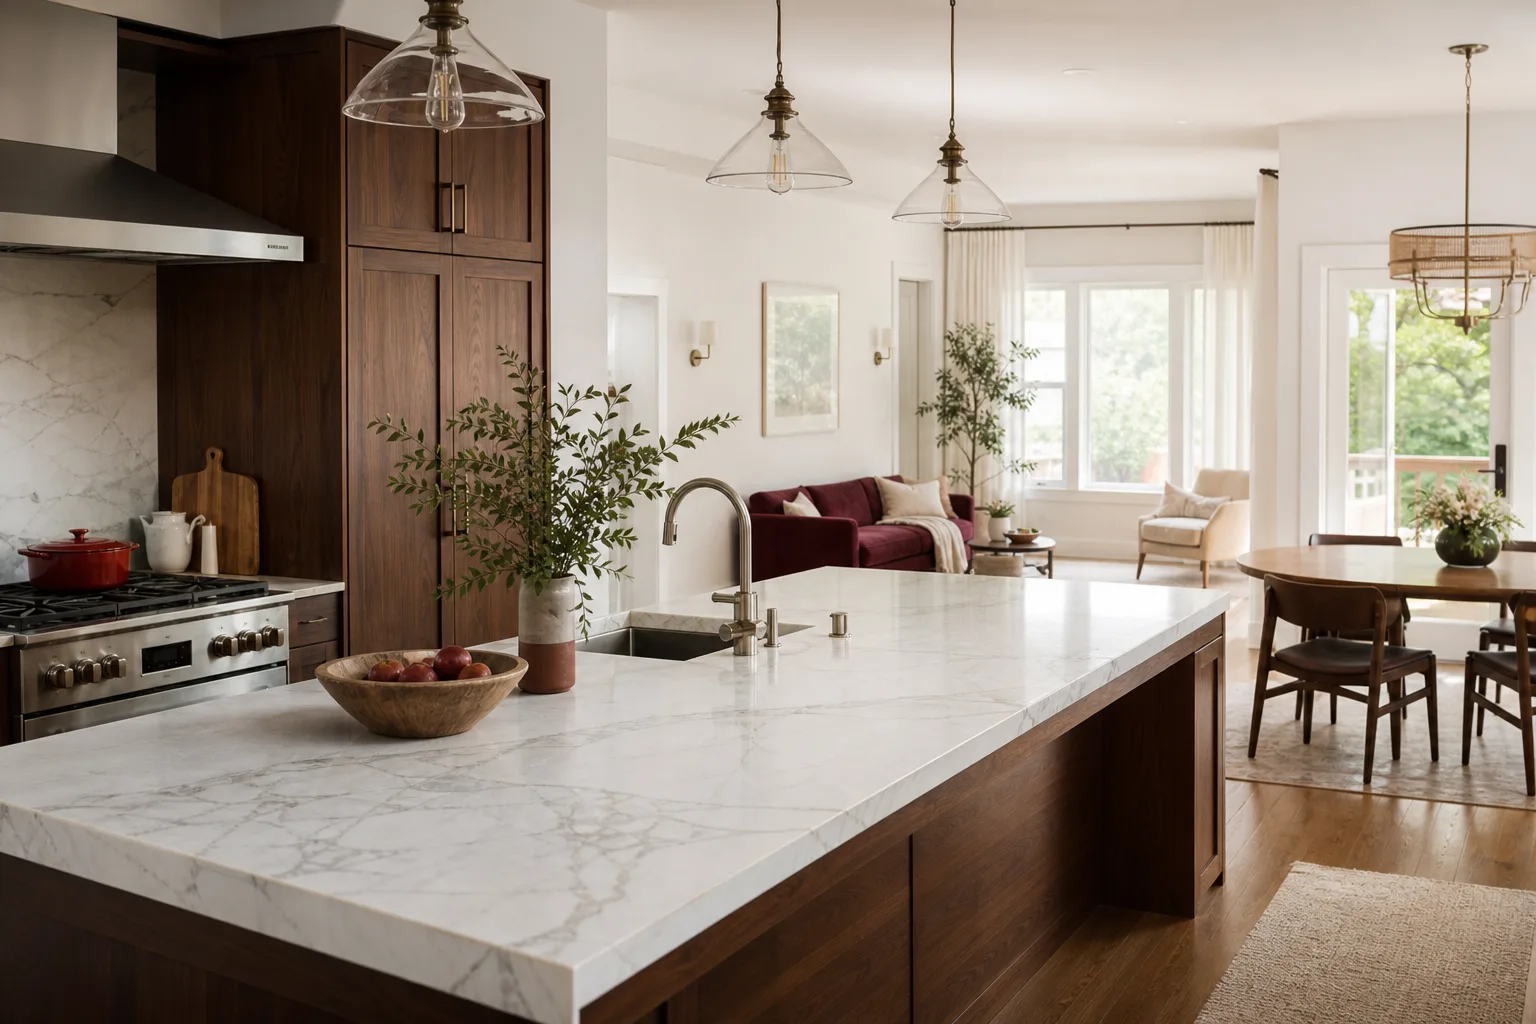
- Cabinets, countertops, fixtures. This is where KraftMaid or Wellborn cabinetry, Cambria or Silestone counters, and Kohler or Moen fixtures land.
- Paint, trim, and punch list. Last, always, because finish work gets damaged by every trade that follows.
The reversal happens most often when homeowners do a bathroom first, then discover the HVAC upgrade they need for a new kitchen requires new attic ducting that runs above the freshly tiled bathroom ceiling. In Whitney, we regularly see this on 1990s-era homes where the original single-zone HVAC system can’t handle a room addition or an enclosed patio conversion. Sequence mechanical first and that bathroom ceiling stays intact.
Whitney and Clark County Permitting for Multi-Room Remodels
A whole-home remodel in Whitney should be pulled as one master permit, not four separate ones. Clark County’s building department treats a multi-room project with a single scope of work as one permit application when the drawings show the full project, the mechanical and electrical work is documented together, and the value is declared accurately across all rooms. Split it into room-by-room permits and you’ll pay four permit fees, schedule four inspection cycles, and risk a code reviewer flagging inconsistencies between applications.
What a master permit typically requires
- Stamped architectural drawings showing every room in scope
- Mechanical, electrical, and plumbing sheets submitted together
- Energy compliance documentation for any window or insulation changes
- One declared contract valuation covering the entire project
- Final inspection that clears all rooms before occupancy sign-off
Working with a general contractor in Whitney who pulls permits and holds the inspection schedule is the difference between one clean final and a stack of open items. Clark County inspectors are thorough on HVAC changeouts bundled into a remodel, and they should be: a system sized for the original layout can fail inspection if the load calculation wasn’t updated for the new square footage. If you’re also replacing roofing on a project like this, note that many Whitney roofers specify IKO or Atlas shingles, and bundling re-roofing into the master permit saves a separate roofing permit later.
Living in Place: Staging a Remodel While Your Family Stays Home
Most Whitney families don’t want to move out for a six-month remodel, and the good news is you usually don’t have to. The rule we apply: a functional kitchen, one complete bathroom, and a sleeping area must remain usable at every phase. That requires phasing the project around those three anchors.
A working order for a three-phase whole-home remodel:
- Phase 1: Bedrooms and secondary bath. Move family life to the unaffected side of the house while plumbing and electrical rough-in happens here.
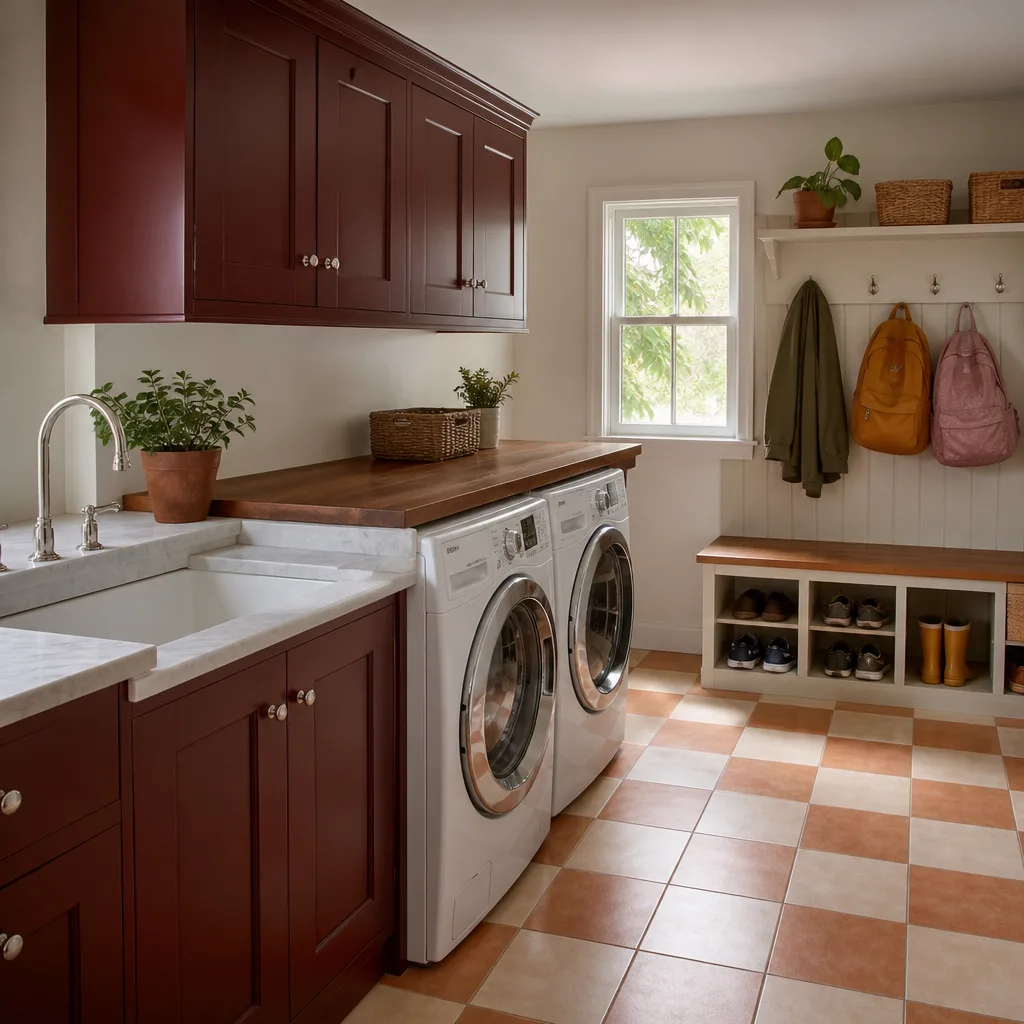
- Phase 2: Kitchen and living space. Set up a temporary kitchen in the laundry or garage (microwave, mini-fridge, coffee station, paper plates) and plan three to four weeks of eating out and simple assembly meals.
- Phase 3: Primary suite and finish work. The last room to be touched is the one your family retreats to at night, so it stays untouched until the noise and dust of earlier phases are done.
Dust control matters more in Whitney than most homeowners expect. Fine desert dust plus construction dust is a real respiratory load. Ask for plastic sheeting on doorways, negative air pressure in the active work zone, and a daily sweep-down at the end of each trade’s shift. A clean job site isn’t a nice-to-have here; it’s what keeps a family from being miserable for four months.
Desert Climate Specifics: Insulation, Windows, and HVAC Sizing
Whitney summers punish anything that isn’t built for heat, and a remodel is the best chance you’ll get to fix weatherization before finishes go back up. Three upgrades worth stacking into a whole-home project:
Insulation
Blown-in attic insulation to R-49 or better, plus rigid foam on any exposed exterior wall cavities that get opened during the remodel. If you’re already opening walls for plumbing or electrical, the added cost is usually modest compared to doing it later.
Windows
Specify low-E, argon-filled, double-pane windows with a Solar Heat Gain Coefficient (SHGC) of 0.25 or lower for west- and south-facing glazing. In Whitney, west-facing windows do more damage to your summer cooling bill than any other single surface in the house, and swapping them during a remodel is dramatically cheaper than retrofitting later.
HVAC sizing
Any remodel that adds or removes square footage, changes ceiling heights, or improves the building envelope needs a fresh Manual J load calculation. A system sized correctly for the original 1,800 square feet is wrong for a home that’s now 2,100 square feet with better windows. In Whitney, undersized equipment in a desert climate runs longer, burns more electricity, and dies young.
If you’re in a home where the kitchen and bathrooms are being touched, don’t miss the chance to run new circuits. Modern appliances like induction cooktops, tankless water heaters, and double ovens draw far more amps than the circuits built for a 1995 kitchen. Upgrading the panel during a remodel is a fraction of the cost of doing it as a standalone job later. Kitchen cabinets from lines like KraftMaid and Wellborn install identically whether the wiring is old or new, but the appliances you can safely operate do not.
How a Written Upfront Price Works Across a Phased Project
A written price is the difference between a remodel that finishes on budget and one that spirals. Across a phased whole-home project, you should expect two things in writing: a fixed price for each phase before it starts, and a clear description of what’s outside the scope of that price. That’s how you protect yourself from scope creep.
What gets locked in before day one
- Labor and materials for the full phase, itemized by trade
- The cabinetry and countertop lines (e.g. KraftMaid, Cambria, Silestone) called out by name, so substitutions require your written approval
- Fixture schedule and allowances for anything you’re selecting yourself
- What happens if a change is needed: written change order, priced before it’s executed, never after
What gets quoted per phase
- Phases beyond the first, because material prices move and you’re not ready to select every finish on day one
- Any upgrade you defer to a later phase (secondary bath finishes, for instance)
Under The Kingswell Way, the principle is simple: say the price before the work, show up in the window we gave, leave the place cleaner than we found it. The written price on day one is the number on the invoice, and the 365-Day Done Right Promise backs the work in writing after we’re gone. If something fails inside the guarantee period, we return and fix it at no charge, and if a repair ever fails again there’s no service-call fee for the return visit. That’s the paper trail a Whitney homeowner should demand before letting a single cabinet come off the wall.
What a Whole-Home Remodel Costs in Whitney
Whole-home remodels in Whitney typically run $85,000 – $220,000 depending on square footage, whether you’re opening walls, and the finish level. Here’s the breakdown as ballpark line-item ranges:
- Kitchen remodel: $22,000 – $65,000 (cabinet line, countertop material, and appliance package drive most of the swing)
- Primary bathroom: $18,000 – $45,000
- Secondary bath: $10,000 – $22,000
- Flooring throughout: $8,000 – $28,000 depending on material
- HVAC upgrade: $9,000 – $18,000
- Insulation and windows: $12,000 – $30,000
- Electrical panel upgrade: $2,500 – $6,000
- Interior paint and trim: $6,000 – $15,000
These ranges are honest Whitney-market numbers, not the cheapest-case fantasy numbers some contractors will quote to win the job. If a bid comes in 40% under the middle of these ranges for the same scope, something is missing from the proposal, and you’ll meet it as a change order after demo. A free estimate with a kitchen remodeling in Whitney team that writes the price out line-by-line is the fastest way to find out whether a bid is real.
Common Mistakes to Avoid
- Doing finishes before mechanical. Tile and cabinets installed before an HVAC upgrade or electrical panel replacement almost always get damaged when mechanical work follows. Sequence mechanical first, always.
- Pulling separate permits for each room. Splitting scope into four applications costs more in fees, takes longer, and creates inspection inconsistencies. One master permit covers a whole-home scope.
- Choosing finish materials before confirming what’s behind the drywall. In Whitney’s slab-on-grade homes, plumbing chases and existing ducting don’t always match the drawings, and finish decisions made before demo can be expensive to reverse.
- Skipping a Manual J load calculation. Any remodel that changes square footage or envelope performance needs a new load calc. Skipping it means the new HVAC equipment is sized for a house that no longer exists.
- Not building a temporary kitchen plan. Without it, families eat out for two to three months, which quietly adds thousands to the real project cost.
- Accepting a verbal estimate. A verbal ballpark changes at the door. Every phase should have a written price before it starts, with change orders priced before they’re executed.
- Overlooking water softener and filtration. Whitney’s municipal water runs hard, and a whole-home remodel is the right moment to plumb a softener and filtration system in rather than retrofit it. Skipping it shortens the life of every fixture and appliance in the house.
When to Call a Professional
Call a pro when your project crosses more than two rooms, touches plumbing or electrical rough-in, or needs a permit. Whole-home sequencing, Clark County master permitting, HVAC load calculations, and coordinated trade scheduling are not weekend skills, and a genuinely dangerous component is involved once you’re moving gas lines, upgrading electrical panels, or opening walls with buried wiring. A trained, background-checked professional on every job is the standard you deserve when the work is this consequential.
Penhallow Remodeling Whitney offers free estimates in Whitney. Call (833) 721-7402 and we’ll walk your project, put the phase-one price in writing, and tell you exactly what the whole sequence looks like before you commit to anything. If you’re weighing a whole-home project against a single-room upgrade, our guide to bathroom remodeling in Whitney and a look at our Penhallow Remodeling Whitney home page will help you scope it more precisely. We answer the phone around the clock, so there’s no callback window to wait on.
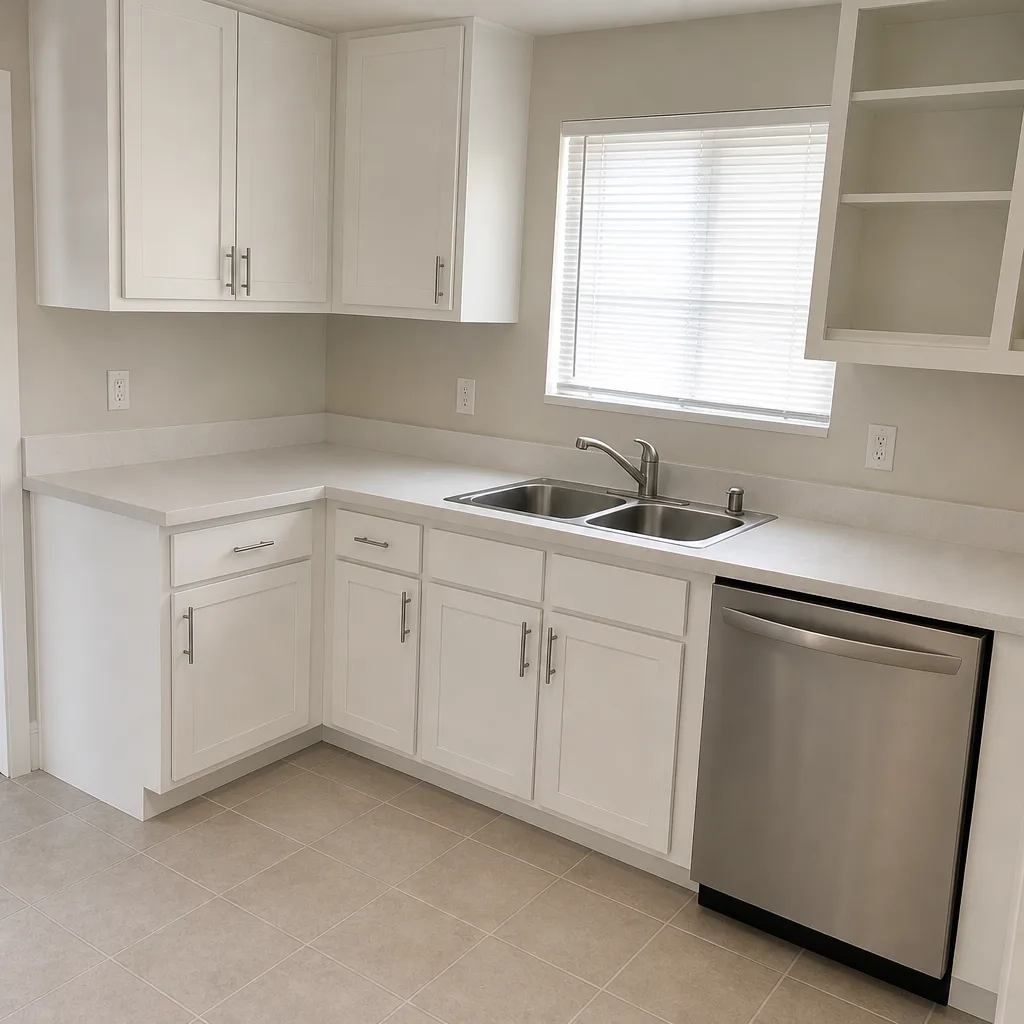
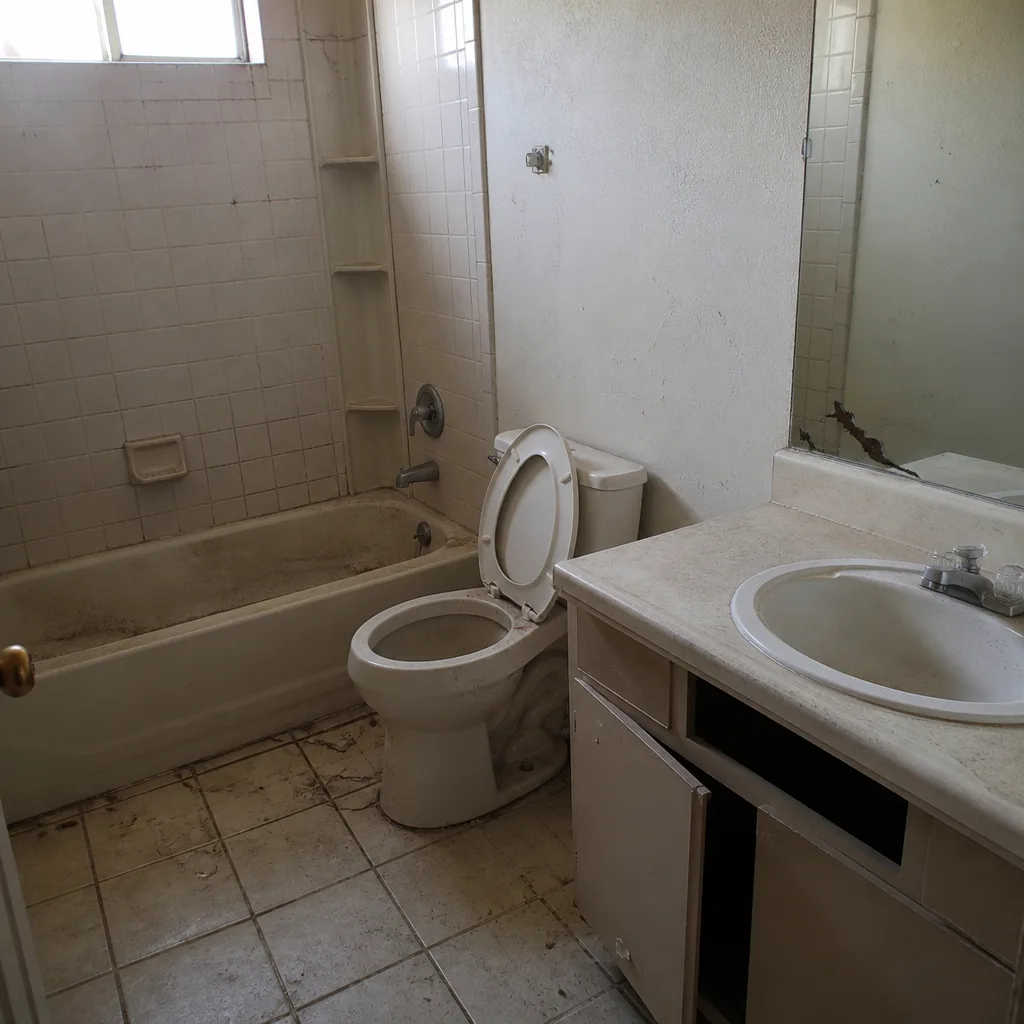
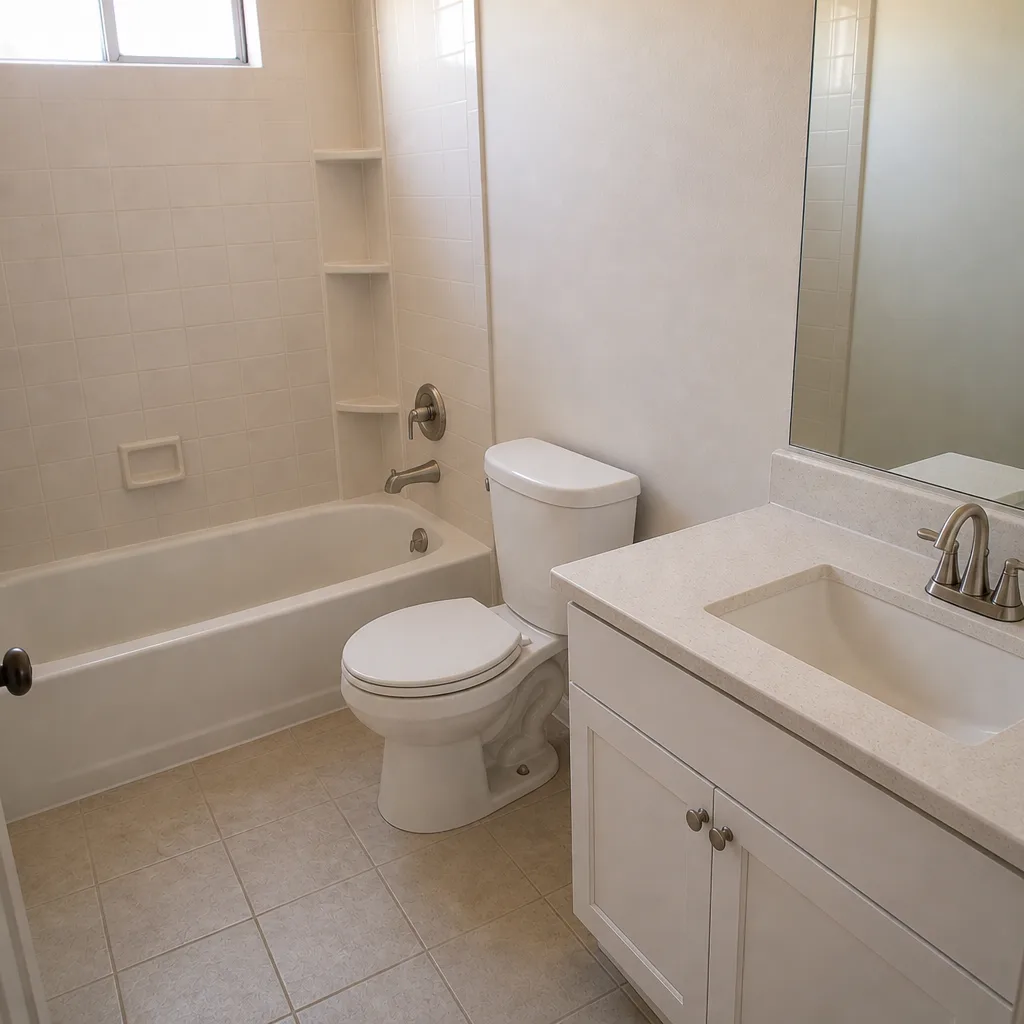
See the difference
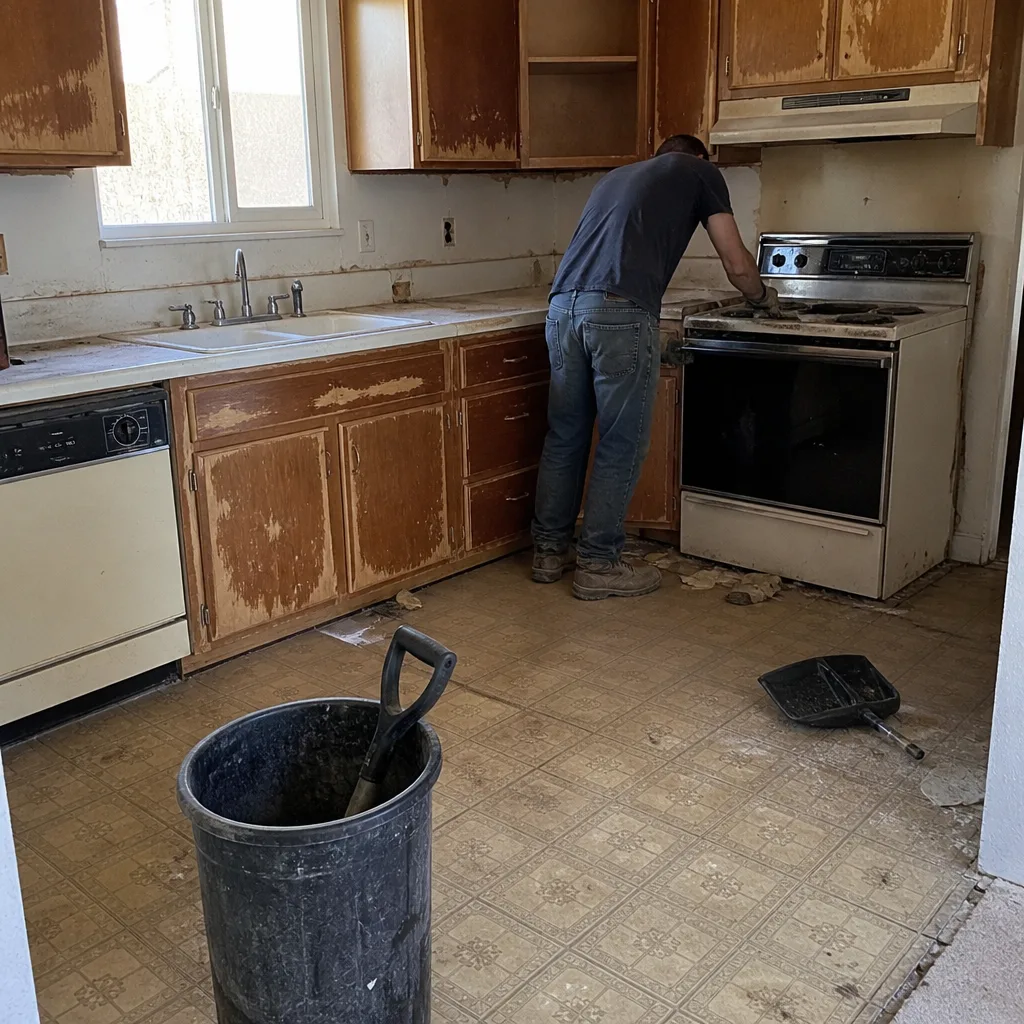 Before
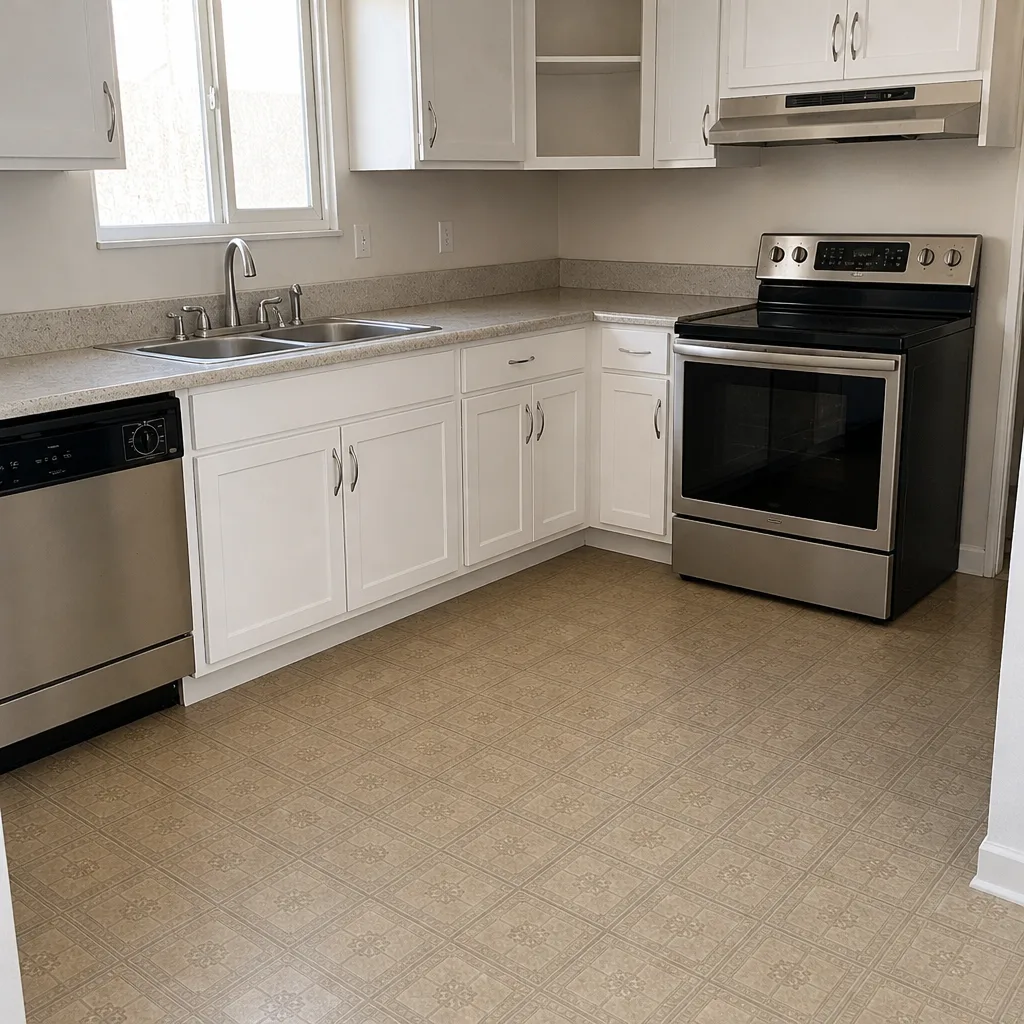 After
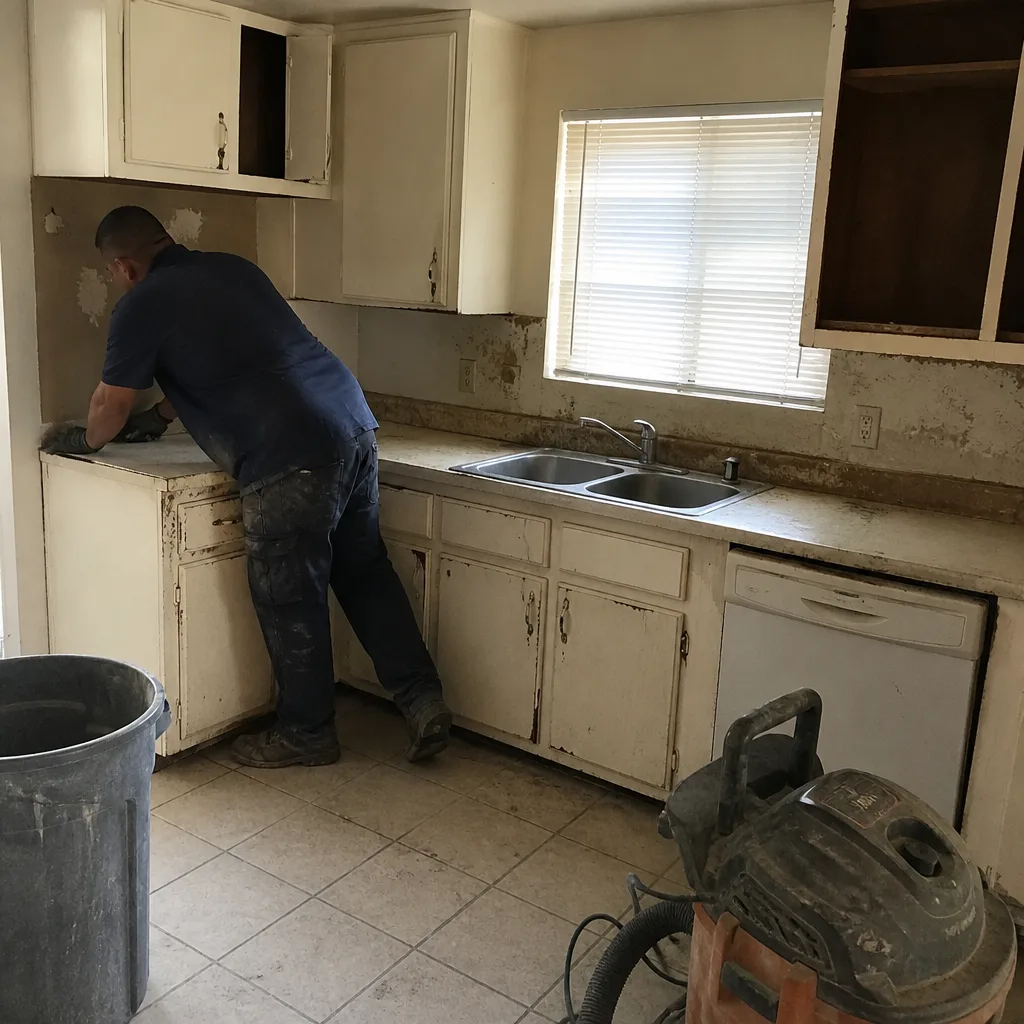 Before
 After
 Before
 After
Frequently Asked Questions
A whole-home remodel in Whitney typically runs four to eight months depending on square footage and how many rooms are opened at once. Mechanical work and permitting phases take the most calendar time; finishes go fast once the sequence is right. Call (833) 721-7402 for a phase-by-phase schedule built around your project.
Yes, any structurally, mechanically, or electrically significant remodel in Whitney requires a Clark County building permit. Cosmetic work (paint, flooring installed over existing subfloor in dry areas) generally does not. When in doubt, pull the permit; an unpermitted remodel becomes a problem when you sell.
No. Our written price on day one is the number on the invoice, and any change is priced in writing before it’s executed. If a real surprise turns up behind the drywall, you approve it before we touch it, and you’ll never see a change order that wasn’t quoted to you first. Call (833) 721-7402 to schedule a free estimate.
Usually, yes. We phase the project so a working kitchen, one full bathroom, and a sleeping area stay usable throughout construction. Families who plan a temporary kitchen set-up and accept three to four weeks of simpler living manage a whole-home remodel without moving out. Call for a phase plan specific to your layout.
Yes, and we structure the permitting as one master permit covering the entire scope wherever Clark County allows it. That’s usually cheaper, faster, and cleaner than four separate applications. Call (833) 721-7402 to talk through the permit structure for your Whitney home.
A verbal estimate is a ballpark that changes at the door; a written price is a fixed number you can hold us to. Every project we take on gets a written price before any work starts, backed by the 365-Day Done Right Promise. Call (833) 721-7402 for yours.
The Bottom Line
A Whitney whole-home remodel succeeds or fails on sequence: mechanical first, structural second, finishes last, with one master permit covering the whole scope. Plan phases so your family keeps a kitchen, a bathroom, and a bed the entire time, stack desert-climate upgrades (insulation, low-SHGC windows, correctly sized HVAC) into the walls while they’re open, and demand a written price for every phase before it starts. Do those four things and the number on day one is the number on the invoice, backed by the 365-Day Done Right Promise and the free-return-visit guarantee on every job. That’s the standard we hold to on every Whitney project, and it’s the standard you should demand of anyone else.
Written by the team at Penhallow Remodeling Whitney.