
Free written scope consultation - allowances, timeline, and change-order rules on paper before a single trade is scheduled
Styles & brands we work with
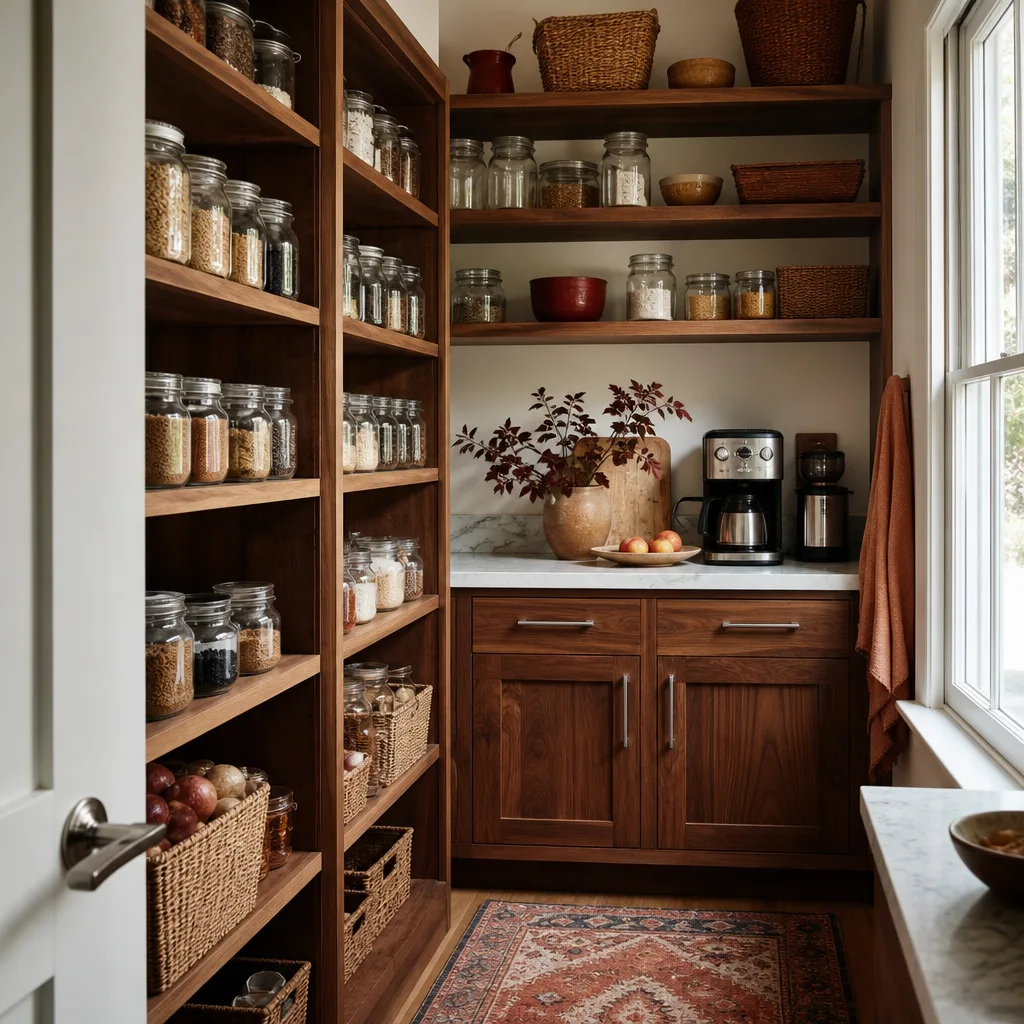
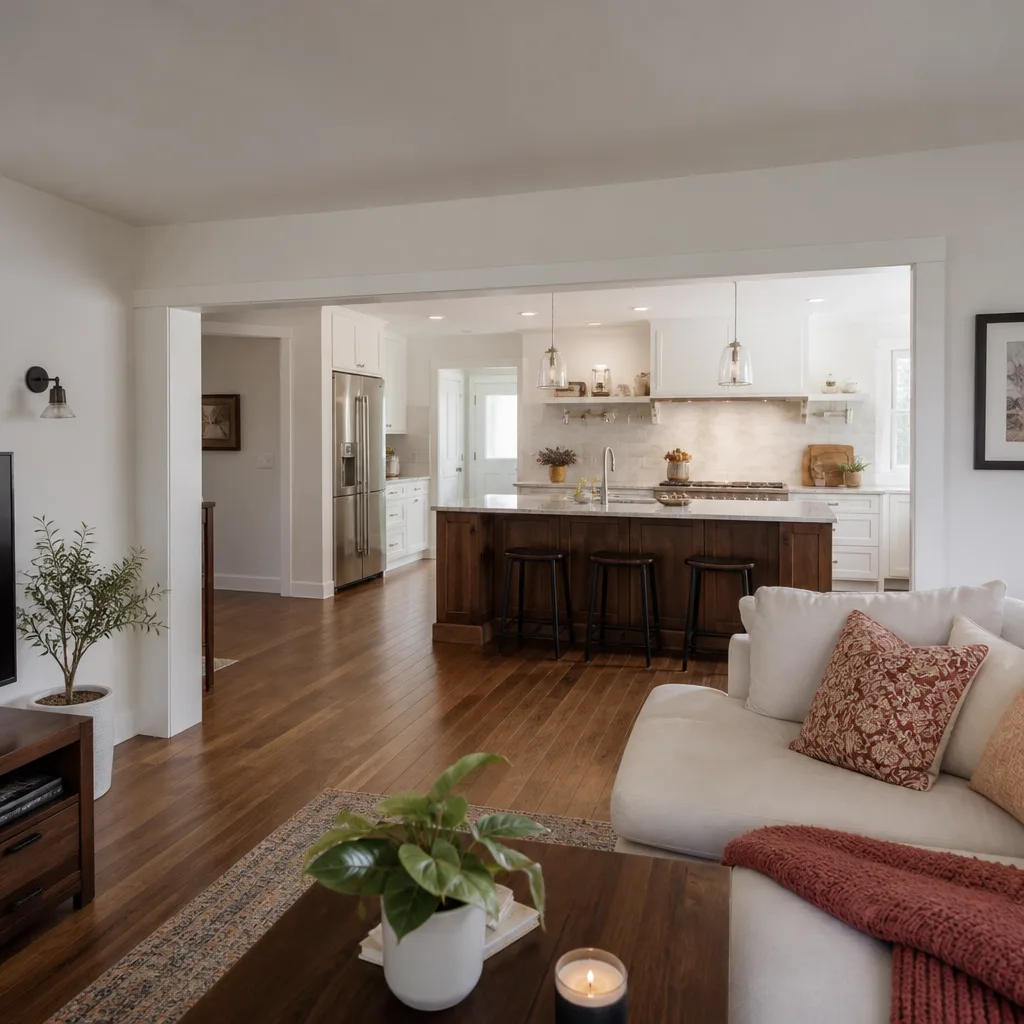
- Kitchen remodeling
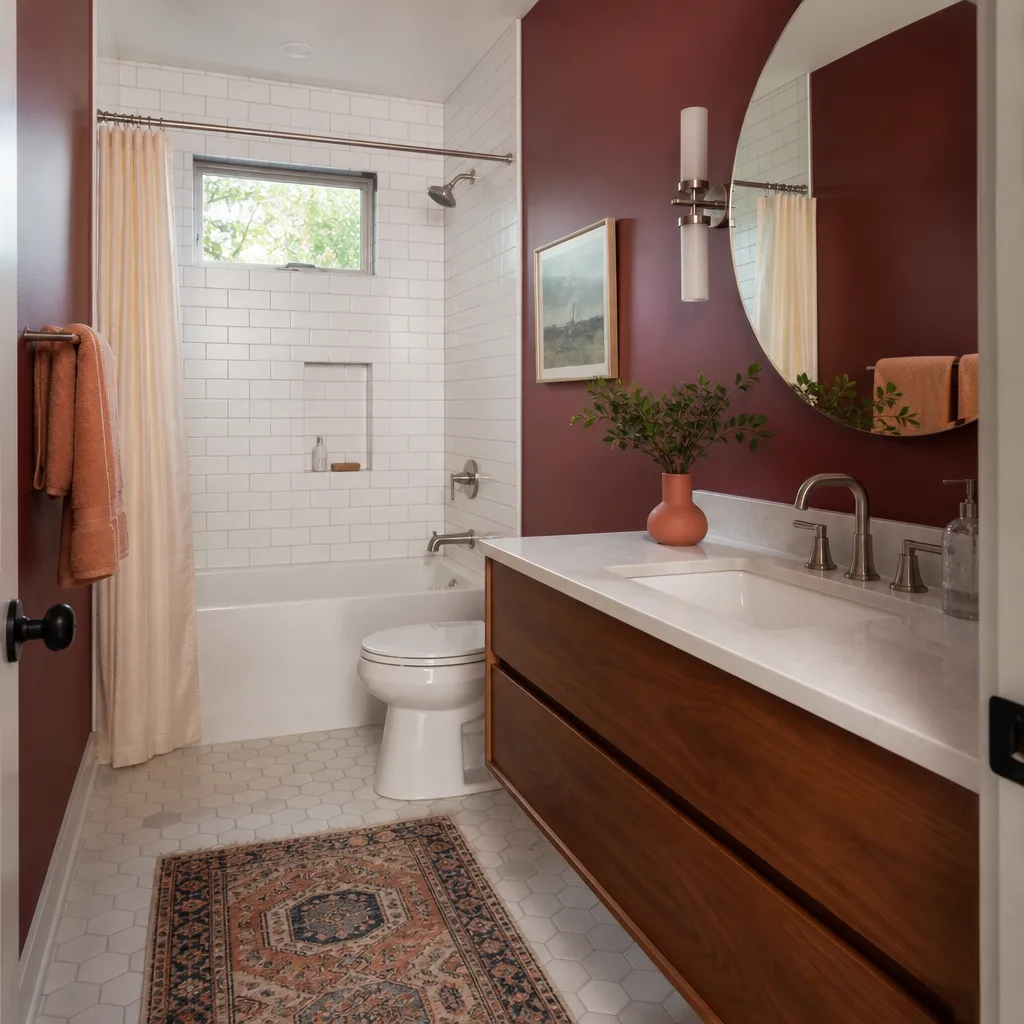
- Bathroom remodeling
- Home additions & ADU
- Roofing
- Windows & doors
- Driveway & pavers
- Fence
See the difference
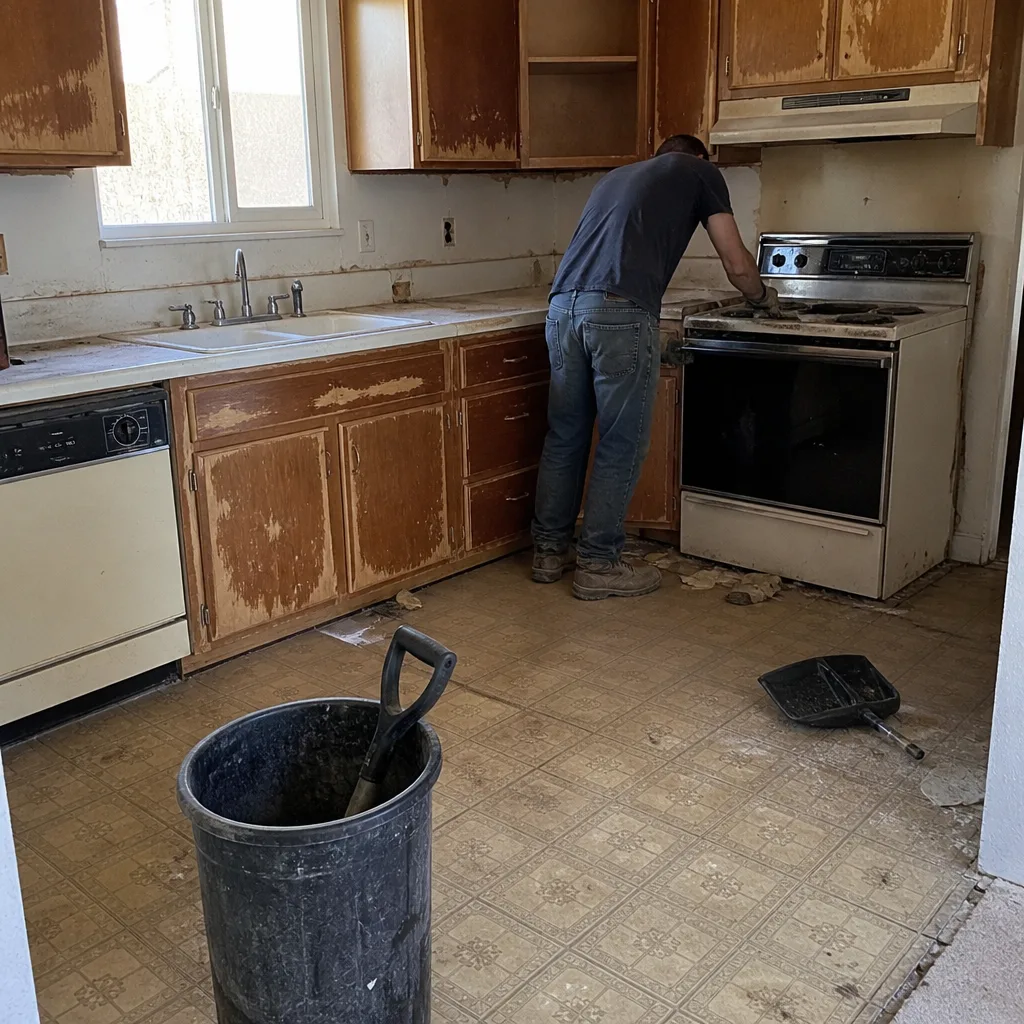 Before
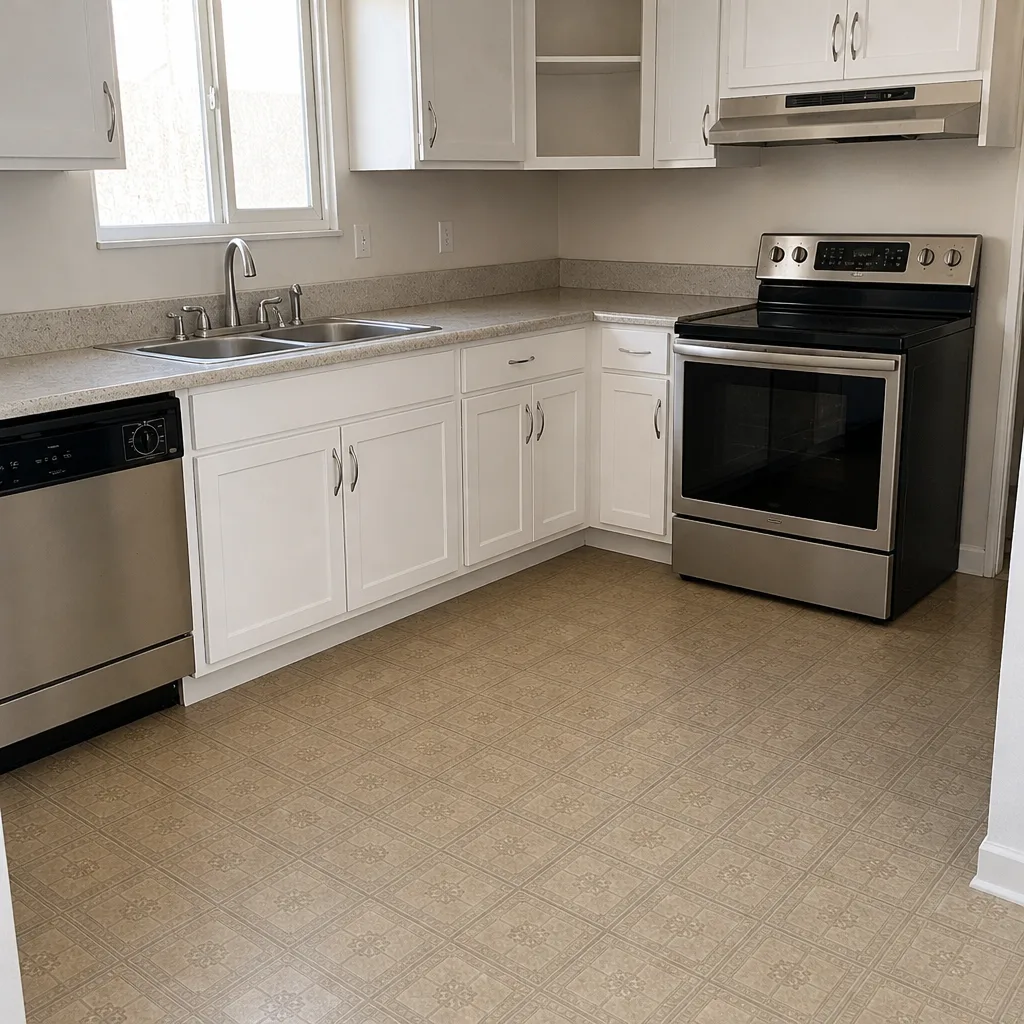 After
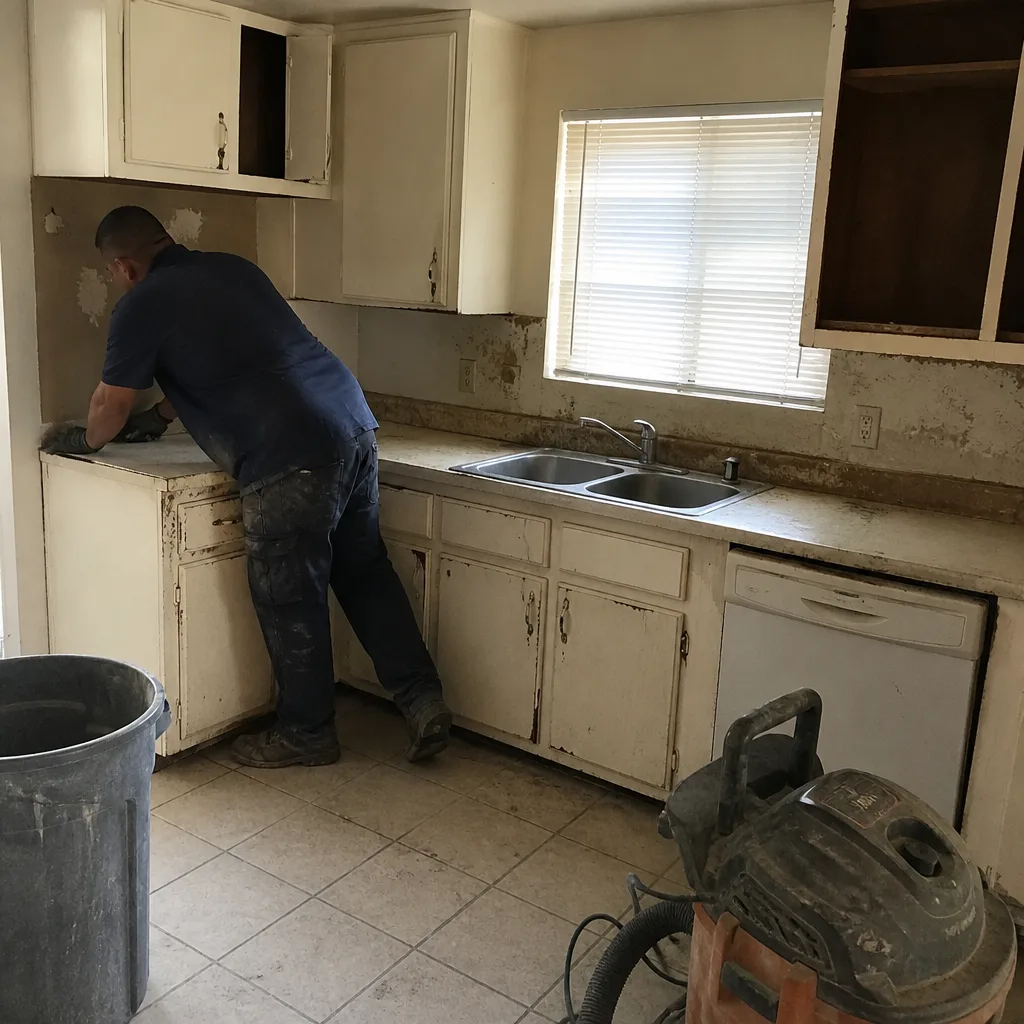 Before
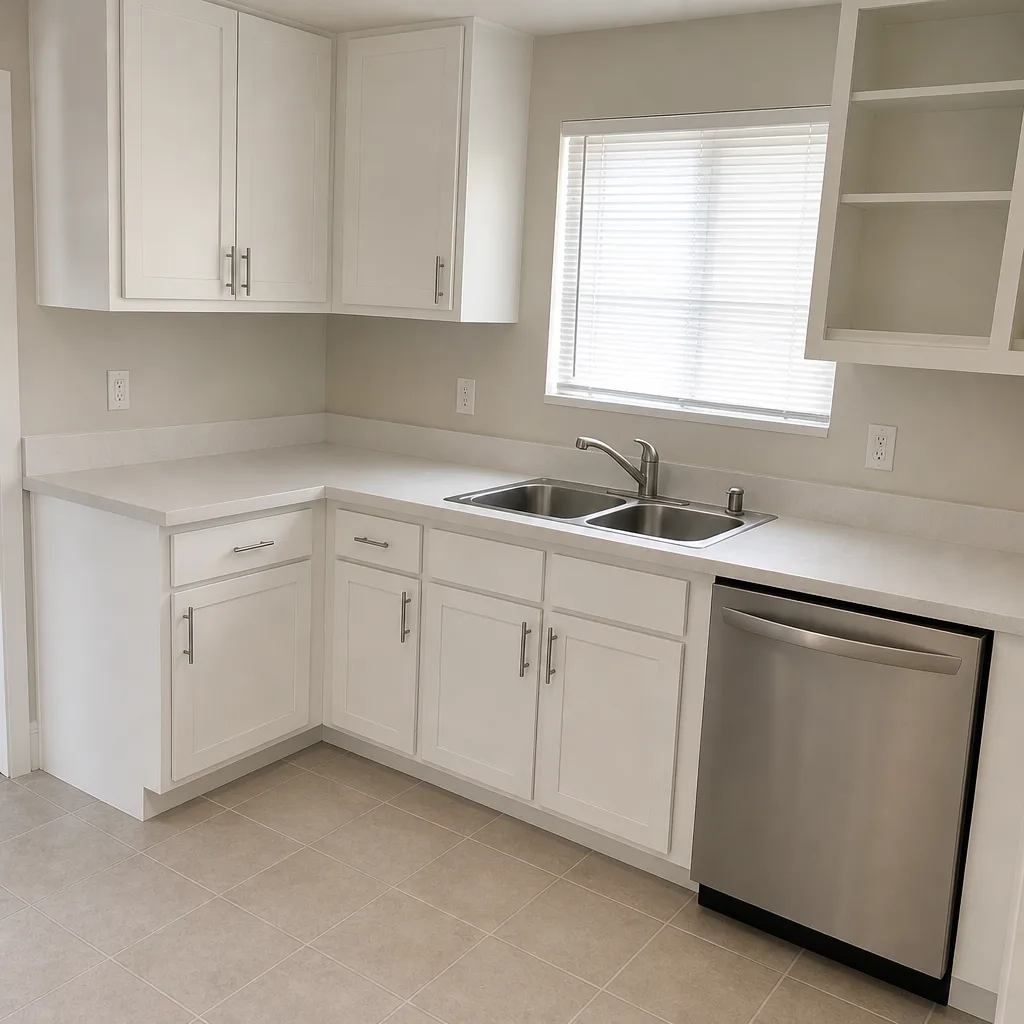 After
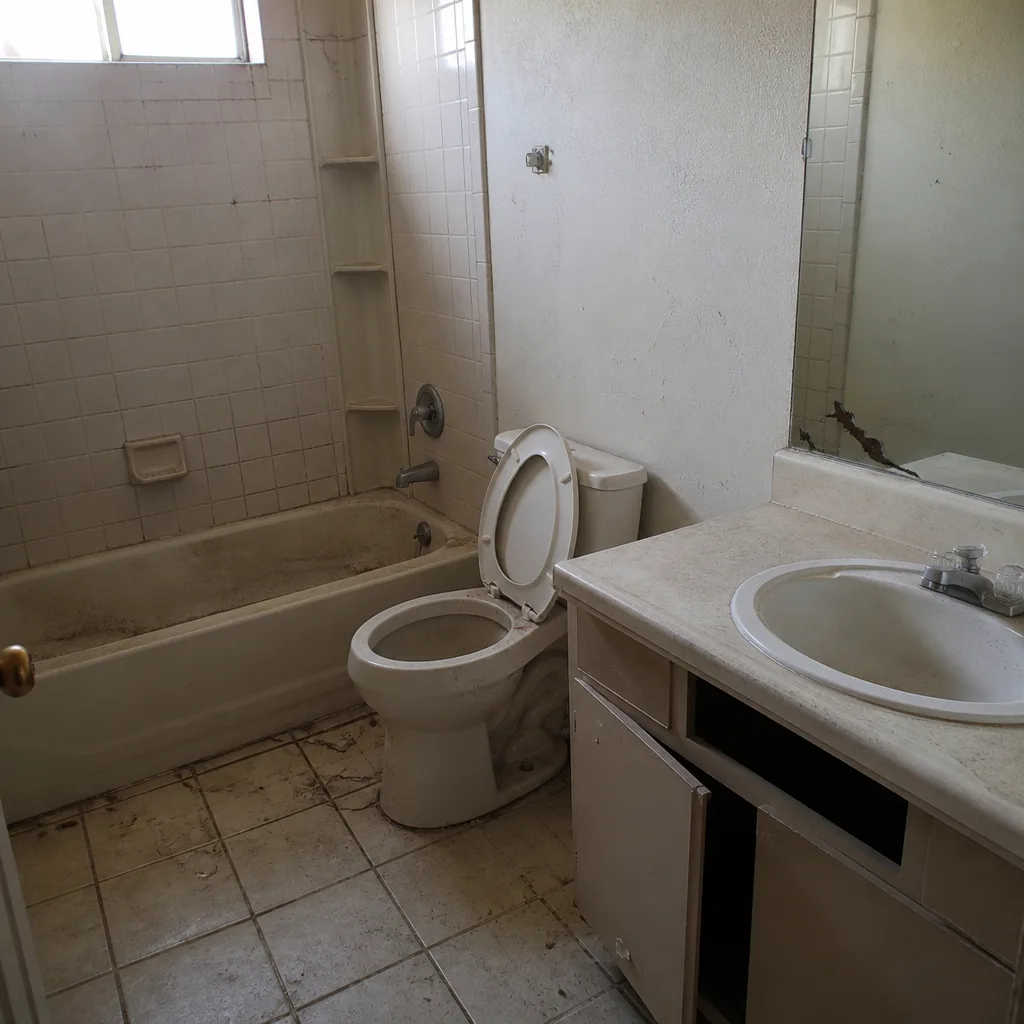 Before
 After
Cabinet Installation Cost in Whitney, NV: What a 1960s Ranch Kitchen Really Adds to the Price
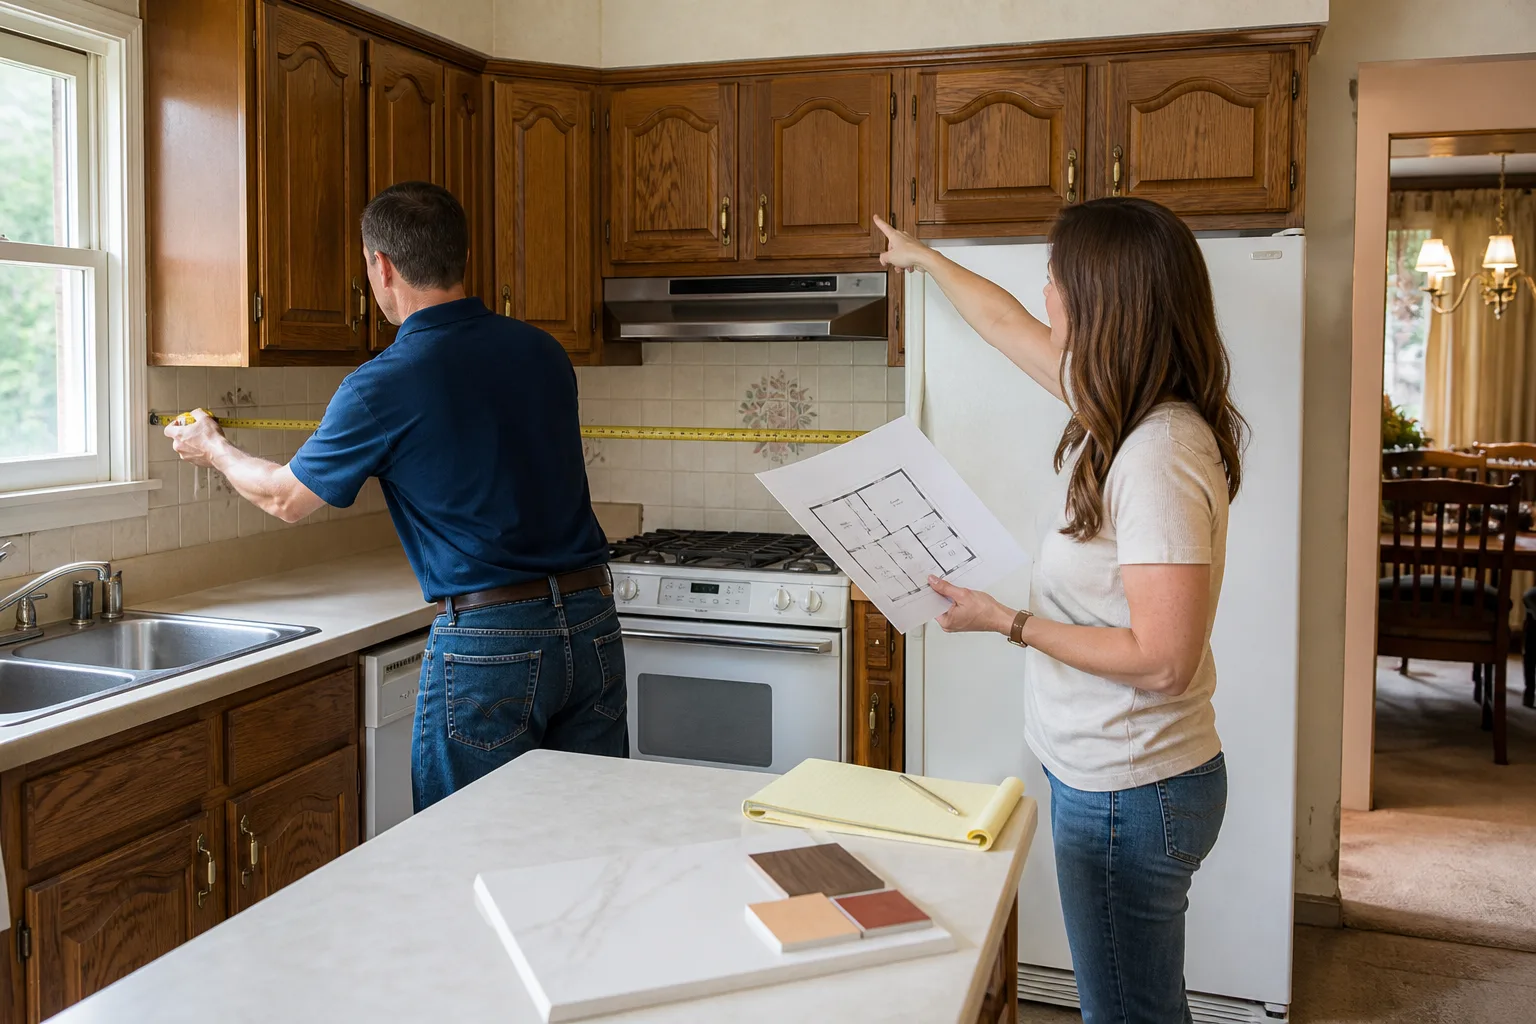
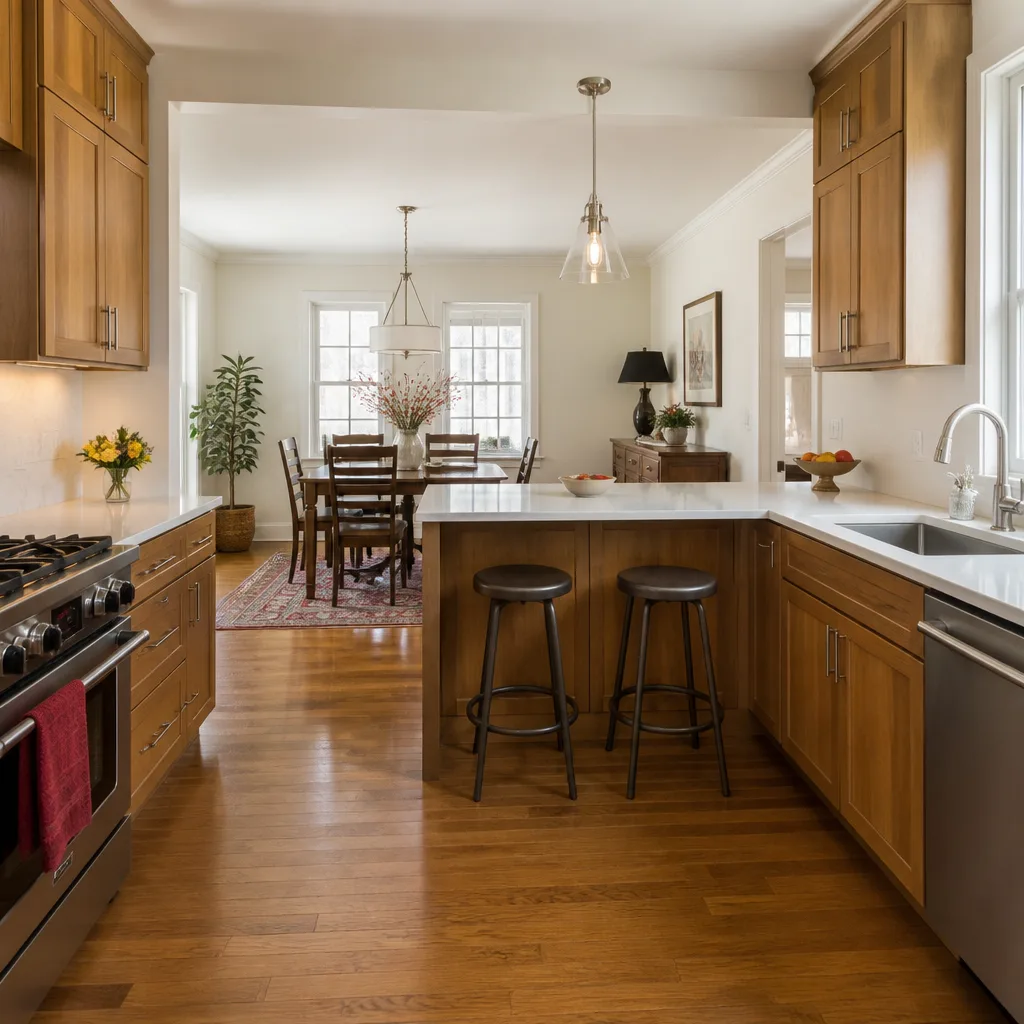
Cabinet installation in Whitney, NV typically runs $4,000-$13,000 for a standard kitchen, and the number most homeowners quote on the phone rarely survives the first visit. That’s because Penhallow Remodeling Whitney prices after we measure the actual room, not by linear foot. In a 1965 Whitney ranch kitchen, the difference between “install cabinets” and “install cabinets correctly” is measured in scribing, shimming, and custom filler strips. Call (833) 721-7402 for a written price before any work starts.
Whitney is a small unincorporated community between Las Vegas and Henderson along Boulder Highway, and most of its housing stock is 1950s-1970s ranch and tract homes. Those homes were built to tolerances that KraftMaid and Wellborn cabinets are not designed to match, and closing that gap is real labor almost every job needs.
Why Whitney’s Ranch Homes Cost More to Install Into
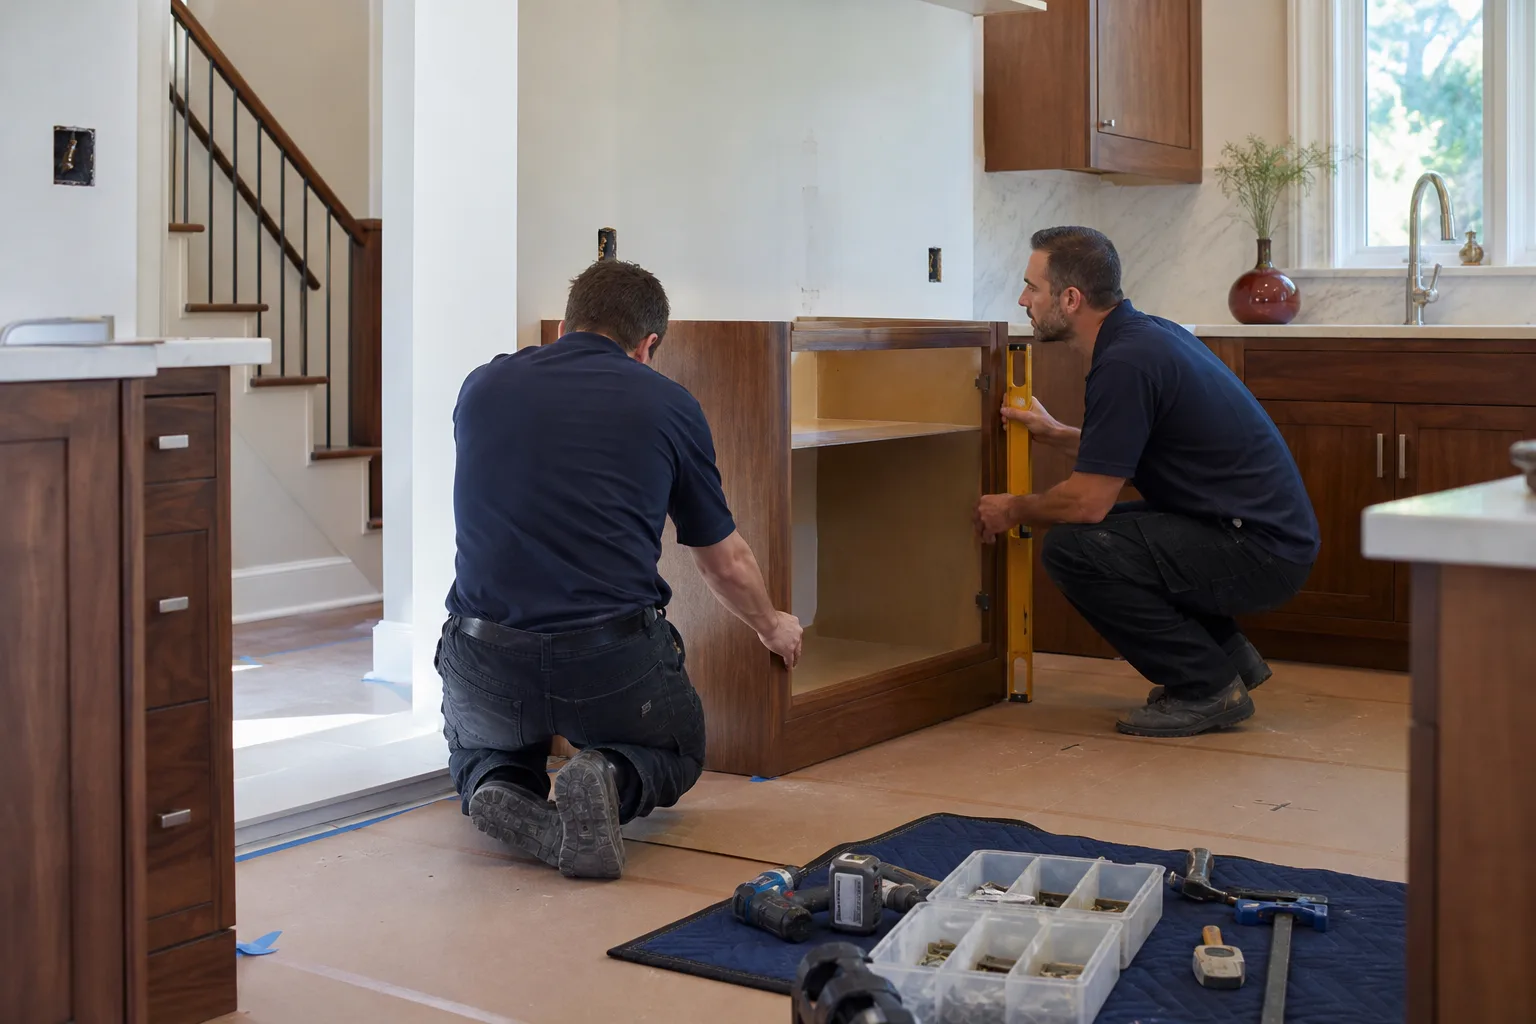
During a 1960s kitchen build, walls were “close enough.” Plumb and square weren’t contractor strengths, and nobody expected them to be. But a modern cabinet run is unforgiving. Factory-finished doors and full-overlay hinges need consistent reveals (the even gap between doors and drawers), and a wall that’s out of square by 3/4 of an inch over eight feet will show up in every door you open.
In Whitney, we regularly see spring notches where walls bow at the studs, slab pours that slope toward the center of the room, and original drywall over wood lath that won’t hold a cabinet screw the way modern drywall does. Getting a cabinet level and plumb here means shimming the cabinet off the wall, scribing the filler strips to the actual wall contour, and anchoring into studs with the right fasteners rather than drywall anchors. That’s not busywork. It’s the reason your doors still line up in year five.
What “KraftMaid or Wellborn” actually requires
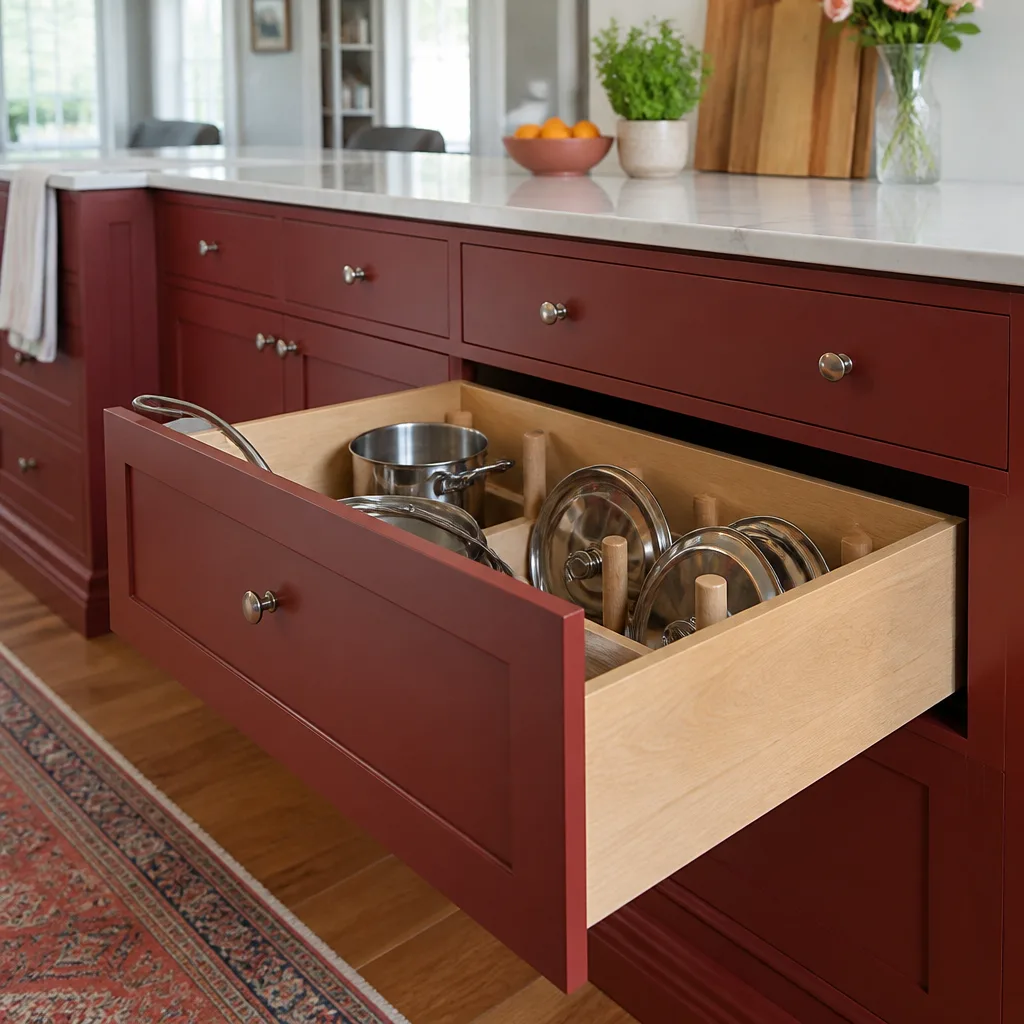
Big-box cabinets leave you to square the room, then drop in boxes. A trade-brand line like KraftMaid or Wellborn demands more: inset or full-overlay doors need alignment through every cabinet in the run, the factory finish needs to stay protected through the install, and hardware like soft-close hinges and pull-outs needs deliberate anchoring so they don’t work loose under daily use. Add cabinetry depth that meets Silestone or Caesarstone countertops correctly, with allowances for the slab thickness and overhang, and the installer’s craft shows at every corner.
Whitney’s Soffits, Heat, and the Permit Question
Almost every Whitney kitchen we walk into has a soffit above the upper cabinets, and it’s rarely just dead space. Soffits in older Boulder Highway corridor homes are sometimes original, sometimes added later to hide ductwork or wiring, and sometimes load-bearing. Whether to keep, modify, or remove it changes both cost and permitting, and because Whitney is unincorporated, that permitting runs through Clark County rather than a city building department. Older parcels here also turn up undocumented additions, which have a way of surfacing mid-remodel.
Heat is the other thing. Mojave Desert summers run above 100°F for long stretches, and wood moves with that swing. A cabinet run installed tight in April will start to bind by August. We build in deliberate gap allowances, choose hinges and slides rated for the swing, and account for how that kitchen will feel at its hottest, not at install day.
What to Look for in a Cabinet Installer
Cost per linear foot is the wrong yardstick for a Whitney kitchen. Instead, compare bids against these:
- Written price after measuring, not a phone quote. Ask for a document you can hold them to, line by line.
- A written guarantee with a specific term. Ours is the 365-Day Done Right Promise: if the work fails inside the first year, we come back and fix it at no charge, and it’s written on every project.
- Who walks in the door. Background-checked, uniformed technicians on every job, so you know exactly who’s in your kitchen.
- A live person on the phone. Ours answers around the clock, no voicemail maze.
This is the same standard we hold across every Kitchen Remodeling project, whether it’s a single cabinet line or a full tear-out.
Cabinet Installation Pricing in Whitney
Cabinet Installation Cost – Whitney, NV
| Item | Price Range |
|---|---|
| Cabinet Installation | $4,000-$13,000 |
| Countertop Installation | $2,000-$6,500 |
| Backsplash Installation | $800-$2,500 |
| Kitchen Island Installation | $3,000-$10,000 |
| Kitchen Remodel (Full) | $14,000-$45,000 |
| Small Kitchen Remodel | $9,000-$20,000 |
What pushes a cabinet job toward the top of that range: load-bearing soffit removal, non-permitted additions discovered at demo, cabinet lines with inset doors, and extra scribing where walls bow. What keeps it low: square walls, an intact layout, and cabinets that fit the existing footprint. A full Kitchen Remodeling in Whitney project can fold cabinet work into the larger scope so the line items connect properly.
FAQs
Cabinet installation in Whitney runs $4,000-$13,000 for most kitchens, with the final number driven by wall condition, soffit decisions, and cabinet line. Call (833) 721-7402 for a free written estimate.
Yes, and we do it often. Older Whitney homes need shimming, scribing, and proper anchoring into aging drywall over wood lath, which takes more labor hours than a new-build install. We measure the space first, so the written price accounts for that up front.
Keeping the soffit is usually cheaper, since removal can trigger structural and electrical work, and in Whitney that means a Clark County permit. We check whether it’s load-bearing before recommending either path.
Yes. Every project is covered by the 365-Day Done Right Promise: if the work fails inside the first year, we come back and make it right at no charge, in writing. Call (833) 721-7402 to schedule a free estimate.
Get a Written Cabinet Installation Price
Cabinet installation shouldn’t start with a guess and end with a bigger invoice. Penhallow Remodeling Whitney measures your actual kitchen, accounts for what Whitney’s older homes really throw at an installer, and gives you a written price before any work starts. Call (833) 721-7402 today for a free estimate.
Written by the team at Penhallow Remodeling Whitney, serving Whitney, NV.
What Our Customers Say
"Redid two bathrooms at once. The crew protected the floors and cleaned up every single day before leaving. Quote was detailed and there were no mystery charges at the end."
- Tricia Dawson"Did our whole kitchen. The written estimate held, which after reading remodel nightmares online I did not take for granted. Showed up every morning on time and the crew was clean and polite."
- Warren Updike"Kitchen and dining room opened up into one space. They were honest about which wall could come down and which couldn't, no sugarcoating. Dust was kept way down with plastic everywhere."
- Oscar Benitez