Free written scope consultation - allowances, timeline, and change-order rules on paper before a single trade is scheduled
Styles & brands we work with
- Kitchen remodeling
- Bathroom remodeling
- Home additions & ADU
- Roofing
- Windows & doors
- Driveway & pavers
- Fence
See the difference
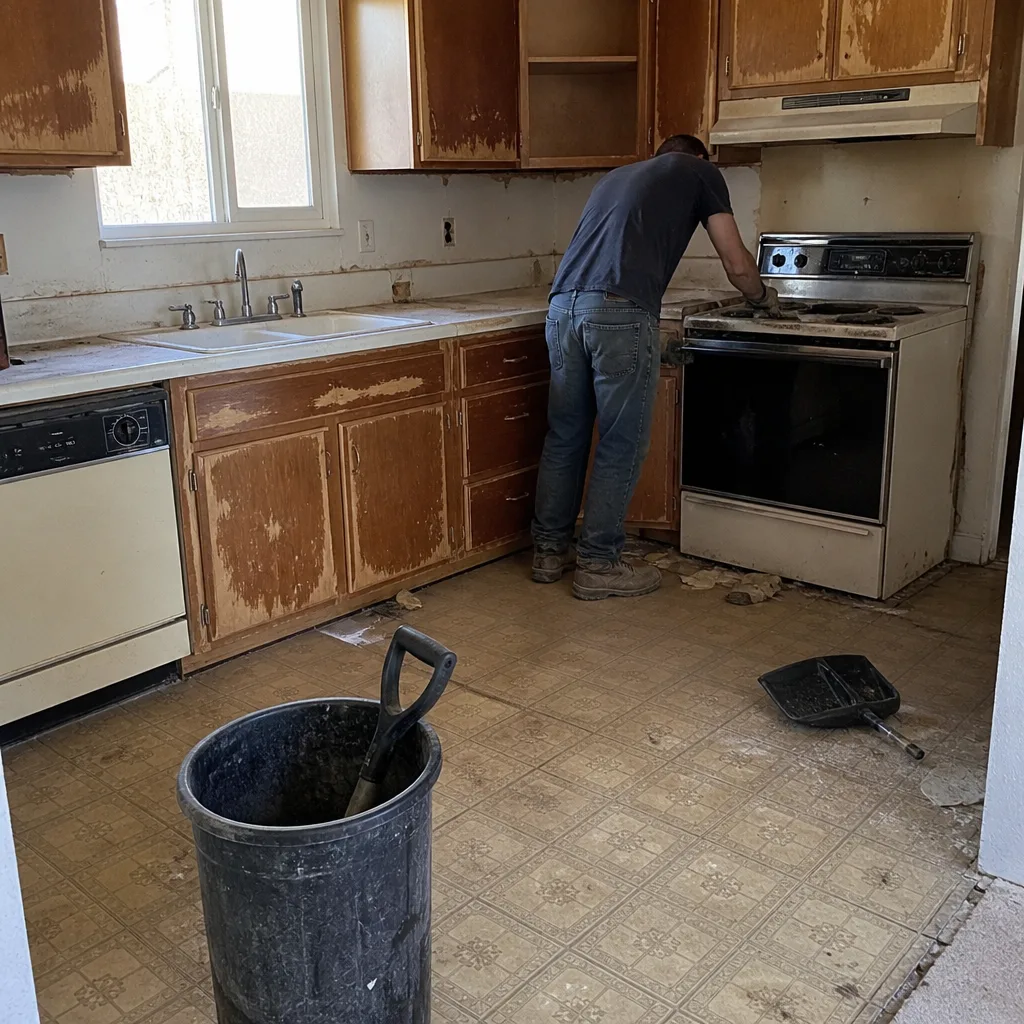 Before
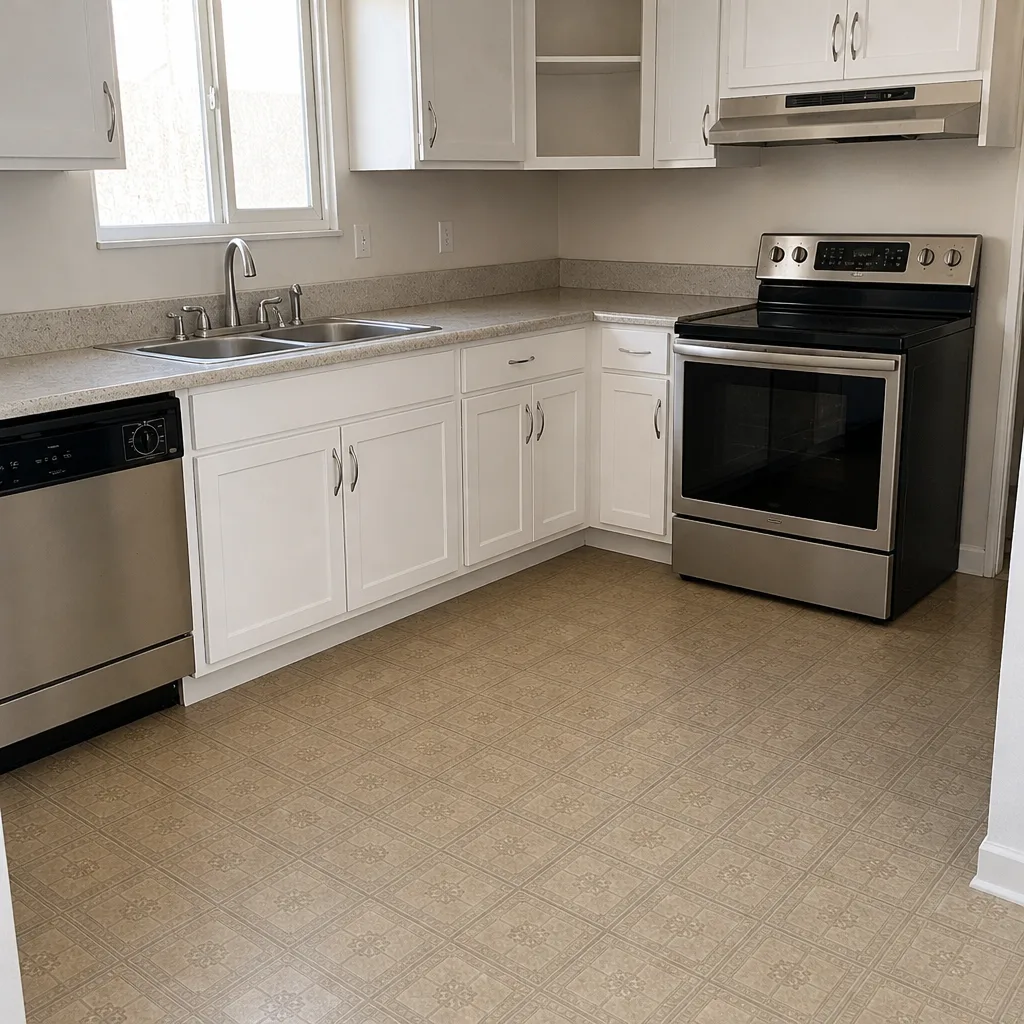 After
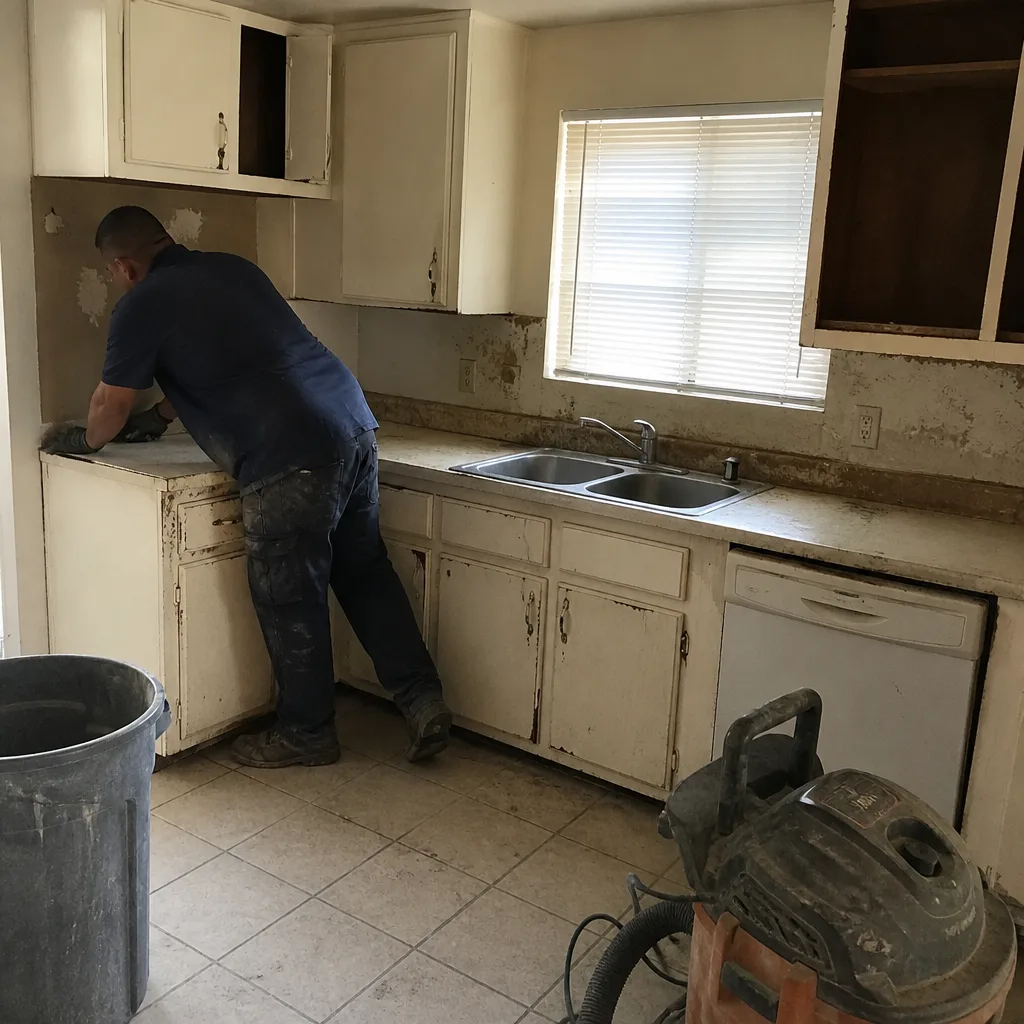 Before
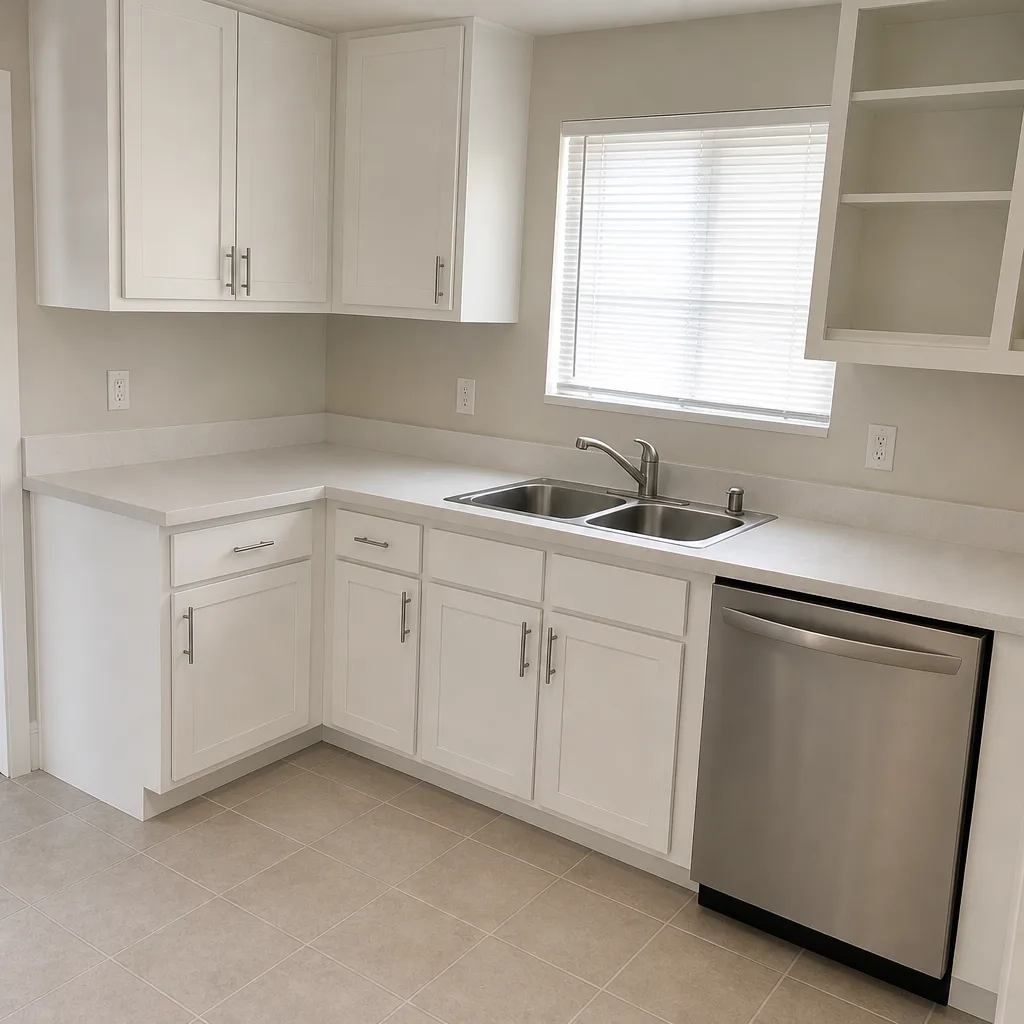 After
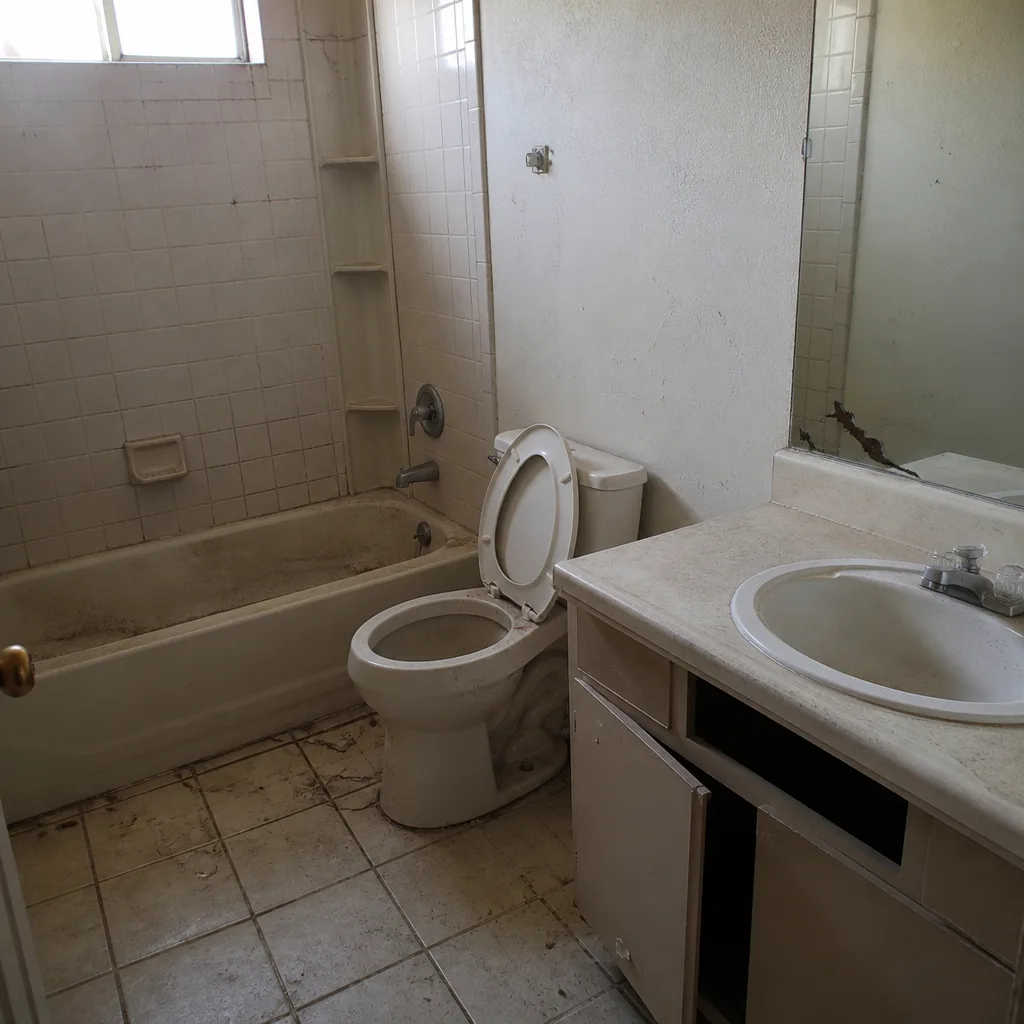 Before
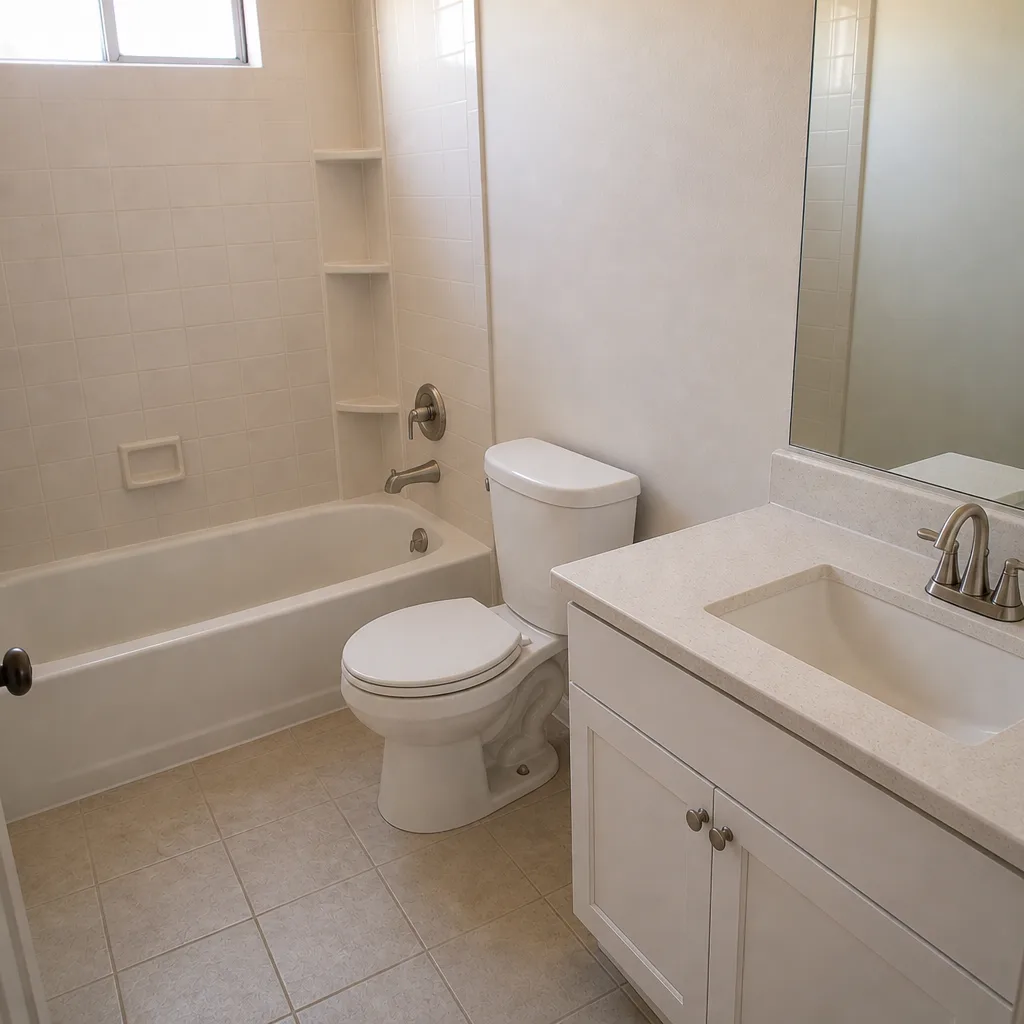 After
Kitchen Design & Layout in Whitney, NV
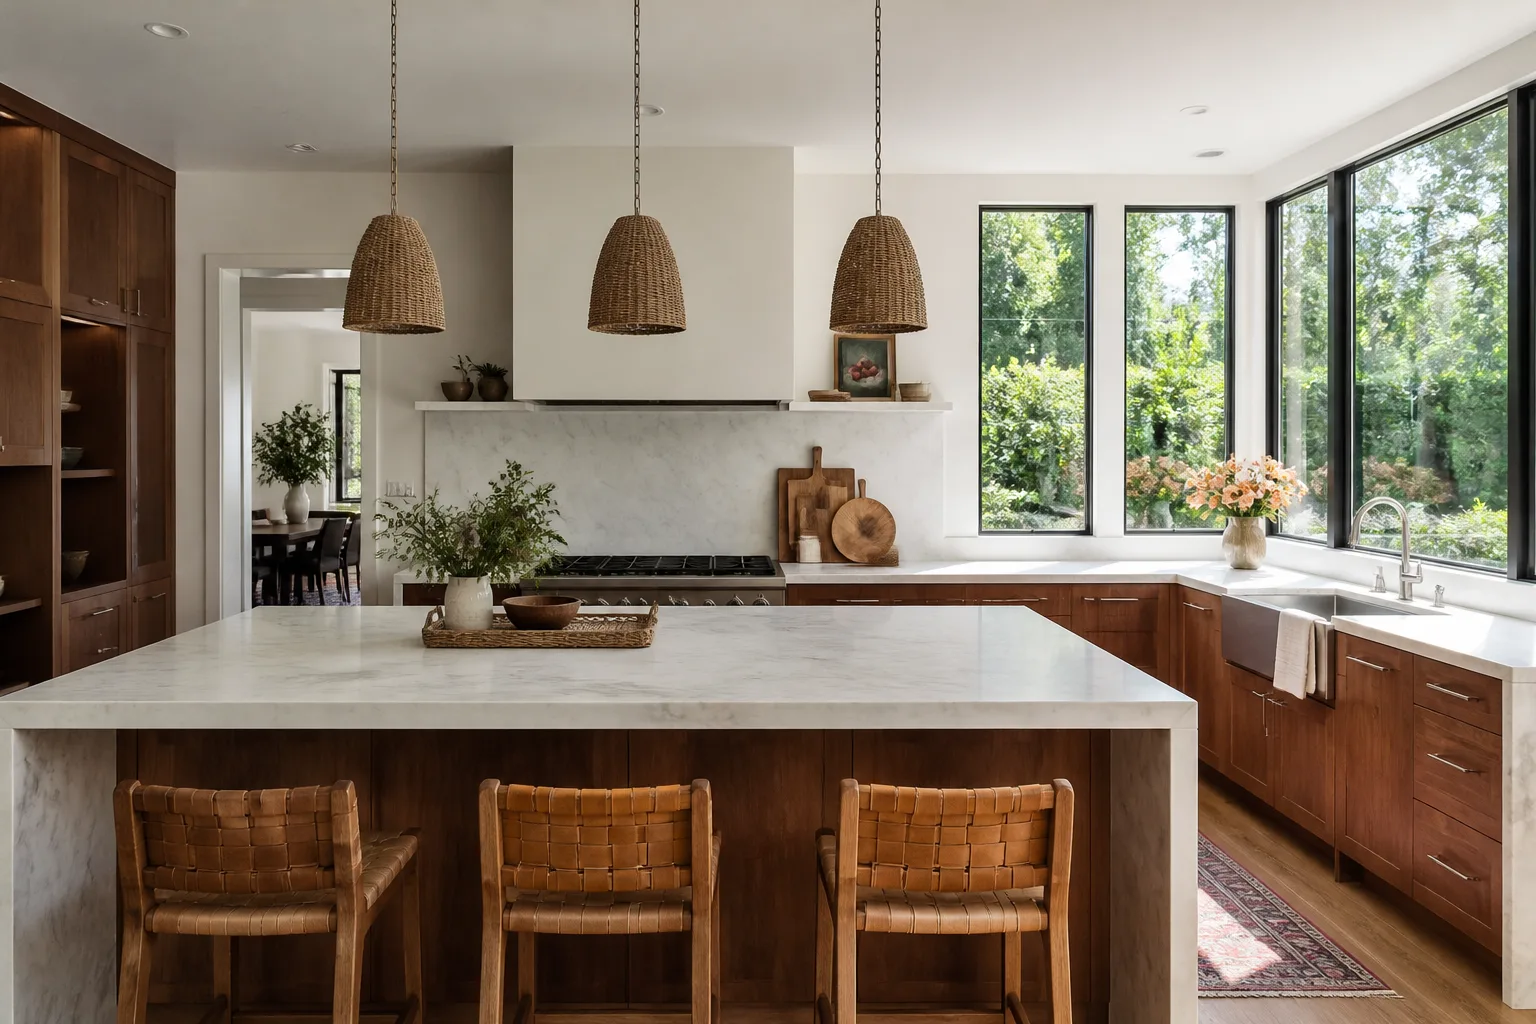
Kitchen design and layout is the planning stage that decides where your cabinets, island, appliances, sink and walkways land before anyone cuts a board. A good layout makes a 10×12 kitchen in Whitney Ranch cook like a much bigger one; a bad one leaves you squeezing past the dishwasher for the next fifteen years. Most design work for a Whitney kitchen runs $1,200 to $4,500 on its own, and that number gets credited toward the remodel when you build with us, so the drawing phase isn’t money thrown away.
We’re Penhallow Remodeling Whitney, and we handle design and layout as the front half of Kitchen Remodeling in Whitney. You get a written price before any work starts, a real arrival window, and the 365-Day Done Right Promise behind the finished job. Call (833) 721-7402 for a free estimate and a live person answers, day or night.
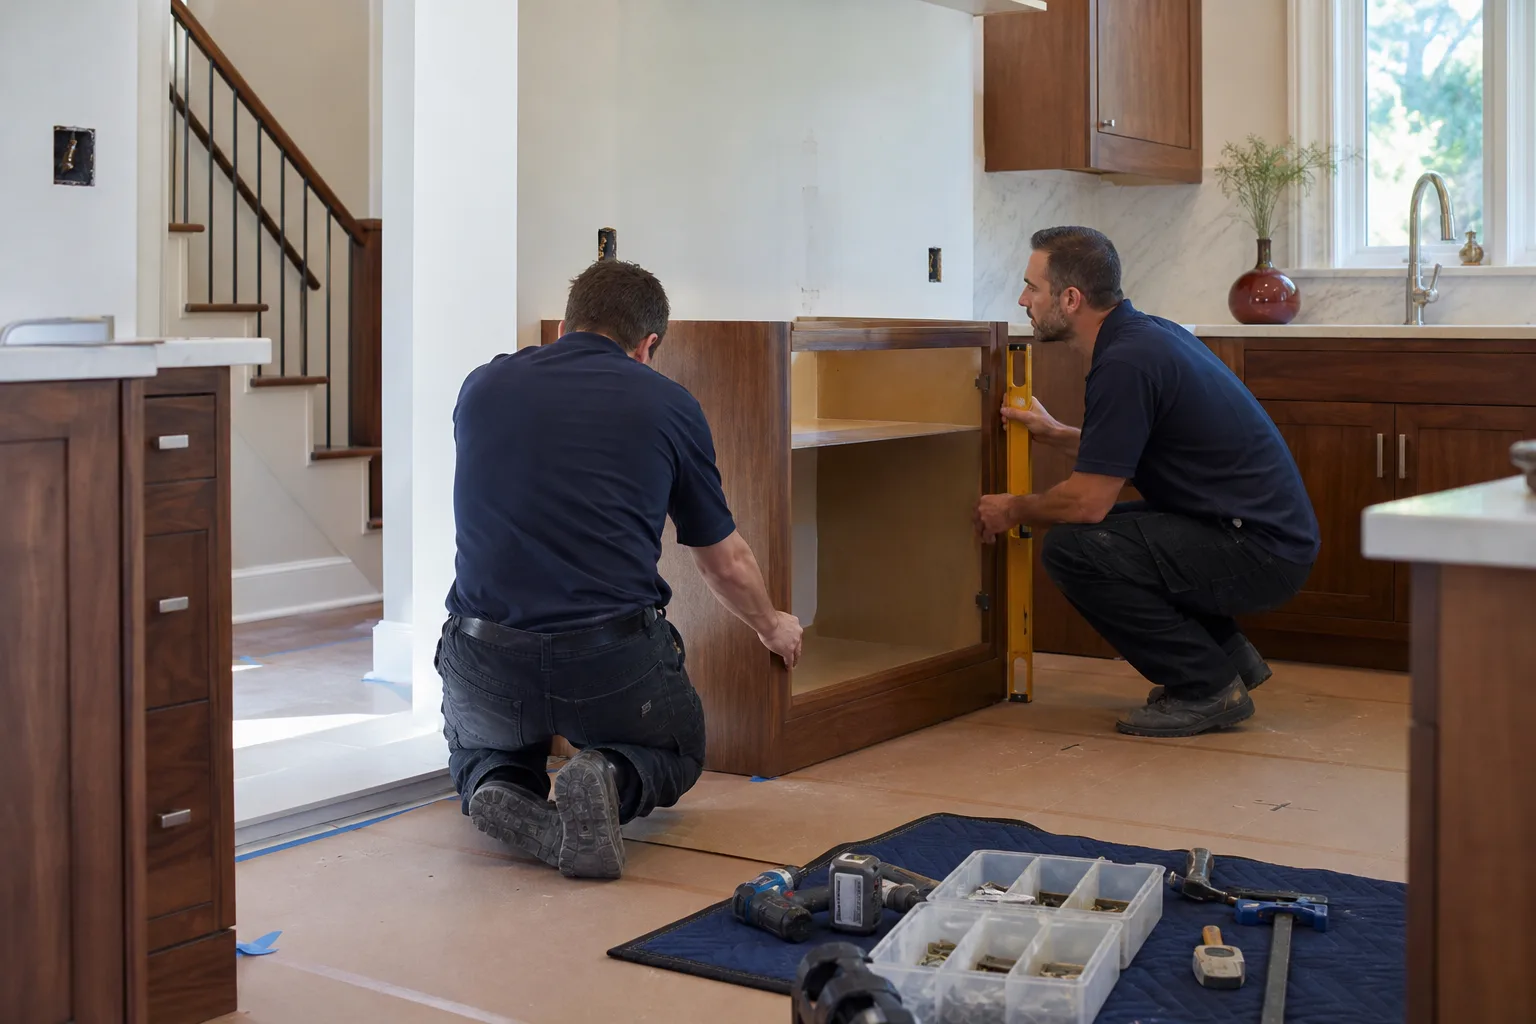
Why Layout Matters More in Whitney Than People Expect
Whitney sits in the southeast valley where summer heat pushes past 110°F for weeks, and that shapes kitchen design in ways you don’t feel until you live here. West- and south-facing kitchen windows take brutal afternoon sun, so we plan window coverings, cabinet finish choices and countertop placement around glare and heat gain rather than treating the window as a decoration. Homeowners in the 89011 and 89122 zips often end up adding a peninsula or island partly to block that late-afternoon sun across the cooking zone.
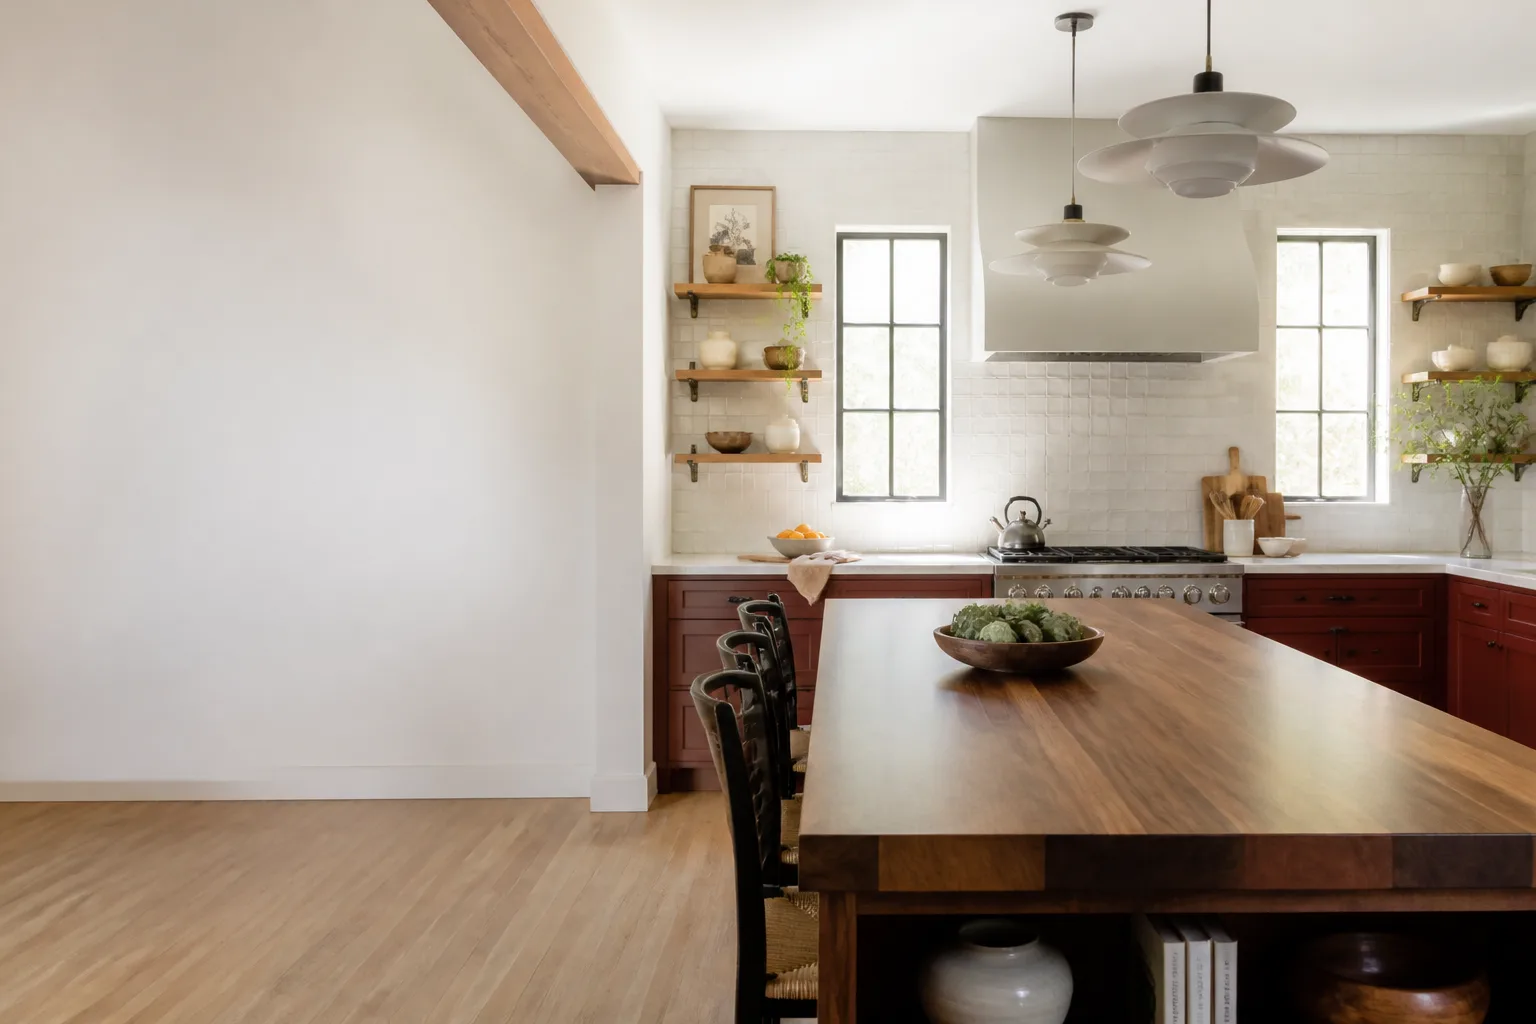
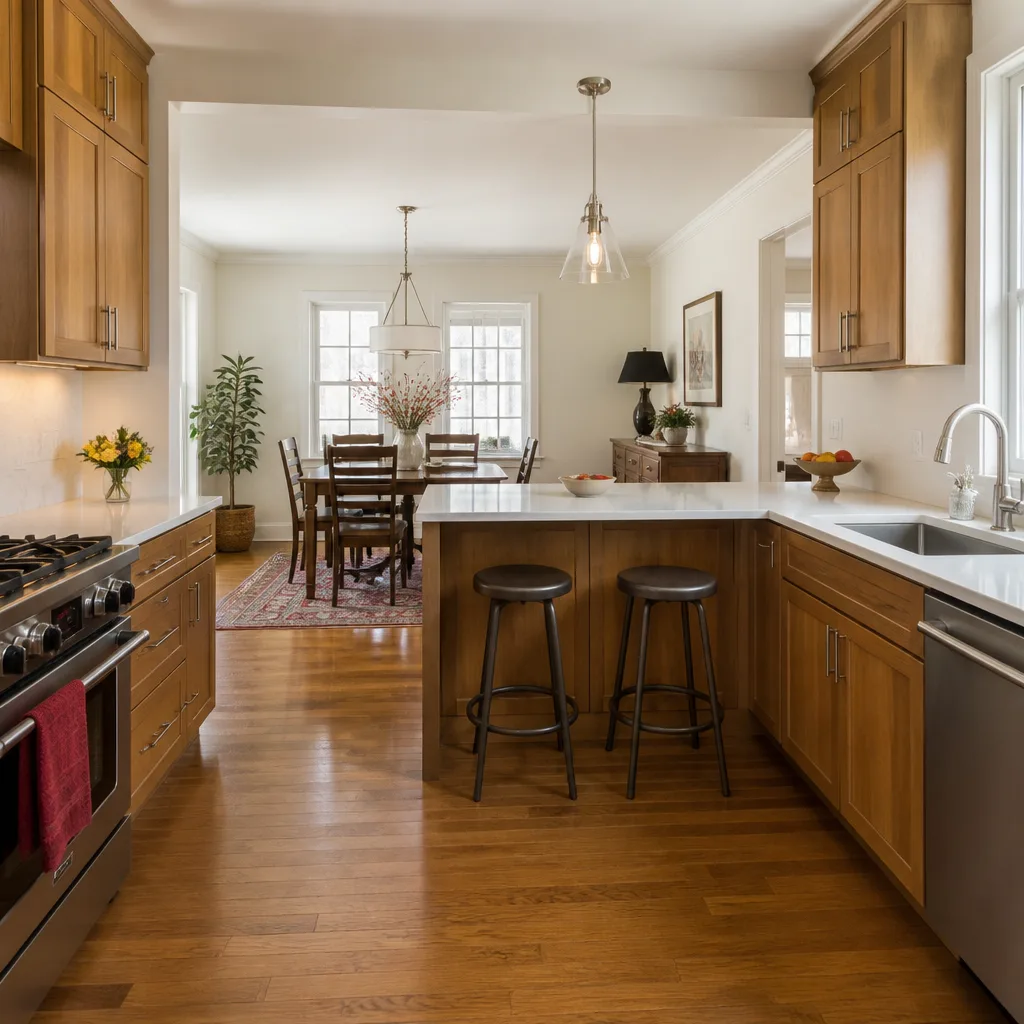
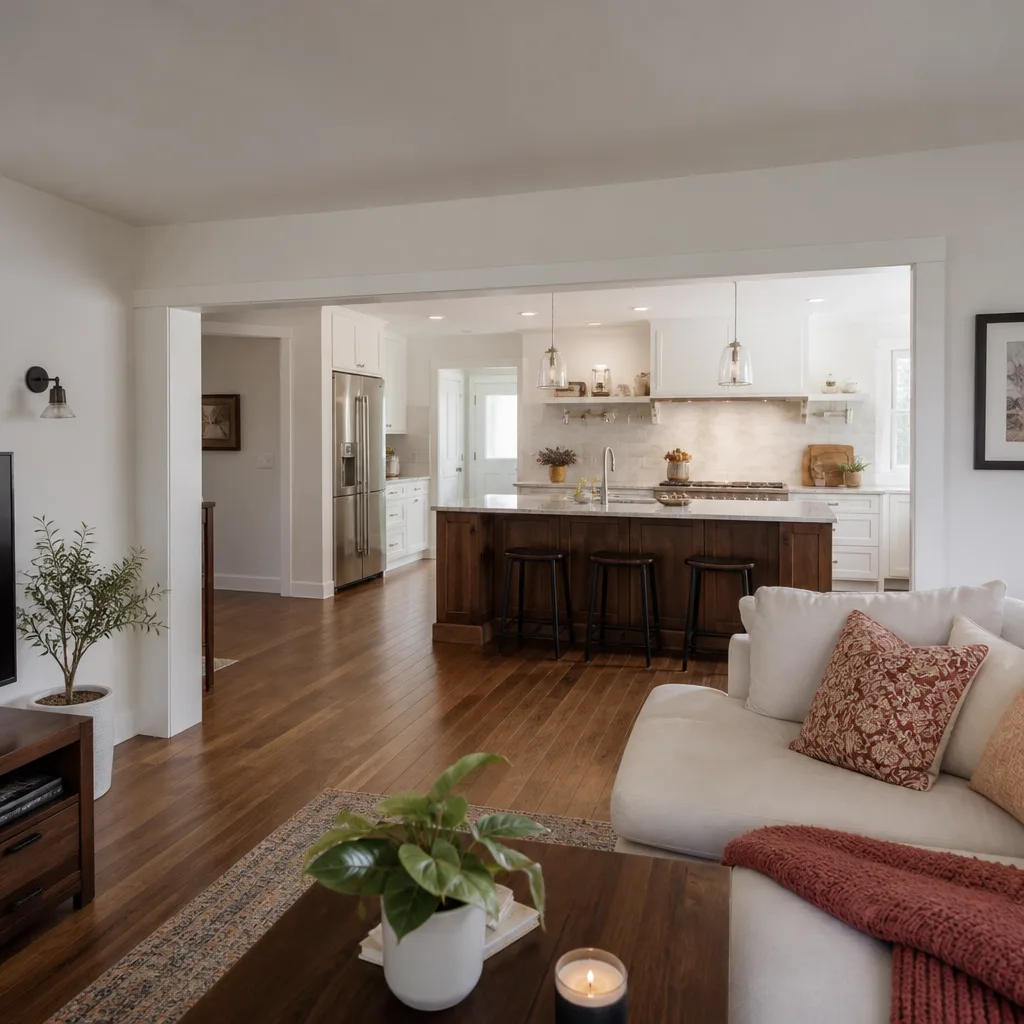
Older Whitney Ranch homes from the 1990s and early 2000s typically came with a closed galley kitchen, a peninsula wall, and a laundry alcove eating into the floor plan. Taking out a non-load-bearing wall to open a galley to the family room is one of the most common design moves we draw here, and it changes the whole feel of the main floor. We check whether that wall carries load before we promise anything.
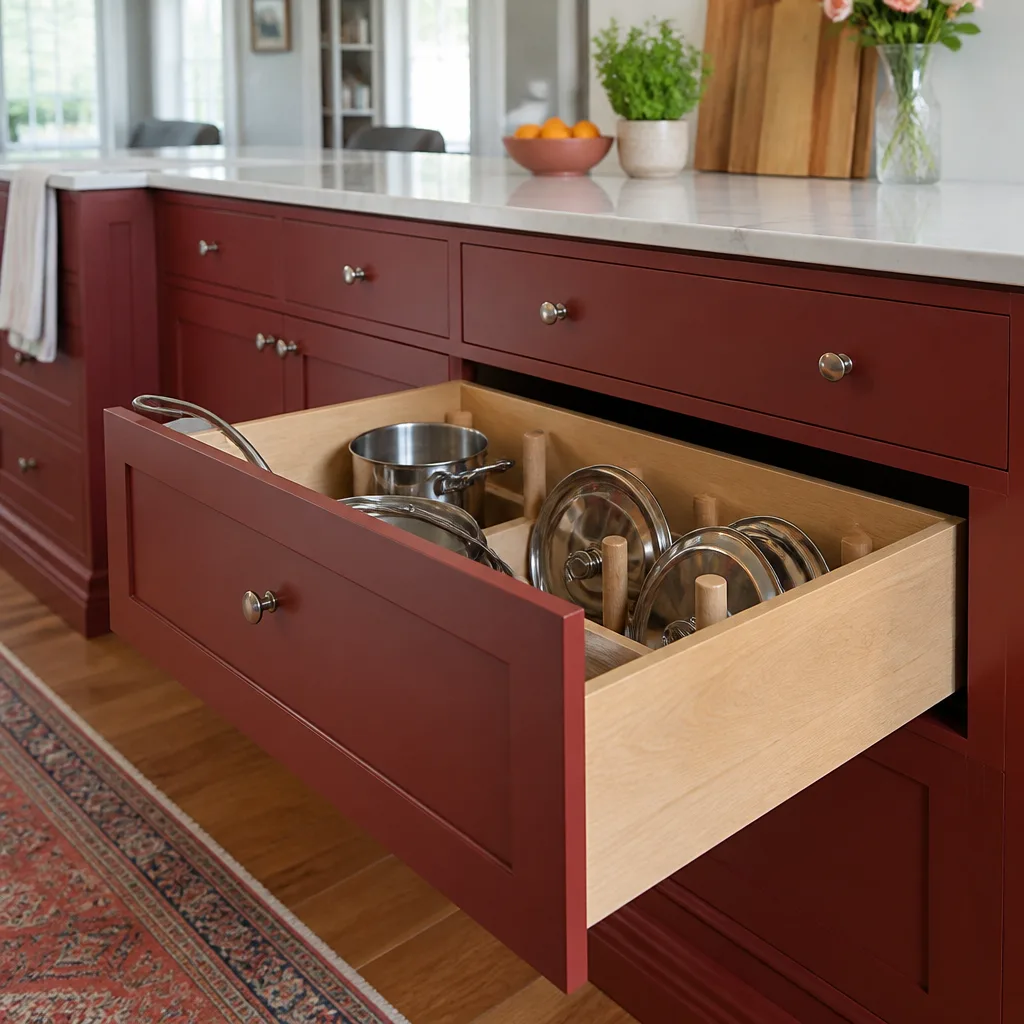
The other local factor is storage. Whitney homes tend toward shallow pantries and short runs of upper cabinets, so a layout that looks fine on paper can leave you with nowhere to put the rice cooker. We plan drawer stacks, tall cabinets and a working pantry corner before we pick a single finish.
When You Need Kitchen Design & Layout
- You’re about to order cabinets and haven’t settled the layout. This is the most expensive mistake we see. Once cabinets are ordered to a bad plan, they’re built to that plan and you live with it. Design first, order second.
- The kitchen feels tight even with only two people in it. If you can’t open the oven and the dishwasher at the same time, or you’re turning sideways to pass someone at the sink, the walkways are under width and the work triangle is off.
- You want to open a wall to the family room. Very common in Whitney Ranch and the surrounding subdivisions. We need to confirm load-bearing status and any header work before that wall comes down, and that decision belongs in the drawing, not in demo week.
- The sink, range and fridge are all on the same wall. A one-wall kitchen wastes the whole room. A layout revision can often move the range or sink to create a peninsula or island without moving the plumbing far.
- You’ve been told the gas line or electrical needs to move. Changing a range from electric to gas, or moving a hood to an exterior wall, is a design decision and a code decision at the same time. We plan it in the drawing so the trades line up.
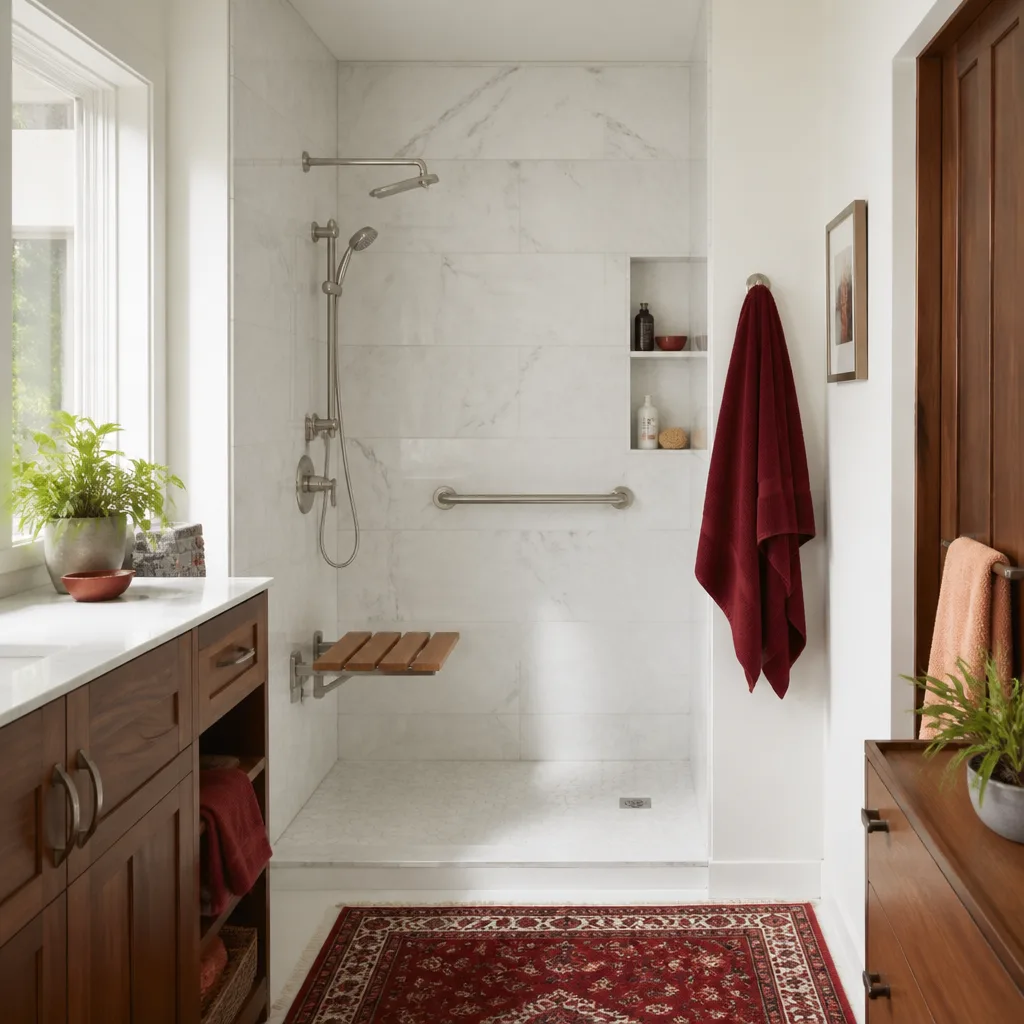
- You’re aging in place or planning to. Lower drawer banks instead of deep base cabinets, wider walkways, a microwave at counter height rather than over the range. These are cheap to design in and expensive to retrofit.
Our Kitchen Design & Layout Process
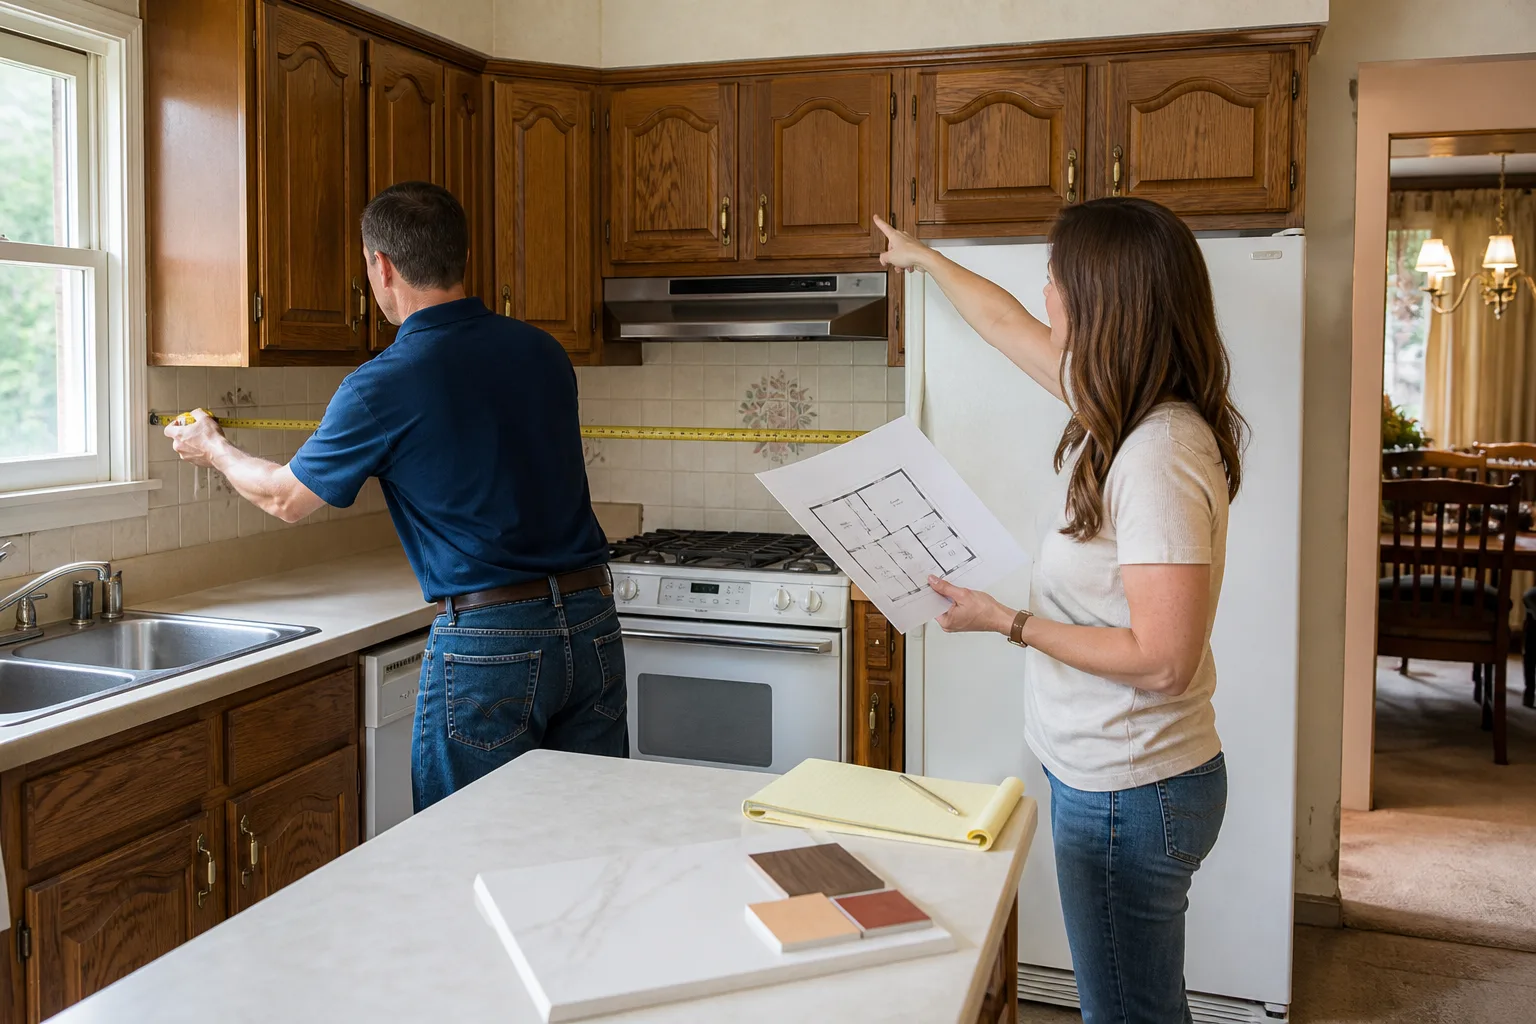
- Measure and photograph the room. We measure the actual walls, soffits, window heights and appliance clearances, not just the room dimensions, and we check what’s inside the walls where we can. Surprises under the drywall are what blow up budgets after demo day, and we plan to avoid them.
- Walk through how you actually cook. Who does the prep, where the groceries land, whether the kids do homework at the island, whether you bake. A plan built around one generic household is a plan for nobody in it.
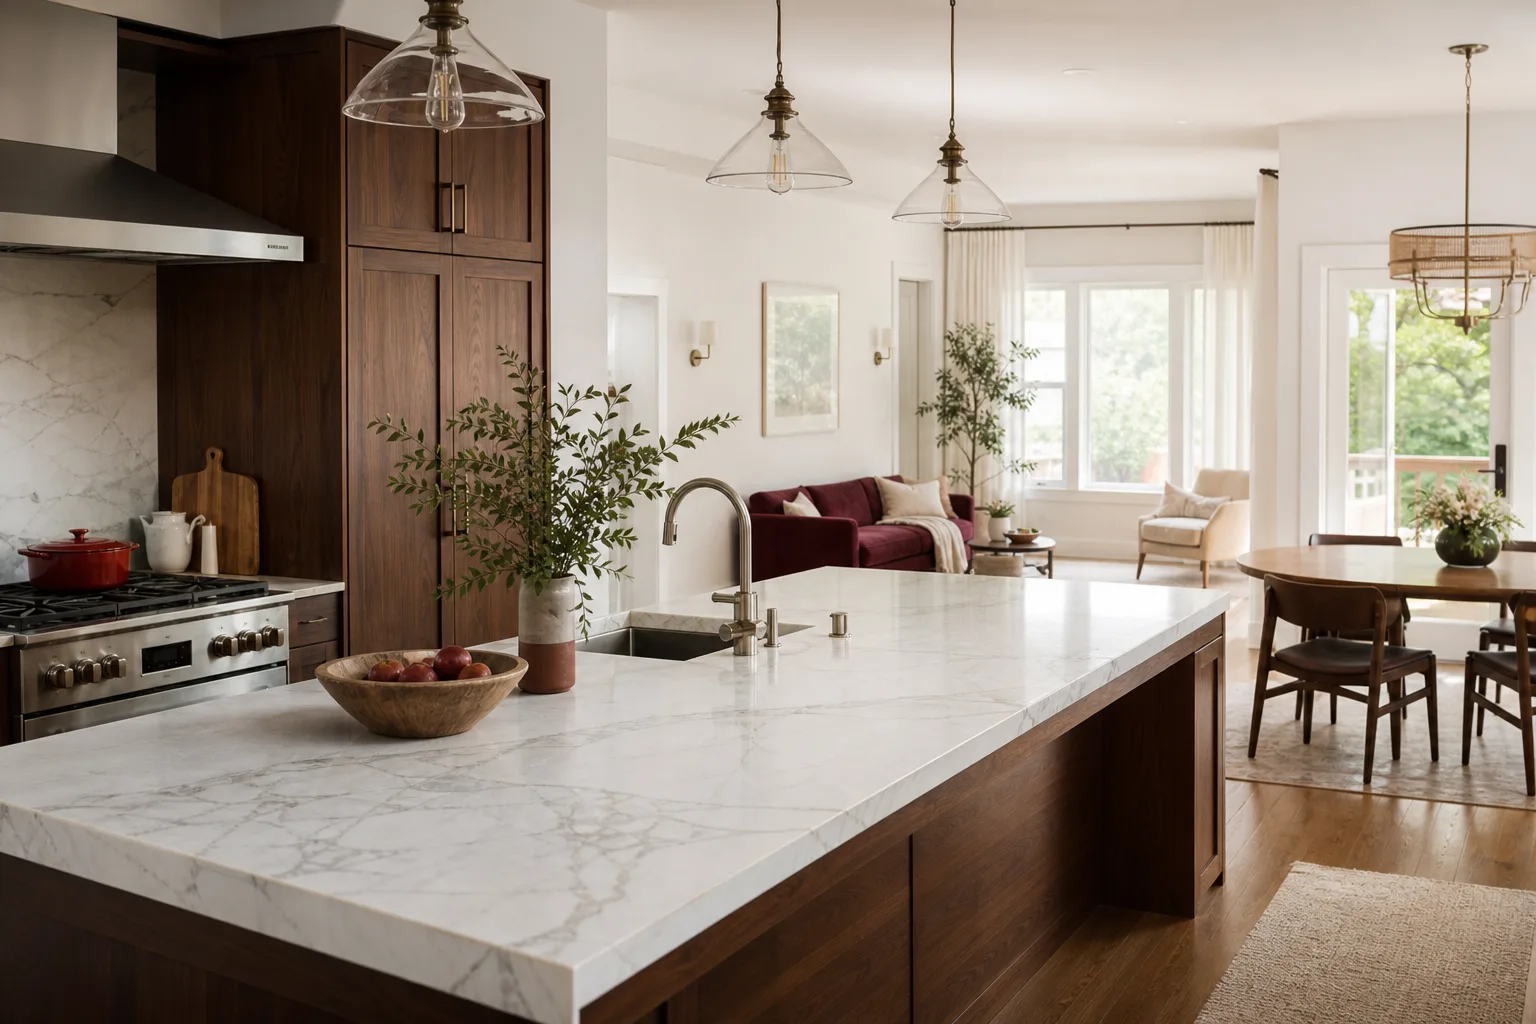
- Draw the layout with real dimensions. Two or three options with cabinet runs, walkway widths, appliance placement and clearances called out. We use KraftMaid and Wellborn cabinetry lines, which give us the door styles and sizes to make a small Whitney kitchen work without custom pricing, and we can spec Cambria, Silestone or Caesarstone counters once the plan is set.
- Price it in writing before anything is ordered. A written number with line items: cabinets, counters, labor, plumbing and electrical moves, and any wall or header work. Not a range, not a ballpark. That’s the number you hold us to.
- Coordinate the trades on a real schedule. Plumbing and electrical rough-in happen before cabinets, and cabinet lead times drive the whole calendar. We give you an arrival window and a sequence, and our background-checked, uniformed technicians show up inside it.
- Walk the finished kitchen against the drawing. Handles, drawer close, appliance fit, counter overhang. Anything not right gets fixed, and it’s covered for 365 days after the job closes, in writing.
Kitchen Design & Layout Pricing in Whitney
A standalone design and layout fee for a Whitney kitchen typically runs $1,200 to $4,500. A simple like-for-like layout that keeps plumbing and gas where they are sits at the low end. Full design with a moved sink, a new island, and wall removal work pushes toward the top. If you build the remodel with us, that design fee comes off the project price.
For the build that follows, kitchen remodels in this market typically run $18,000 to $55,000 depending on cabinet line, countertop material, and how much plumbing and electrical move. What moves that number in a Whitney kitchen:
| Design / build item | Typical Whitney range |
|---|---|
| Standalone design & layout plan | $1,200 – $4,500 |
| Cabinets – stock to semi-custom (KraftMaid, Wellborn) | $5,000 – $18,000 |
| Countertops – quartz or granite (Cambria, Silestone, Caesarstone) | $3,000 – $9,500 |
| Move sink or range plumbing | $900 – $2,800 |
| Electrical relocation and new circuits | $700 – $2,400 |
| Open a wall to family room (non-load-bearing) | $1,500 – $4,000 |
| Header / structural work for load-bearing wall | $3,000 – $7,500 |
| Backsplash and tile setting | $1,200 – $4,500 |
A few brands we work with across kitchen projects include Boral for exterior trim where a kitchen addition touches the envelope, and PGT or CGI when a window change is part of the layout. Those come up less often than the cabinets and counters, but they matter when the plan opens a wall to the outdoors.
Every quote we give is a written price before work starts, not an estimate that creeps. Get an exact number for your kitchen by calling (833) 721-7402 – estimates are free.
What the 365-Day Done Right Promise Covers on a Kitchen
If a cabinet door sags, a drawer front comes loose, a handle pulls out, or a countertop seam opens up in the first year, we come back and fix it at no charge. That’s what the 365-Day Done Right Promise means in practice: every job gets a written guarantee, and if the work fails inside the guarantee period, we make it right. The free second visit applies too – if something fails, we return, and there’s no service call fee and no re-inspection charge. You’ll have that in writing before we pull the first cabinet.
The materials carry their own protection as well. Cambria quartz, for example, carries its own manufacturer warranty alongside ours, so you have the product warranty and the workmanship guarantee stacked together. We keep the design plan, the price sheet and the guarantee in one place so nobody has to hunt for them later.
FAQs – Kitchen Design & Layout
How much does kitchen design and layout cost in Whitney, NV?
Design and layout for a Whitney kitchen typically costs $1,200 to $4,500 depending on whether plumbing, gas or walls are moving. A like-for-like plan that keeps utilities in place sits near $1,200, while a full plan with a moved sink, a new island and a wall opening runs toward $4,500. Call (833) 721-7402 for an exact quote – estimates are free, and the design fee comes off the project if you build with us.
Do I have to do the design before I order cabinets?
Yes. Cabinets are built to the layout you order, so a bad plan gets locked into the money you’ve already spent. Design and layout settle the cabinet runs, walkway widths and appliance clearances first, and then you order cabinets to that drawing. Ordering first is the single most expensive shortcut we see in Whitney Ranch kitchens.
Can we open up the wall between the kitchen and the family room?
Usually, but it depends on whether that wall carries load. In many Whitney Ranch and nearby homes, the wall between the galley kitchen and the family room is non-load-bearing and can come out with a clean header and a proper finish. If it’s load-bearing, we plan the header and structural work in the drawing and price it up front so there’s no surprise after demo day. Call (833) 721-7402 and we’ll look at yours.
Can you fix it the same day if something goes wrong after the job?
We book the return visit as fast as we can get a technician to you, and there’s no service call fee for a warranty issue. The 365-Day Done Right Promise covers workmanship for a full year, and a real person answers the phone 24/7, so you’re not leaving a voicemail at 9pm and waiting for a callback window. Call (833) 721-7402 and we’ll schedule the visit.
Get Your Kitchen Laid Out Right the First Time
If you’re weighing a kitchen project in Whitney, the layout is the decision that makes or breaks the whole job. Start there with a written plan and a written price, and you’ll know exactly what you’re getting before any cabinet is ordered. Our technicians bring up to 22 years of experience to the drawing table, every one of them background-checked and arriving in uniform, and the home team behind this page operates under The Kingswell Way: say the price before the work, show up in the window we gave, leave the place cleaner than we found it.
Call Penhallow Remodeling Whitney at (833) 721-7402 for a free estimate on kitchen design and layout, and we’ll put a real number and a real guarantee in front of you before a tool comes out.
Written by the team at Penhallow Remodeling Whitney, serving Whitney.