Last updated November 18, 2026







Free written scope consultation - allowances, timeline, and change-order rules on paper before a single trade is scheduled
Construction Permits, Codes & Inspections in NV: What You Need to Know
Skipping a permit in Clark County doesn’t just risk a stop-work order. It can void the homeowner’s insurance coverage on a loss connected to the unpermitted work, and it can create a title problem you won’t discover until you’re sitting at the closing table trying to sell. Nevada doesn’t run one statewide building code department; enforcement is delegated to counties and cities, which means the same kitchen remodel can require different paperwork in Whitney, in Henderson and in Reno. This guide gives you a clear decision tree for Clark County, explains what inspections actually look for, and shows you how to keep the records that protect your property value.
Quick Answer
In Nevada, construction permits are issued by the county or city where the work happens, not by a single state agency, so requirements vary by jurisdiction. In Clark County, most structural, electrical, plumbing, mechanical and square-footage-changing work needs a permit, while cosmetic swaps like paint, flooring and like-for-like fixture replacement usually don’t. The dollar threshold and scope triggers, the submittal method and the inspection sequence all depend on your specific project and address.
Styles & brands we work with
- Kitchen remodeling
- Bathroom remodeling
- Home additions & ADU
- Roofing
- Windows & doors
- Driveway & pavers
- Fence
Table of Contents
- Why Nevada Permits Are Local, Not Statewide
- The Permit Thresholds in Clark County: When a Project Crosses the Line
- Clark County’s Online Portal vs. In-Person Submittal
- How Inspections Are Sequenced for Common Projects
- What Causes Failed Inspections and Added Weeks
- What an Owner-Builder Permit Allows (and Doesn’t)
- Certificates of Occupancy and Final Sign-Off: Keep Them Forever
- Common Mistakes to Avoid
Why Nevada Permits Are Local, Not Statewide
Nevada adopts building codes at the state level, then hands enforcement to the jurisdictions that actually issue permits. Clark County, the City of Las Vegas, Henderson, North Las Vegas and Boulder City each run their own building departments with their own forms, fee schedules and inspection calendars. That fragmentation is the single biggest source of confusion for homeowners, because a contractor who pulls permits in one jurisdiction every week may be working from memory in another.
We see this constantly in Whitney and the surrounding unincorporated Clark County pockets, where a property line can put you under county jurisdiction while a neighbor two streets over falls under a city. The practical rule: confirm jurisdiction by address before you assume anything about which forms you’ll file or which inspector will show up.
Two more local factors make this matter. First, the desert climate: UV exposure and the summer heat dome push roofing and exterior work into specific seasonal windows, and inspectors schedule accordingly. Second, the soil. Expansive clay soils in parts of the valley mean foundation and slab work often draws extra scrutiny that a coastal homeowner would never encounter. If you’re comparing contractors, ask which jurisdiction they pull in most often and whether they’ve worked your specific address. A General Contractor in Whitney who knows the county’s review habits will save you weeks over one learning on your dime.
The Permit Thresholds in Clark County: When a Project Crosses the Line
This is where most homeowners get it wrong. People assume a dollar figure decides it, but scope triggers matter just as much. A $900 job that moves a drain line needs a permit; a $4,000 paint and cabinet-refinish job usually doesn’t. Here’s how the common residential triggers break down.
Work that typically requires a permit in Clark County
- Any wall addition, removal or relocation, including opening a kitchen to a dining room
- Adding or enlarging a bathroom, or moving plumbing supply or drain lines
- New or relocated electrical circuits, panel changes, or added outlets in wet areas
- Roof replacement (not just repair of a few shingles)
- Water heater replacement in most cases, and any gas line work
- Adding square footage, converting a garage, or building a patio cover with a solid roof
- Structural changes to load-bearing elements, including new beams or headers
Work that usually does not require a permit
- Interior paint, wallpaper and cosmetic finishes
- Flooring replacement over an existing subfloor
- Like-for-like fixture swaps (faucet, toilet, light fixture) with no line relocation
- Cabinet refacing and countertop replacement where plumbing and electrical stay put
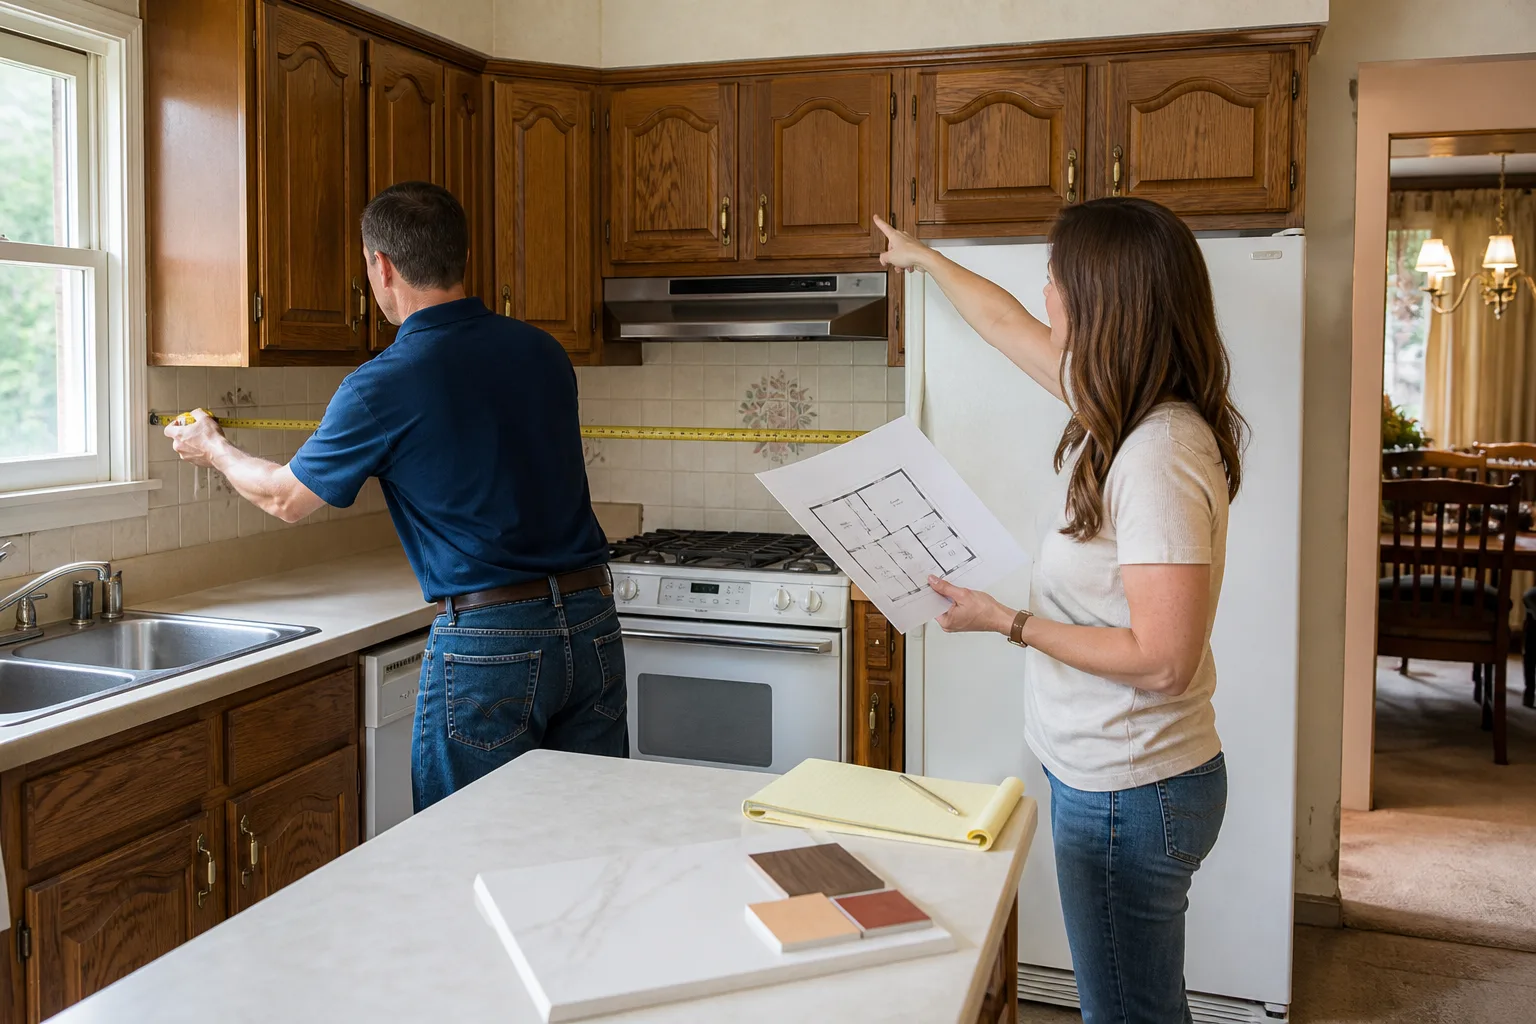
The dollar value of a job is a weak guide. A cheap-looking task that touches structure, gas, water or the electrical system crosses the line. Say the price before the work, show up in the window we gave, leave the place cleaner than we found it; that’s the standard we operate to, and part of keeping it is telling you up front which permits your project will need before anyone picks up a tool. If you’re planning a Kitchen Remodeling in Whitney, the permit conversation should happen at the estimate stage, not after demo day.
Clark County’s Online Portal vs. In-Person Submittal
Clark County lets you submit many residential permits online through its building portal, and for simple scopes that’s genuinely faster. For anything with structural calculations, plan-review requirements or a complicated site plan, in-person or a scheduled digital plan review is often the more reliable route because you can resolve questions in one conversation instead of a back-and-forth of correction letters.
Online submittal is usually faster when your project is a straightforward trade permit (water heater, panel change, re-roof) and you have clean documents ready. In-person or full plan review tends to be faster when the scope involves structural changes, additions, or anything an inspector will want to see drawn and stamped. The time savings flip depending on your project, and a contractor who’s filed both ways knows where your job lands.
Documents to have ready at submittal
- Completed permit application with the property address and legal description
- Scaled floor plans and elevations showing the existing and proposed conditions
- Site plan showing setbacks and any exterior additions
- Structural calculations and details if walls, beams or foundations change
- Electrical, plumbing and mechanical plans where those systems are touched
- Contractor licensing and insurance information for the permit holder
- Homeowner authorization if someone other than the owner is pulling the permit
Miss one of these and the clock resets. We’ve watched a two-week review turn into six because a site plan didn’t show a setback dimension. The fix is boring: build the document set before you submit, not after a correction notice.
How Inspections Are Sequenced for Common Projects
Inspections are where timelines are won or lost. Each phase has to pass before the next one can be covered up, and covering up work before an inspection is one of the fastest ways to earn a failed visit. Here’s how the sequence typically runs for three common projects.
Kitchen remodel
- Rough-in inspection after framing, plumbing and electrical are in place but before drywall
- Framing and mechanical inspection where walls were opened or moved
- Insulation inspection before the wall is closed
- Final inspection after cabinets, countertops, fixtures and finishes are installed
Bathroom addition or expansion
- Foundation or slab inspection if new footprint is involved
- Rough plumbing and electrical before the walls close
- Waterproofing inspection in wet areas before tile goes down
- Final inspection covering fixtures, ventilation and the finish surface
Roof replacement
- Deck and underlayment inspection before shingles are installed
- Final inspection after flashing, vents and roofing are complete
In Whitney’s summer heat, roof crews start early and inspectors run tight calendars, so a roof tear-off that misses its underlayment inspection can push the whole job into a hotter, riskier part of the week. Scheduling inspections the moment a phase is ready, rather than at the end of the day, keeps the momentum. If your project crosses several phases, a Bathroom Remodeling in Whitney plan should map every inspection date before tile is ordered.
What Causes Failed Inspections and Added Weeks
A failed inspection isn’t a disaster, but the re-inspection wait is what hurts. When an inspector finds a problem, the clock restarts and the crew often can’t proceed, which means holding labor and materials. In our experience, the same handful of causes show up again and again.
- Covered work. Drywall over un-inspected rough plumbing or electrical is the most common miss. Once it’s walled, it comes back down.
- Missing or mismatched plans. Work installed differently than the approved drawings fails even when it’s well built.
- Improper waterproofing. In wet areas, a membrane that doesn’t meet the manufacturer’s specification fails before tile is set.
- Electrical and gas details. Missing GFCI protection, ungrounded circuits, or gas lines without the right shutoff and venting.
- Handrail and guard requirements. Stairs and balconies failing height and spacing measures, an easy fix if checked early.
Each failure typically adds one to three weeks to a residential schedule once you factor the fix, the re-inspection and the crew reshuffle. Preventing them is mostly about walking the job the day before the inspector does.
What an Owner-Builder Permit Allows (and Doesn’t)
Nevada allows a homeowner to pull what’s often called an owner-builder permit and act as their own general contractor on their primary residence. It sounds like a way to save money, and on a small job it can be. But it transfers the liability of the general contractor onto you, and most homeowners underestimate what that means.
An owner-builder permit lets you hire and coordinate licensed subcontractors, schedule inspections and take responsibility for code compliance. It does not shield you from the consequences of a mistake. If a subcontractor is uninsured and gets hurt on your property, that exposure lands on you. If a phase fails inspection repeatedly, the re-inspection fees and delays are yours. And if you sell within a certain window, disclosure obligations apply because you acted as the builder.
Two situations where we steer homeowners away from owner-builder: projects involving structural changes or additions, and anything where the homeowner can’t be on site to coordinate trades and inspections. If your schedule doesn’t allow you to be the default point of contact for inspectors and subs, the “savings” evaporate in delays. When you use a licensed general contractor, the written price protects you before the work starts, and a written guarantee follows the job to completion.
Certificates of Occupancy and Final Sign-Off: Keep Them Forever
A Certificate of Occupancy (CO) is the document a jurisdiction issues when a new or substantially altered structure is confirmed safe to occupy. For additions, conversions and major remodels, it’s the finish line. Even for projects that don’t require a full CO, the final inspection sign-off serves the same purpose: proof the work was permitted and passed.
How to request and read it
- Confirm the final inspection has passed and no open corrections remain on the permit record.
- Request the inspection record or CO from the issuing jurisdiction, either online or at the counter.
- Check that the permit number, address and scope match your project.
- Save a digital copy alongside your property deed and title documents.
Why keep it permanently? Because buyers, lenders and title companies will ask. An unpermitted addition can stall a sale or trigger a demand to legalize or remove the work, and a CO or final sign-off resolves the question in one document. We tell every Whitney homeowner to treat that record the way they treat their deed. It’s the difference between a smooth closing and a title problem you discover at the worst possible moment.
Common Mistakes to Avoid
- Assuming the contractor handles it. Ask in writing who pulls the permit and who pays the fees. If the answer is vague, get it in writing before signing.
- Starting demo before the permit is issued. Demo before approval is a stop-work risk and can invalidate the review.
- Treating the county and the city as the same. A Whitney address and a Henderson address can follow completely different paths. Confirm jurisdiction first.
- Covering work before inspection. Drywall before rough-in inspection is the most expensive corner to cut and the one we see most often.
- Skipping the final sign-off. A project isn’t done until it’s signed off. Save the record permanently.
- Letting an unlicensed sub pull a permit in your name. In Nevada, that can transfer the liability to you, especially under an owner-builder permit.
- Ignoring soil and climate factors. Expansive clay and desert heat change how foundations and exteriors are inspected, and a plan that ignores them tends to fail early.
See the difference
 Before
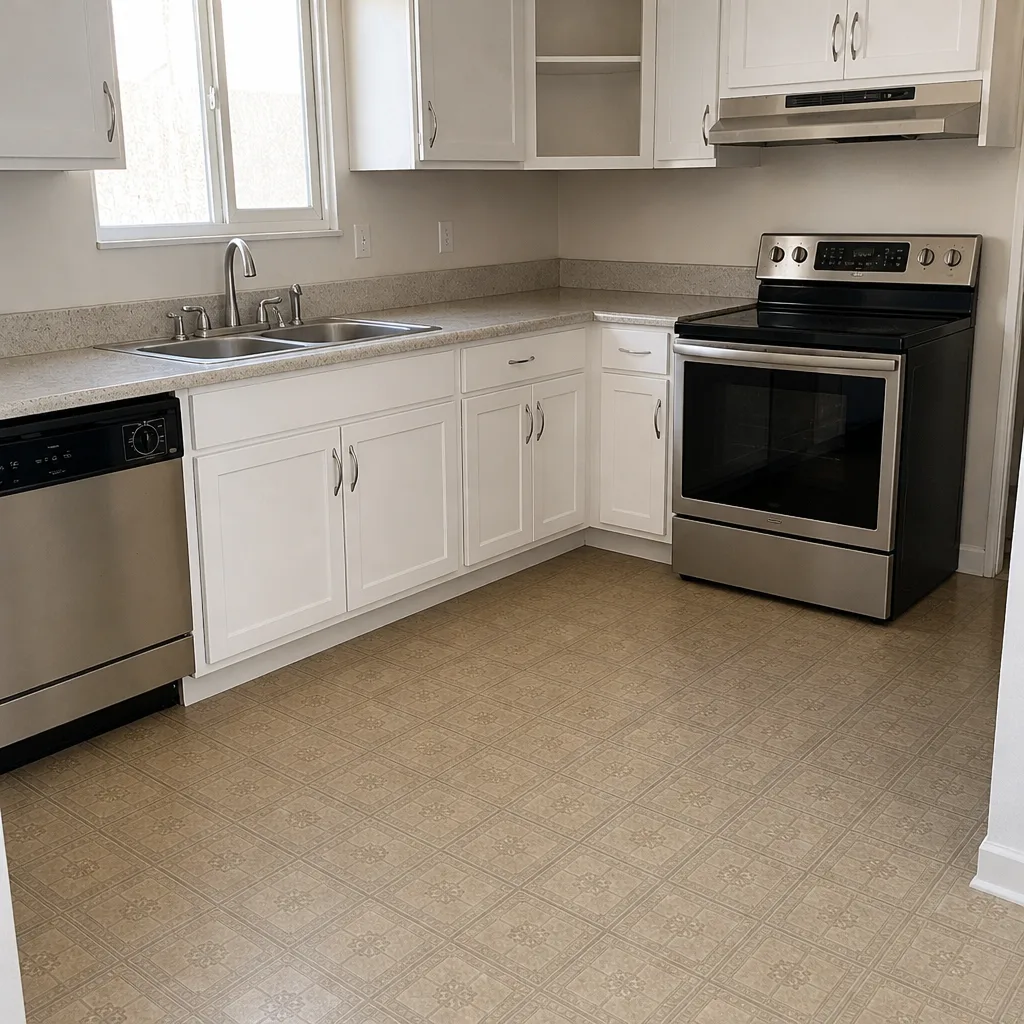 After
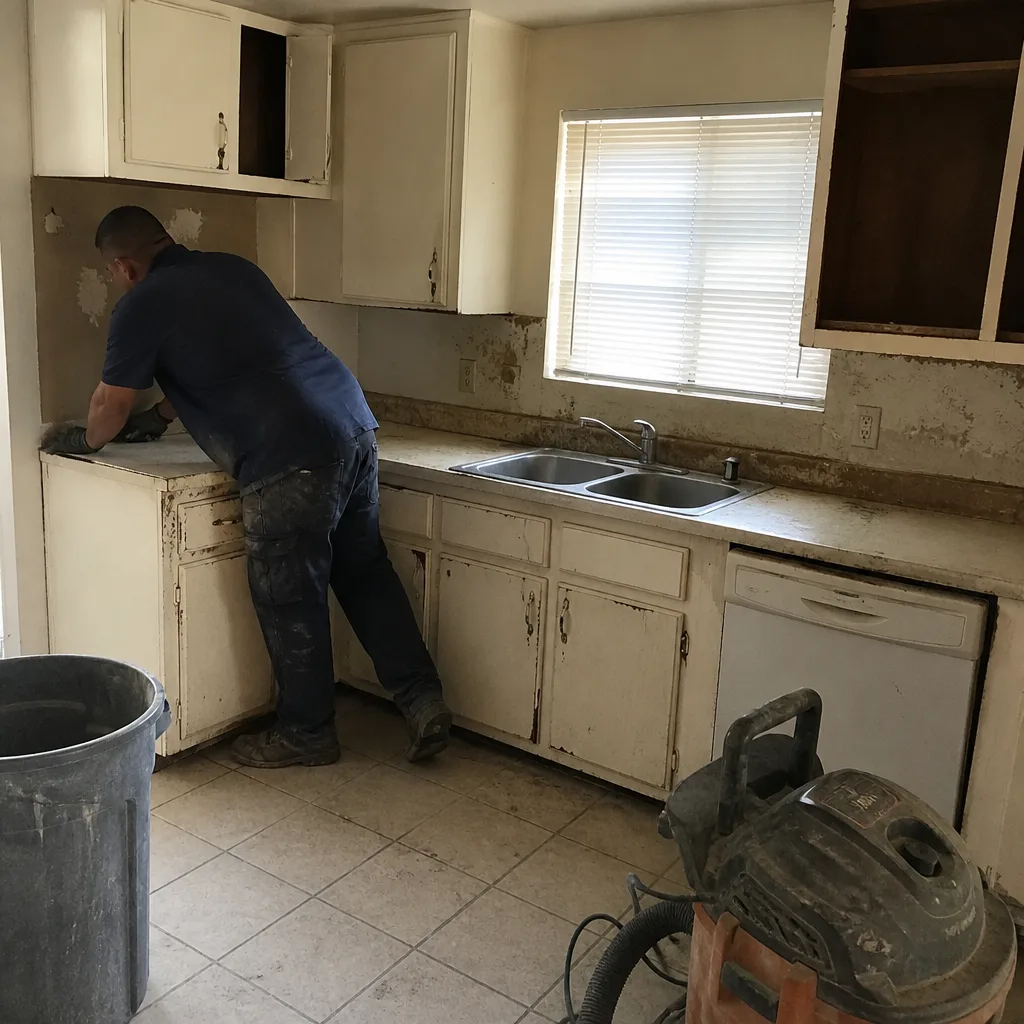 Before
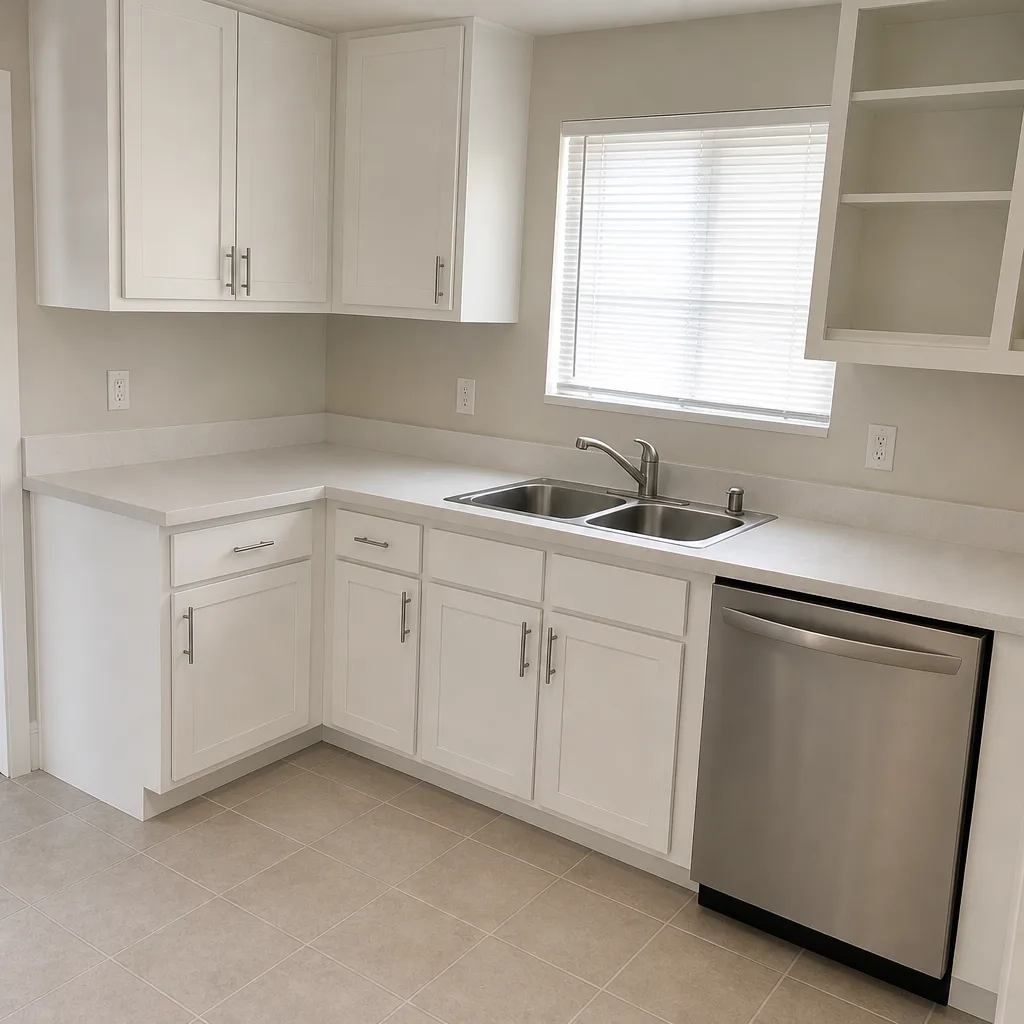 After
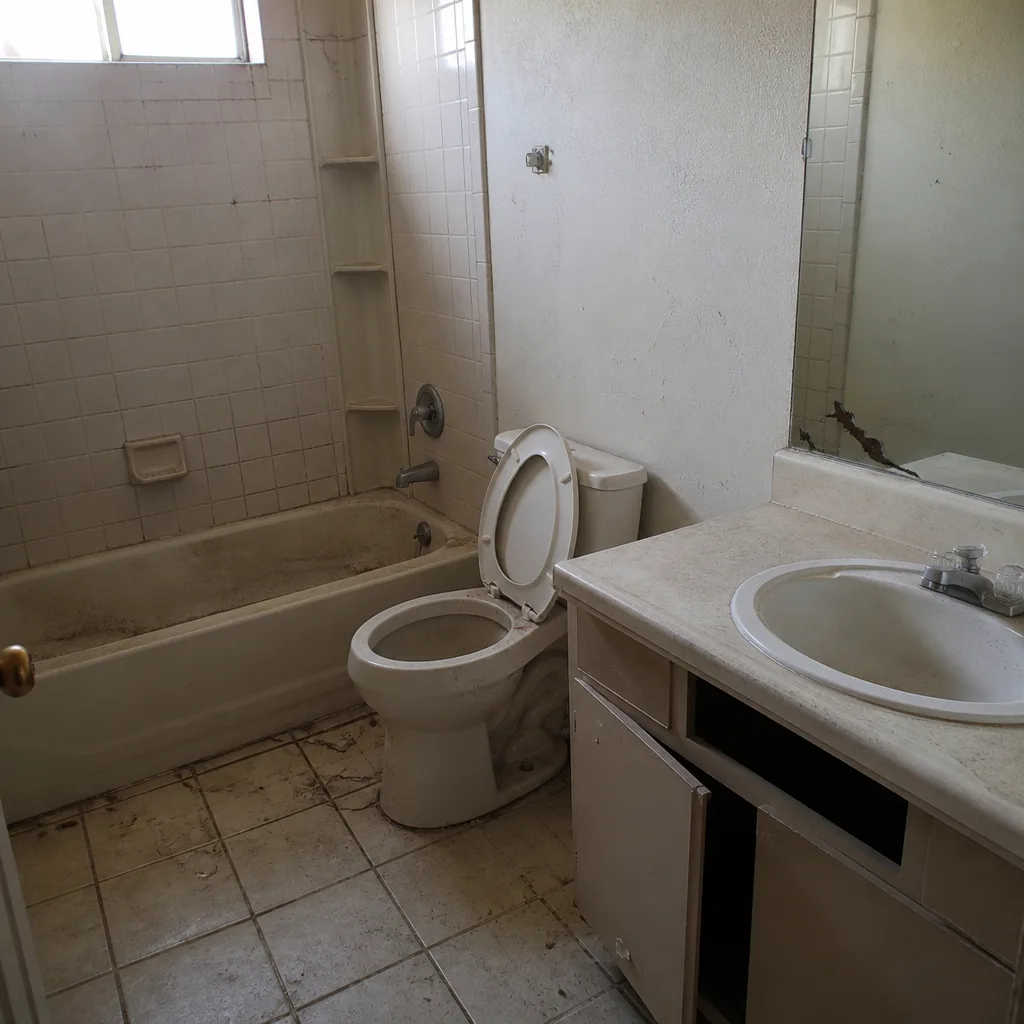 Before
 After
When to Call a Professional
Some permit questions you can answer yourself. The ones that involve structural changes, moving plumbing or gas, adding square footage, or any project a lender or future buyer will scrutinize are the ones to hand to a licensed general contractor. Those are also the projects where a missed inspection costs the most, because the re-inspection wait pushes into the hottest part of a Whitney summer, right when crews are booked tight. Penhallow Remodeling Whitney offers free estimates in Whitney. Call (833) 721-7402 and we’ll walk you through the permit path for your specific address before any work starts.
Frequently Asked Questions
You need a permit if the work moves or adds walls, plumbing, gas, or electrical circuits, but a cosmetic refresh with cabinet and countertop replacement in the same footprint usually doesn’t. The scope, not the price tag, decides it. Call (833) 721-7402 for a free walkthrough that tells you exactly which permits your kitchen will need.
Permit fees in Clark County are usually calculated against the project’s valuation and the specific trade work involved, so cost scales with scope. A water heater permit and an addition permit sit at very different points. Call (833) 721-7402 and we’ll give you a written estimate that includes the permit line item, so the number on day one is the number on the invoice.
Yes, Nevada allows an owner-builder permit on a primary residence, but you take on the general contractor’s liability, including insurance exposure and inspection responsibility. We generally advise against it for structural work, additions, or any job you can’t personally supervise. Call (833) 721-7402 to talk through whether owner-builder makes sense for your project.
Timelines vary widely by scope and jurisdiction. A simple trade permit can clear in days, while additions and structural changes with plan review run weeks longer, and correction letters reset the clock. Call (833) 721-7402 and we’ll map the realistic timeline for your address.
Usually yes, by one to three weeks once you add the fix, the re-inspection wait and the crew reshuffle. Most failures come from covered work, mismatched plans or missing waterproofing. Call (833) 721-7402 and we’ll tell you how we sequence inspections on Whitney projects to avoid that.
It’s proof the work was permitted and passed, and buyers, lenders and title companies will ask for it. Without it, a sale can stall or require costly legalization. Call (833) 721-7402 if you’re unsure whether your project needs a final sign-off, and we’ll walk you through it.
The Bottom Line

Nevada’s permits are local, which means a Whitney project and a Henderson project can follow different paths for the same scope. Confirm your jurisdiction, know whether your scope crosses the permit line, build the document set before you submit, and schedule every inspection the moment a phase is ready. Skip the shortcuts, because an unpermitted job can void insurance and create a title problem you discover when you’re trying to sell. If you want the permit path, the written price and the guarantee handled before work starts, that’s what we do. Call (833) 721-7402 for your free estimate.
Ready to start a remodel the right way? Visit Penhallow Remodeling Whitney home to see how we work, and when you’re ready for a written number with no change orders, call (833) 721-7402. Every project gets a written price before work starts and a 365-Day Done Right Promise in writing.
Written by the team at Penhallow Remodeling Whitney.