
Free written scope consultation - allowances, timeline, and change-order rules on paper before a single trade is scheduled
Styles & brands we work with
- Kitchen remodeling
- Bathroom remodeling
- Home additions & ADU
- Roofing
- Windows & doors
- Driveway & pavers
- Fence
See the difference
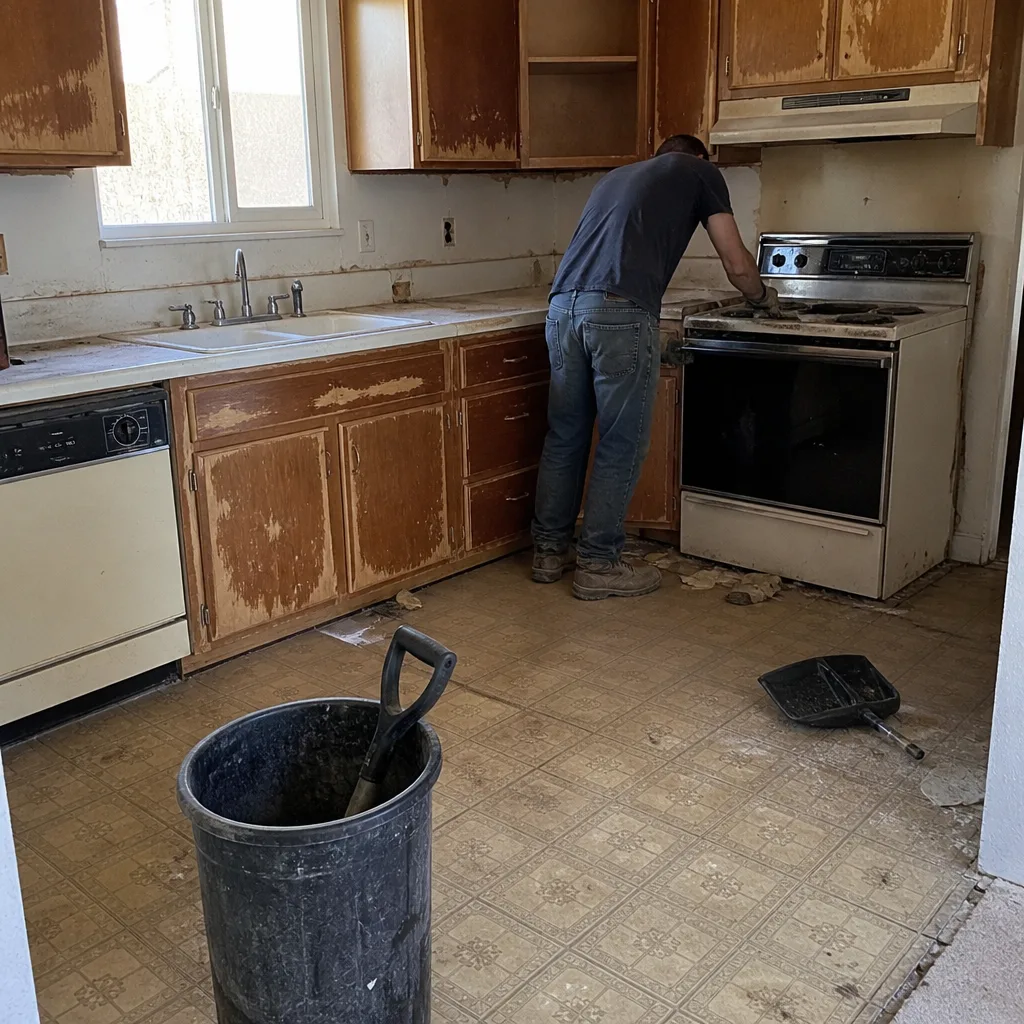 Before
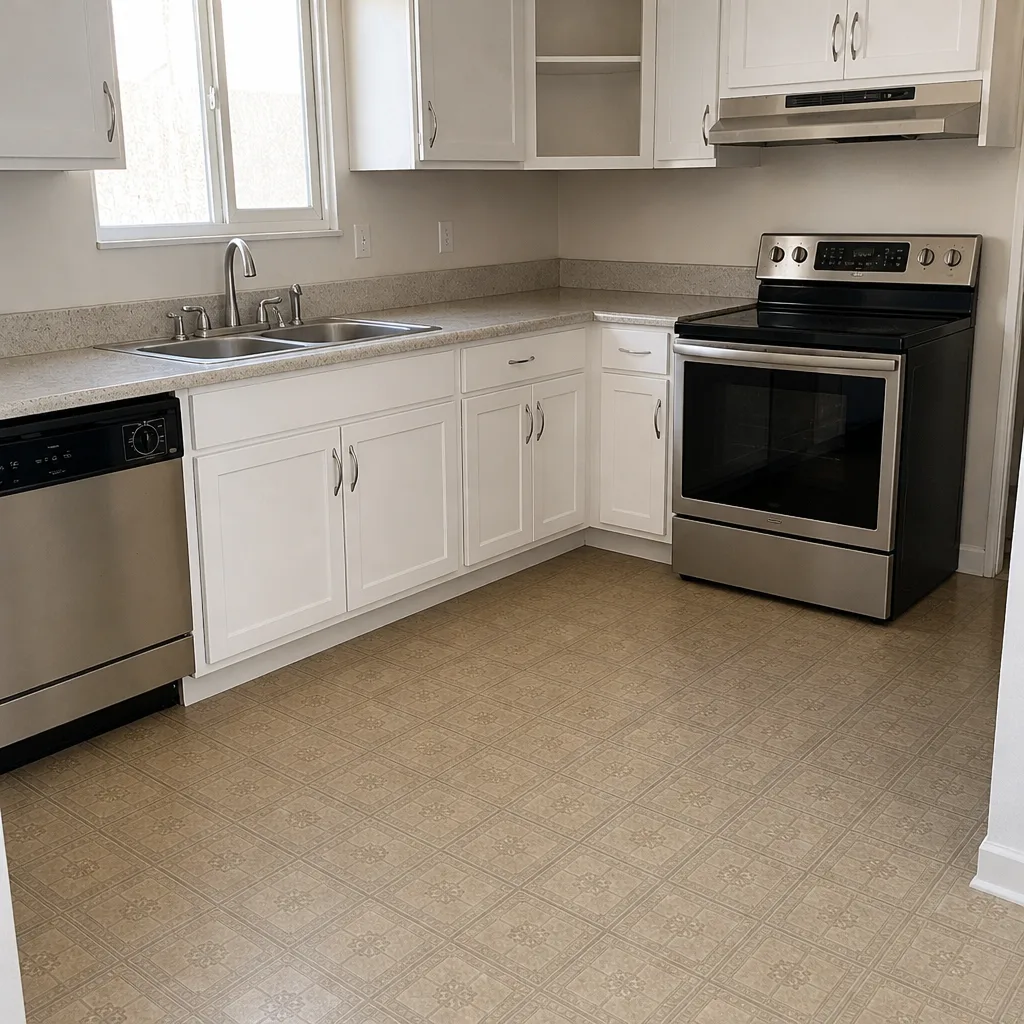 After
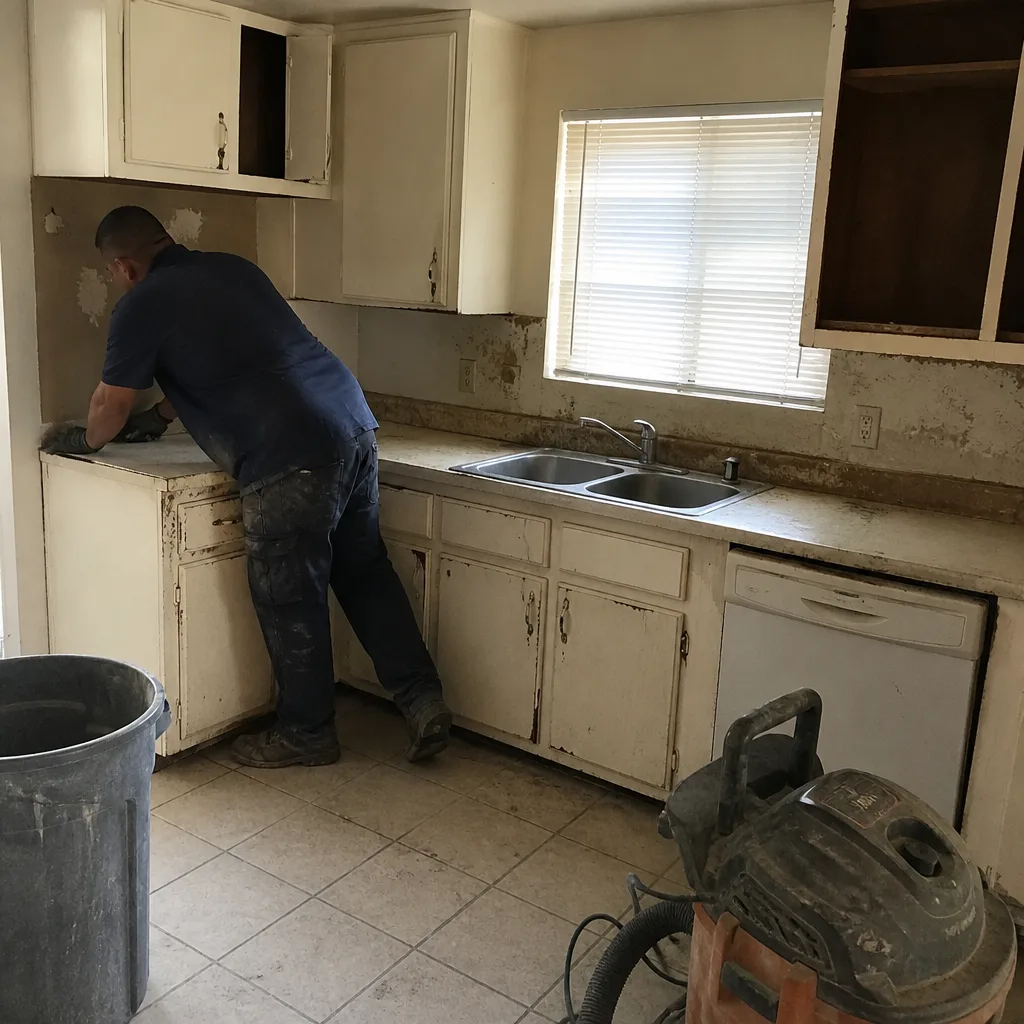 Before
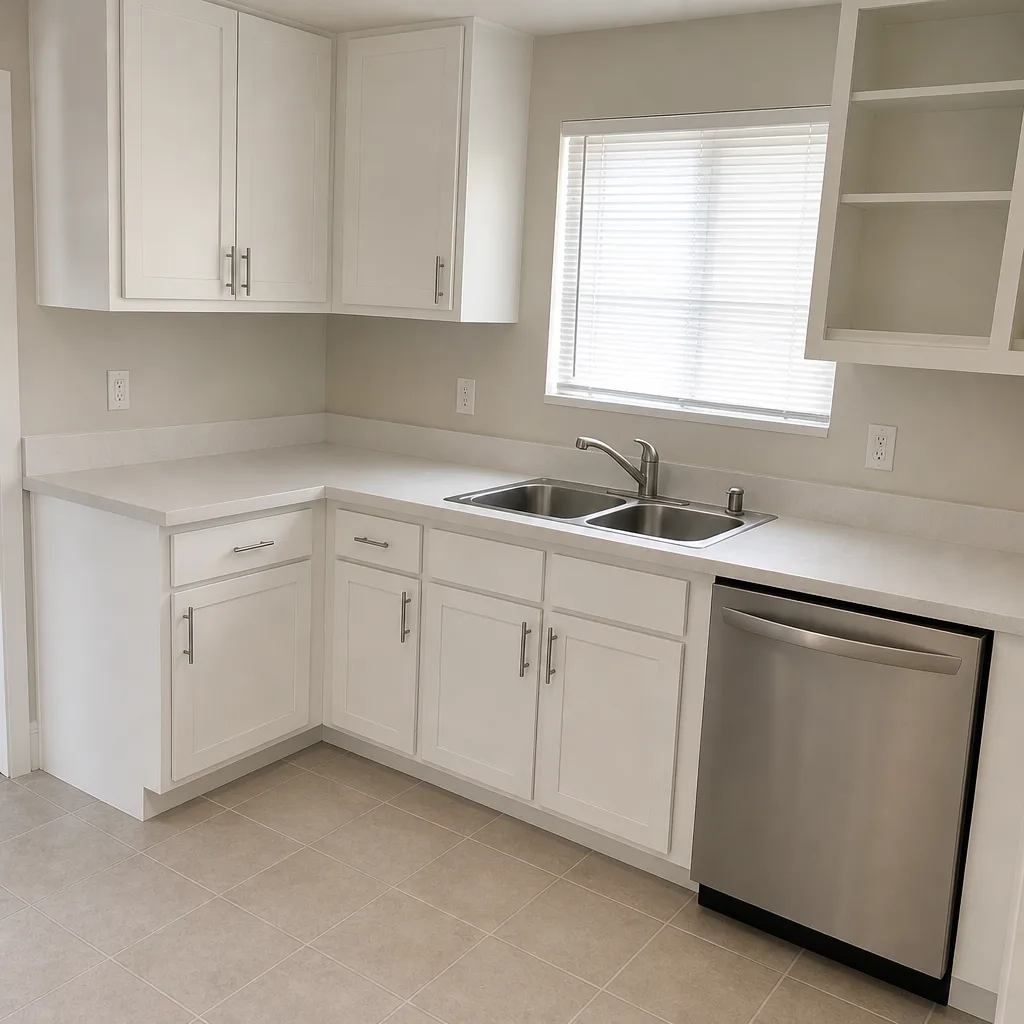 After
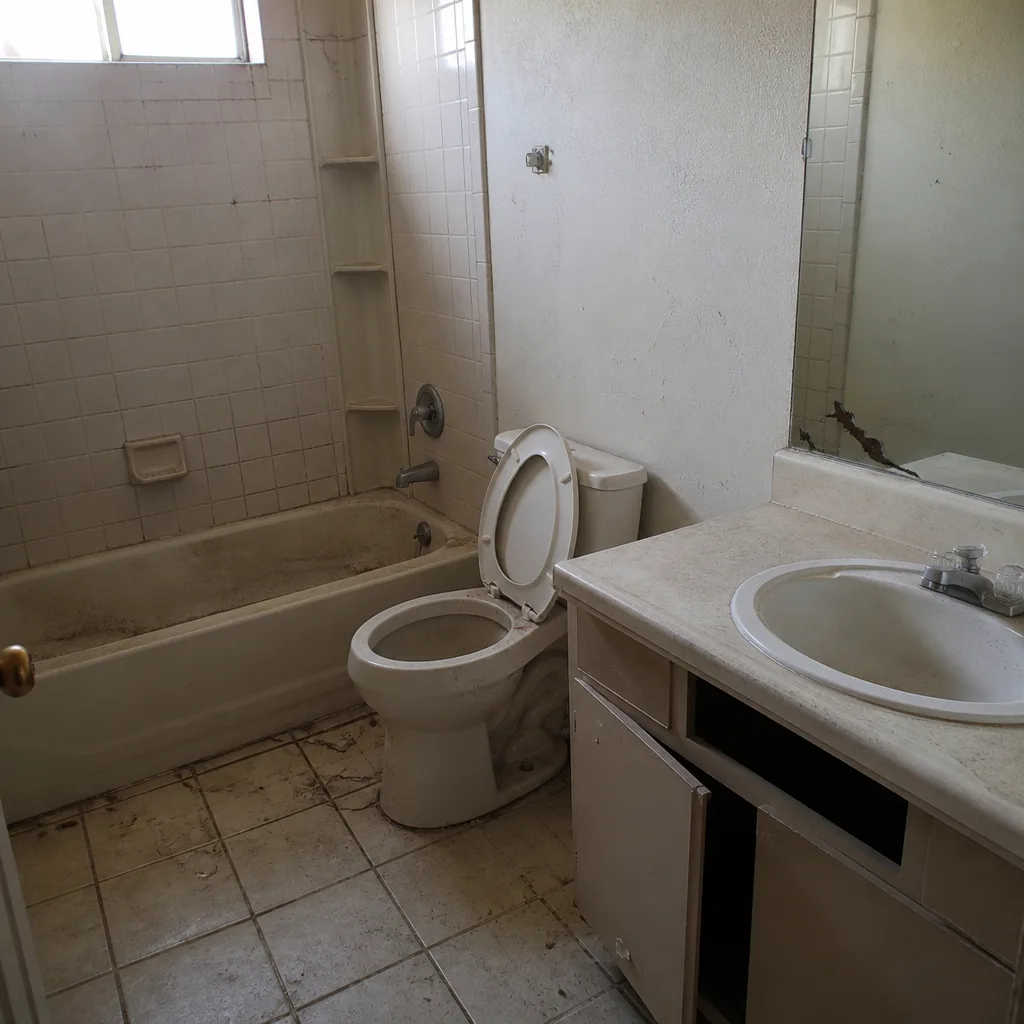 Before
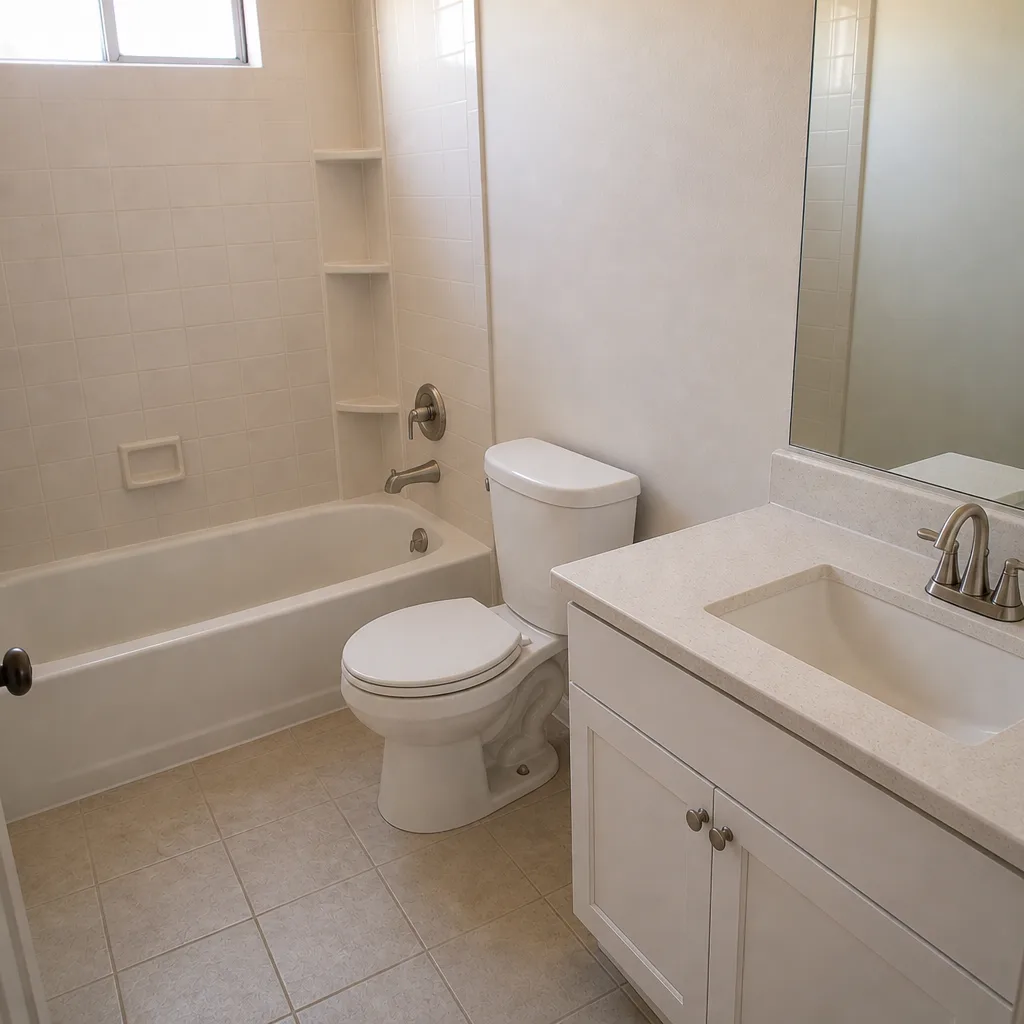 After
How to Plan a Kitchen Layout in Whitney, NV: Work Backward From What’s Under the Slab
The short answer: in Whitney, plan your kitchen layout by starting with the fixed points you can’t cheaply move – the sink drain, the electrical panel, load-bearing walls, and the range hood exhaust path – and only then design the work triangle around them. Most layout guides begin with the triangle and leave the hard constraints for later; in Whitney’s 1950s-1970s ranch homes, that order is backwards. If you’d rather have someone map those constraints in person, Penhallow Remodeling Whitney does a no-pressure pre-design walk-through, and you can reach us at (833) 721-7402.
Whitney sits in unincorporated Clark County between Las Vegas and Henderson along Boulder Highway, which means your remodel pulls a Clark County permit rather than a city one, and your house is likely a hand-framed ranch or tract home from that era. Those homes carry the four constraints below in one form or another. Reading them before you sketch a single cabinet run is the difference between a layout you build and a layout you redesign after demo day.
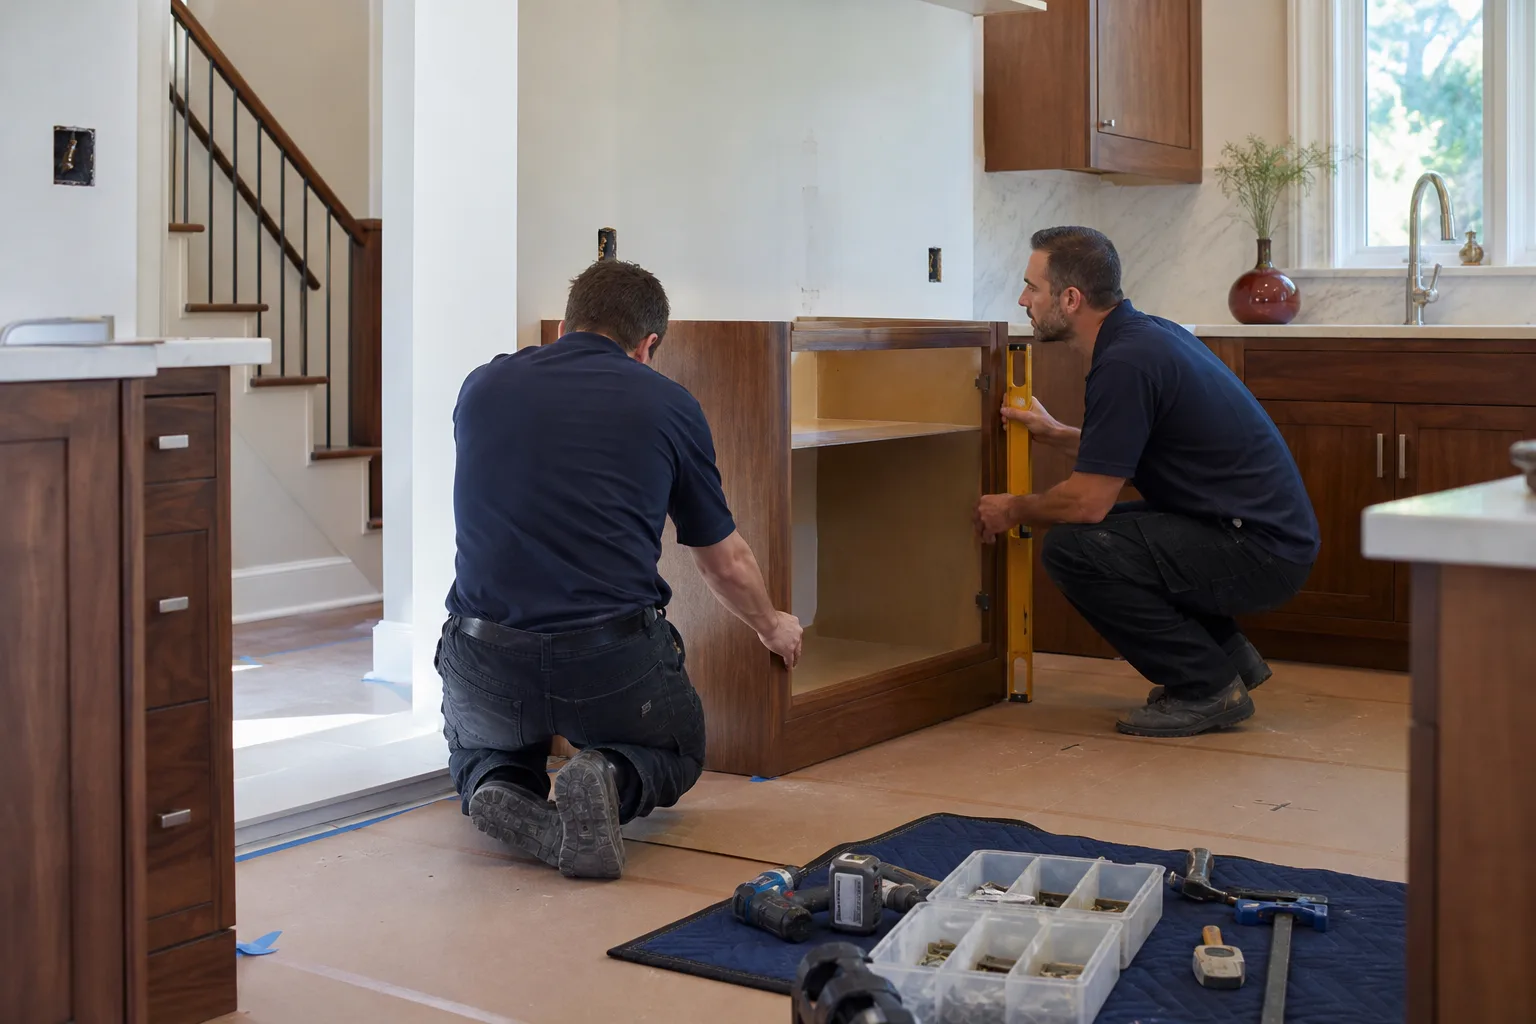
What Should You Check Before Drawing a Kitchen Layout in Whitney?
Run a constraint audit first. The goal is to find the four things that are expensive or impossible to move, mark them, and treat them as anchors until your budget says otherwise.
- Load-bearing walls. In 1960s Whitney ranch plans, the load-bearing line usually runs along the long axis of the house, straight through what people assume is a wide-open kitchen. Before you plan an island or an open-concept pass-through, someone has to confirm which wall is carrying the roof.
- Existing rough-in points. The sink’s drain and supply lines are a fixed cost until you decide to pay to move them. Mark them on the plan and look hard at whether you actually need the sink somewhere else.
- Electrical panel capacity and circuit locations. Older Whitney homes often run on undersized panels. An electric range, a dishwasher, a disposal, and a microwave can add up past what the panel can carry. Where the panel sits shapes where the appliances can go.
- The range hood exhaust path. Mark the exterior wall closest to the range and trace the shortest path outside. A hood that has to snake through interior walls runs longer duct, loses efficiency, and costs more to install.
Do this audit before you fall in love with a layout. It’s much cheaper to design around a wall than to find out about it after you’ve bought cabinets.
Why the Sink Location Is the Most Expensive Decision in a Whitney Layout
Here’s where Whitney homes differ from most of the layout advice online: the soil and slab underneath. Much of this area sits on caliche – a rock-hard desert soil layer that behaves like low-grade concrete. Under-slab plumbing relocation here means saw-cutting through a monolithic slab, breaking it out, augering through caliche, running new drain lines, and patching and re-pouring. Moving a sink 24 inches can be a $3,000-$6,000 line item once you account for the slab, the soil, and the finish work.
So the rule we plan by is simple. Treat the existing drain location as a fixed point unless the budget explicitly includes slab work. If you want the sink under a window on the far wall, that’s a fine goal – it’s just a goal with a number attached, and it needs to be in the plan before cabinets are ordered. Generic guides tell you the sink should sit between the range and the fridge; they don’t tell you that where it sits in Whitney can cost more than the cabinets.
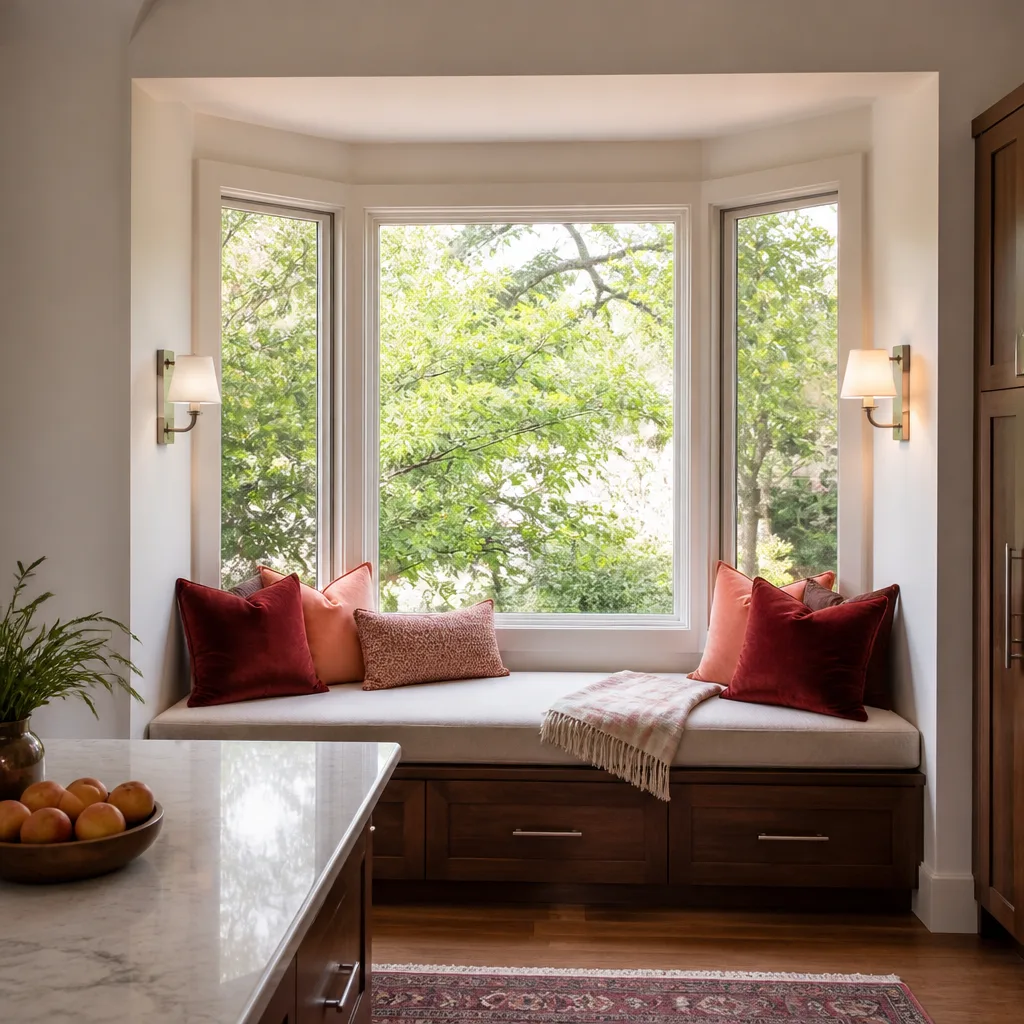
How Does Whitney’s Heat Affect Where the Refrigerator Goes?
It works harder, uses more energy, and fails sooner if you place it badly. Whitney runs long stretches above 100°F with intense summer sun, and two placements will shorten a fridge’s life here: directly next to the range (heat from both sides) and in the direct line of a south- or west-facing window, where solar heat gain works against the compressor all afternoon. A south-facing window over the sink is lovely; a south-facing window next to the fridge is a slow leak in your energy bill.
Every layout plan should account for the home’s orientation and where the solar gain lands. This is a first-hand operator detail, not theory. We see kitchens where the fridge was placed against a sun-baked exterior wall, and the appliance is cycling constantly in July. It’s easy to avoid on the drawing board and expensive to fix after the fact.
What Does a Kitchen Layout Plan Cost in Whitney?
Layout planning isn’t a separate line item – it’s the first move in a full kitchen remodel, and the cost of the plan is really the cost of the constraints you choose to move. Here are the market ranges for Whitney, and what drives each number:
| Scope | Typical Range |
|---|---|
| Small kitchen remodel | $9,000-$20,000 |
| Standard kitchen remodel | $14,000-$45,000 |
| Cabinet installation | $4,000-$13,000 |
| Countertop installation | $2,000-$6,500 |
| Backsplash installation | $800-$2,500 |
| Kitchen island installation | $3,000-$10,000 |
What pushes you toward the top of that range in Whitney specifically: moving the sink (slab and caliche work), opening a load-bearing wall, or upgrading the electrical panel so the appliance layout you want will actually run. A layout that keeps the sink and stays within the existing panel footprint lands near the bottom. Same footprint, very different number.
Cabinet line matters too. Whitney’s hand-framed 1960s kitchens rarely have standard wall lengths, and that’s where modular cabinet lines earn their keep. Both KraftMaid and Wellborn offer configurations that adapt to the odd dimensions you find in these homes, and we spec to actual field measurements rather than standard dimensions. If you want the trade word for it, the substrate (the surface the cabinets and counter sit on) has to be true before anything is set, or the whole layout drifts.
How Penhallow Remodeling Whitney Turns Constraints Into a Layout
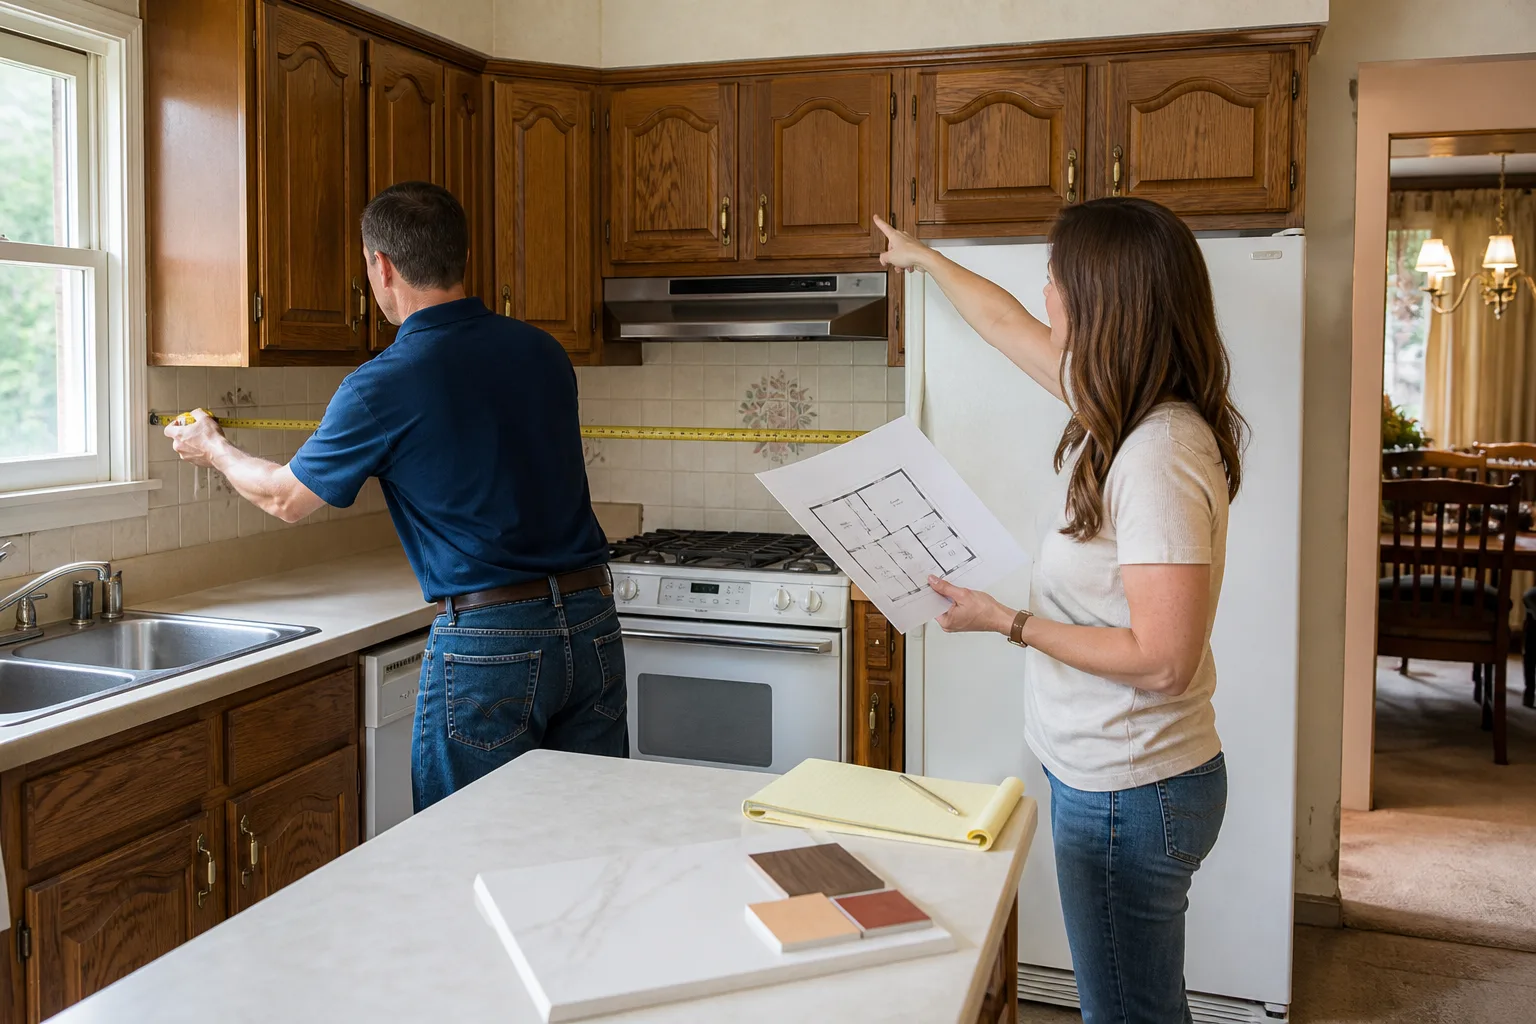
A pre-design walk-through comes before a layout is ever drawn. We measure the room, mark the load-bearing walls, locate the rough-ins, read the panel, and trace the exhaust path – then hand you a constraint map. Only after that do we sit down and plan the layout options, so you’re not designing a kitchen you love and then discovering the drain can’t move without a jackhammer.
Every project gets a written price before any work starts – not a range, not a verbal ballpark, a written number you can hold us to. The 365-Day Done Right Promise backs the work in writing, and if the repair fails, the return visit is free. Technicians are background-checked and arrive in uniform, and a live person answers the phone at (833) 721-7402 around the clock. We’re part of the Kingswell family of companies, operating to The Kingswell Way: say the price before the work, show up in the window we gave, leave the place cleaner than we found it.
When you’re ready to move from planning to building, our Kitchen Remodeling in Whitney page lays out the full scope, and you can start from our home page to see everything we do. For the broader service, see Kitchen Remodeling.
FAQs
Relocating a sink in a Whitney home typically adds $3,000-$6,000, because the work means cutting through a monolithic slab and augering through caliche soil before new drain lines can be run. That’s why we treat the existing drain as a fixed point unless the budget includes it. Call (833) 721-7402 for an exact quote – estimates are free.
Yes, but it needs a beam and an engineer’s input, and in 1960s Whitney ranch plans the load-bearing line often runs right through the kitchen. Confirming that wall before you plan an island or a pass-through saves you a redesign.
The fixed points. Locate the drain, panel, load-bearing walls, and exhaust path first, then design the work triangle around them. Planning the triangle first is how layouts run into expensive surprises after demo day.
Because of the heat. Whitney’s long 100°F-plus summers punish a fridge placed next to the range or in the direct sun from a south- or west-facing window – it runs harder, uses more energy, and wears out sooner. Plan the layout around the home’s orientation and solar gain.
If you’d rather have it looked at, Penhallow Remodeling Whitney offers a no-pressure assessment in Whitney – call (833) 721-7402.
Written by the team at Penhallow Remodeling Whitney, serving Whitney, NV.