Last updated November 18, 2026



Free written scope consultation - allowances, timeline, and change-order rules on paper before a single trade is scheduled
How Long Does Kitchen Remodeling Take? Timelines and What to Expect
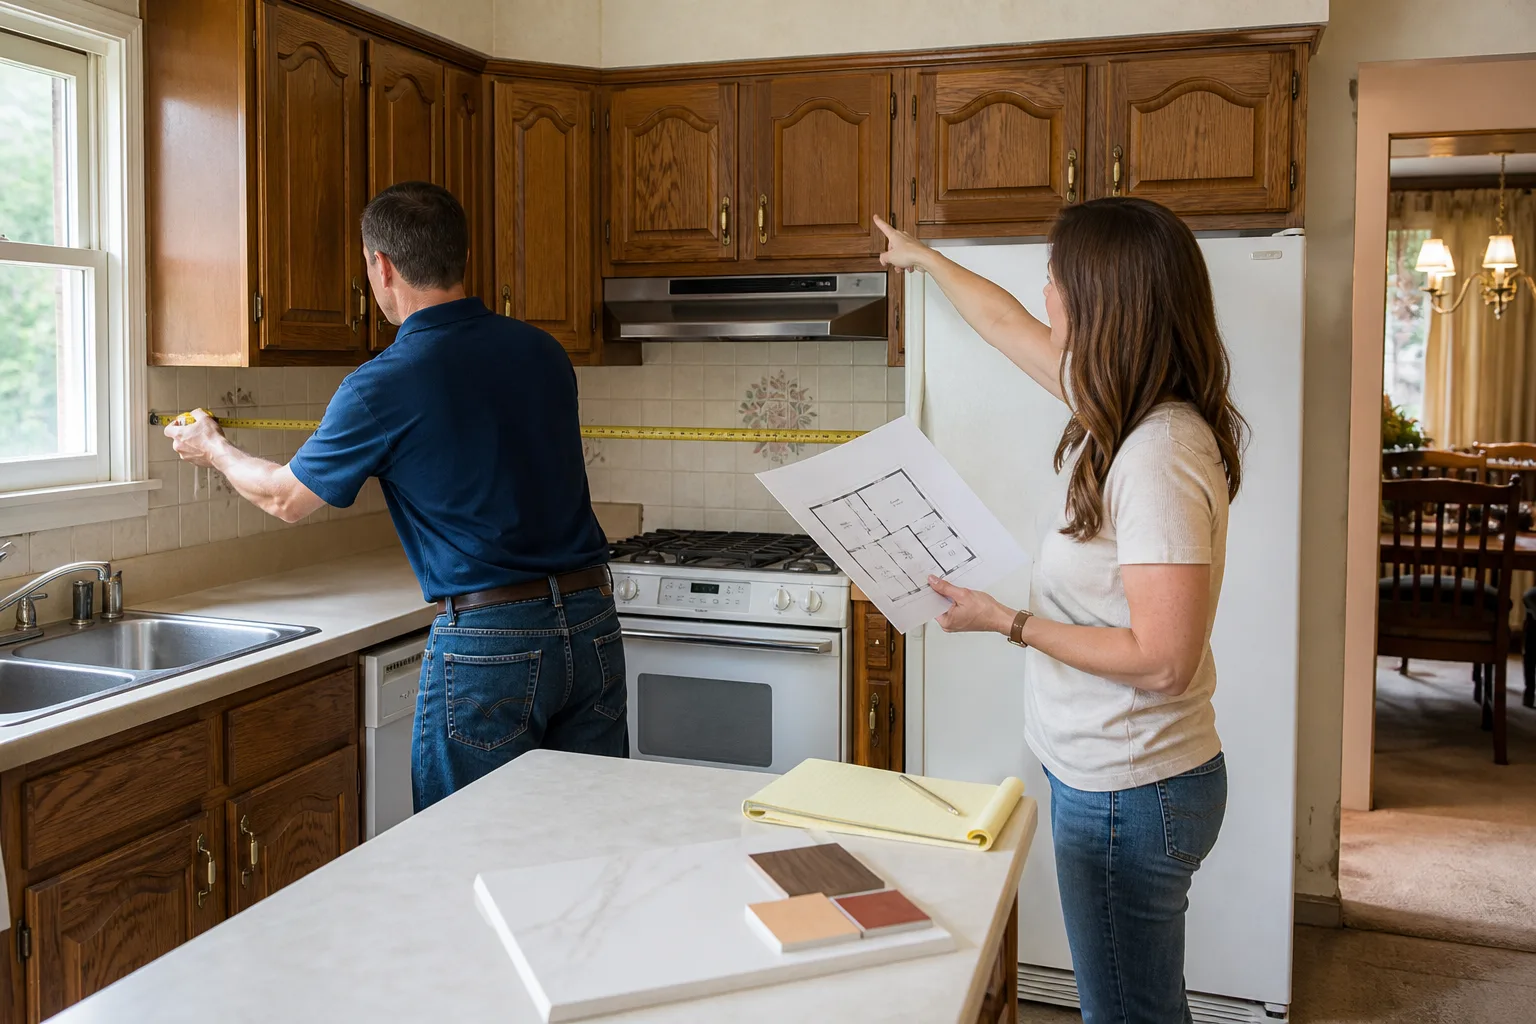
Custom cabinets have a 6 – 10 week manufacturing lead time. If your contractor schedules demo for week two of a ten-week project, you will have an open kitchen frame sitting in your house for a month. That’s the part most timelines leave out. The realistic length of a kitchen remodel is built from its slowest link, and in our experience that link is almost never the crew swinging hammers. It’s the appliance, cabinet, or countertop lead time nobody checked before the contract was signed. This guide shows you how to build a timeline from materials backward, how Clark County permits and inspections fit in, and how to read a contractor’s schedule before you sign it. We’re Penhallow Remodeling, and we’ve planned enough kitchens in Whitney to know the difference between a schedule that looks good and one that holds.
Quick Answer
A kitchen remodel typically takes 6 – 12 weeks of active construction for a full gut and replace, 3 – 5 weeks for a cabinet and countertop refresh, and 12 – 16 weeks or more if you’re moving walls or plumbing. Add manufacturing lead times of 4 – 10 weeks for cabinets and 2 – 8 weeks for appliances before demolition ever starts. A realistic full kitchen in Whitney runs 3 – 5 months from signed contract to final walkthrough.
Styles & brands we work with
- Kitchen remodeling
- Bathroom remodeling
- Home additions & ADU
- Roofing
- Windows & doors
- Driveway & pavers
- Fence
Table of Contents
- Timelines by Scope: What Each Kitchen Project Actually Takes
- The Lead-Time-First Planning Model
- Permits and Inspections in Clark County
- Phased Remodels: When You Can’t Be Without a Kitchen
- How to Read a Contractor’s Schedule Before You Sign
- What a Week-by-Week Kitchen Remodel Looks Like
- What Actually Causes Delays (and What Doesn’t)
Timelines by Scope: What Each Kitchen Project Actually Takes
Ask three contractors how long a kitchen takes and you’ll get three answers, mostly because they’re quoting different scopes. A “kitchen remodel” can mean anything from new cabinet doors to knocking out a wall between the kitchen and dining room. Here’s the honest breakdown by scope, measured in elapsed working days from demo to final walkthrough. These numbers assume materials are on-site before demo begins.
- Cabinet refresh only (refacing, new doors, hardware, paint): 5 – 10 working days. No permit usually required unless you’re touching electrical or plumbing.
- Cabinet and countertop replacement (keeping layout and appliances): 3 – 5 weeks. The cabinets arrive as flat-pack or assembled units, countertops need templating after cabinets are set, then a 7 – 14 day fabrication window before install.
- Full gut and replace, same layout: 6 – 9 weeks. Everything comes out, new electrical and plumbing are roughed in, then drywall, cabinets, counters, tile, and fixtures go back in sequence.
- Layout change with wall moves or new plumbing: 10 – 16 weeks. Moving a sink or range means new supply and drain lines, which means permits, inspections, and sometimes structural work on load-bearing walls.
Those ranges are for the construction phase only. In Whitney, where the summer heat regularly pushes past 105°F, exterior work that touches the kitchen (new windows, a sliding door to the patio, an exterior vent hood) can add days because crews work shorter outdoor windows in July and August. If your project includes a new patio door or window sourced from a brand like PGT, build in an extra week for delivery and installation scheduling during peak season.
The Lead-Time-First Planning Model
Here’s the counterintuitive part: the correct order of operations is to order materials first, then schedule demo. Not the reverse. Most homeowners assume demo comes first because that’s what they picture, but demo is the fastest phase of any kitchen. The slow part is waiting for the cabinets to arrive while your kitchen sits in a semi-finished state.
Here’s the sequence we recommend, and the one that keeps a project moving:
- Finalize the design and material selections. Cabinet line, door style, countertop material, appliance models, sink, faucet, tile. All of it locked before anything is ordered.
- Place the cabinet order. Custom or semi-custom cabinets from a line like KraftMaid or Wellborn typically run 6 – 10 weeks from order to delivery. This is your critical path item.
- Order appliances and confirm delivery dates. Ranges, refrigerators, dishwashers, and vent hoods can run 2 – 8 weeks depending on the model and whether it’s in stock. Confirm the delivery date in writing, not a range.
- Schedule countertop templating and fabrication. Countertops can’t be templated until cabinets are installed, so this is a 7 – 14 day window after cabinet set. Cambria, Silestone, and Caesarstone all have their own fabrication queues.
- Only now schedule demo. With cabinet and appliance delivery dates in hand, you can schedule demo so the crew finishes rough-in work just as the cabinets arrive.
The trap is signing a contract that schedules demo for week two without confirming the cabinet lead time. That’s how homeowners end up with a plywood-and-studs kitchen for five weeks while their cabinets sit in a warehouse in another state. When you get a written schedule, the material delivery dates should be on it. If they aren’t, ask why.
Permits and Inspections in Clark County
Permits add time, and the amount depends on what you’re changing. In Clark County, a kitchen remodel that touches electrical, plumbing, or structural elements requires a building permit through Clark County Development Services. A cosmetic refresh (paint, cabinet doors, countertops on the same layout) usually does not. The permit process itself takes 2 – 4 weeks for plan review on a straightforward kitchen, longer if the project involves structural changes or a new gas line.
Inspections are the second timing piece most schedules miss. A typical kitchen with electrical and plumbing work has:
- Rough-in inspection after framing, electrical, and plumbing are in but before drywall goes up. Scheduling this inspection can add 2 – 5 business days to the schedule, sometimes more in busy spring and fall construction seasons.
- Final inspection after everything is installed and the job is complete. Another 2 – 5 business days.
Build those windows into the schedule up front rather than discovering them mid-project. A contractor who plans for inspection holds leaves room for them; one who doesn’t will hand you a revised schedule the week the inspector can’t come until Thursday. In our experience, the projects that run smoothest are the ones where the inspection dates are penciled into the calendar before demo starts, not the ones where we’re calling the county the day the drywall crew is standing around waiting.
Phased Remodels: When You Can’t Be Without a Kitchen
Not everyone can eat out for three months. If you have kids, work from home, or just can’t stomach the takeout budget, a phased remodel keeps a working kitchen in the house for most of the project. It’s slower overall, but you get function back faster.
Here’s how a phased kitchen project typically sequences:
- Phase 1: Set up a temporary cooking station. Before demo, move the refrigerator, microwave, and a hot plate to an adjacent room or garage. A folding table for prep, a plastic tub for washing dishes, and a coffee maker go a long way.
- Phase 2: Demo and rough-in on half the kitchen. Keep one side of the kitchen functional while the other side is torn out. This usually works best when the sink stays operational for as long as possible.
- Phase 3: Install cabinets and counters on the first side. Restore function on that half before starting the second.
- Phase 4: Demo and rough-in the second side. Now you have a working kitchen again on the first half.
- Phase 5: Finish the second side, then reconnect plumbing, electrical, and appliances.
Phased work typically adds 2 – 4 weeks to the total timeline because crews make more trips, and some tasks can’t be split cleanly. But the payoff is a functional kitchen for most of the project rather than a full gut for the whole duration. In Whitney, where neighbors often help each other out during construction, the phased approach also keeps your household less dependent on eating out every night for weeks at a stretch.
How to Read a Contractor’s Schedule Before You Sign
The single most useful thing you can do before signing a kitchen contract is ask for the project schedule in writing. Not a verbal “about eight weeks.” A document with dates, milestones, and material delivery dates. Here’s what should be on it:
- Material delivery dates. Cabinets, appliances, countertops, tile, and fixtures should each have a confirmed delivery or availability date, not a range that says “week of.”
- Inspection holds. Rough-in and final inspection windows should be built into the schedule with buffer days, not penciled in at the end.
- Demo start date. This should come after the cabinet and appliance delivery dates, not before.
- Milestones with dates. Cabinet installation date, countertop templating date, flooring date, final walkthrough date. Each one should have a target day, not just a phase label.
- Change-order process. If the schedule says work is fixed, it should also say what happens if a change comes up, who pays for it, and how it affects the timeline.
A contractor who can hand you a document with these on it has thought about the project. A contractor who says “we’ll figure it out as we go” is telling you something too. At Penhallow, our written schedule and written price go out together before any work starts, so the number on day one is the number on the invoice and the timeline on day one is the timeline you can hold us to. It’s part of The Kingswell Way: say the price before the work, show up in the window we gave, leave the place cleaner than we found it.
What a Week-by-Week Kitchen Remodel Looks Like
Here’s an honest look at a full gut-and-replace kitchen in Whitney with a same-layout scope. These are elapsed weeks during construction, assuming materials are on-site and permits are pulled.
- Week 1: Demo. Everything comes out. Rough electrical and plumbing begin.
- Week 2: Rough-in continues. New wiring for outlets, under-cabinet lighting, and the range hood. Plumbing for the sink and dishwasher if moving. Rough-in inspection scheduled.
- Week 3: Drywall and insulation. If the walls are opened, this is when cement board substrate (the moisture-resistant layer behind your backsplash tile) goes up.
- Week 4 – 5: Cabinet installation. This is the pivot point. Counters can’t be templated until cabinets are set.
- Week 5 – 6: Countertop templating and fabrication (7 – 14 day window). Meanwhile, cabinet hardware, plumbing fixture rough-in, and flooring can proceed.
- Week 6 – 7: Countertop install. Backsplash tile. Appliance delivery and installation.
- Week 7 – 8: Final plumbing and electrical trim-out. Paint. Punch list. Final inspection.
Add cabinets that arrive late and every week below that shifts. This is why the lead-time-first model matters. If your new KraftMaid cabinets show up on schedule and your countertops are scheduled for templating the day after cabinet set, the timeline above holds. If the cabinets are six weeks late, so is everything after week 3.
What Actually Causes Delays (and What Doesn’t)
Contractors get blamed for delays, sometimes fairly, sometimes not. The truth is most kitchen delays come from three sources, and only one of them is the crew.
Material lead times cause the biggest delays. Custom cabinets, specialty appliances, imported tile, and fabricated stone can all run long, especially during peak construction season. A brand like Boral or Tamko might have a product in stock locally, but a custom cabinet door style won’t. Confirm delivery dates in writing before you sign.
Change orders are the second big delay source. Every change ripples through the schedule. Adding a pantry cabinet after demo means reordering, new lead times, and reshuffled crews. Lock your design before demo.
Hidden conditions are the third. Opening a wall in a 1980s Whitney home sometimes reveals old wiring, a vented range hood that was never properly ducted, or water damage behind the sink from a slow leak. These aren’t the contractor’s fault, but they do move the schedule. A contractor who builds a 5 – 10% buffer into the timeline is being honest, not padding it.
What doesn’t cause delays: the crew itself, in a well-planned project. If demo starts on time, cabinets arrive on time, and inspections are scheduled in advance, the crew usually moves through the phases in the times listed above.
Common Mistakes to Avoid
- Scheduling demo before confirming cabinet delivery. This is the mistake that costs the most weeks. Order cabinets first, then schedule demo.
- Signing a contract with a verbal timeline. If the schedule isn’t in writing, it isn’t a schedule. Ask for a document with dates and milestones.
- Ignoring the Clark County permit process. A permit that takes 3 weeks to approve will stall your project if you didn’t budget for it. Pull the permit early, before demo.
- Making design changes mid-demo. Every change means new lead times. Lock the design before the first hammer swings.
- Forgetting appliance delivery dates. A refrigerator that ships in 8 weeks will hold up the entire kitchen if installation was planned for week 4. Confirm the date in writing.
- Skipping the inspection hold. Rough-in and final inspections each take 2 – 5 business days to schedule. Build those into the timeline instead of discovering them.
- Not asking what happens if something fails. A written guarantee matters as much as a written timeline. Ask what happens if a cabinet door sags or a tile cracks six weeks after install.
See the difference
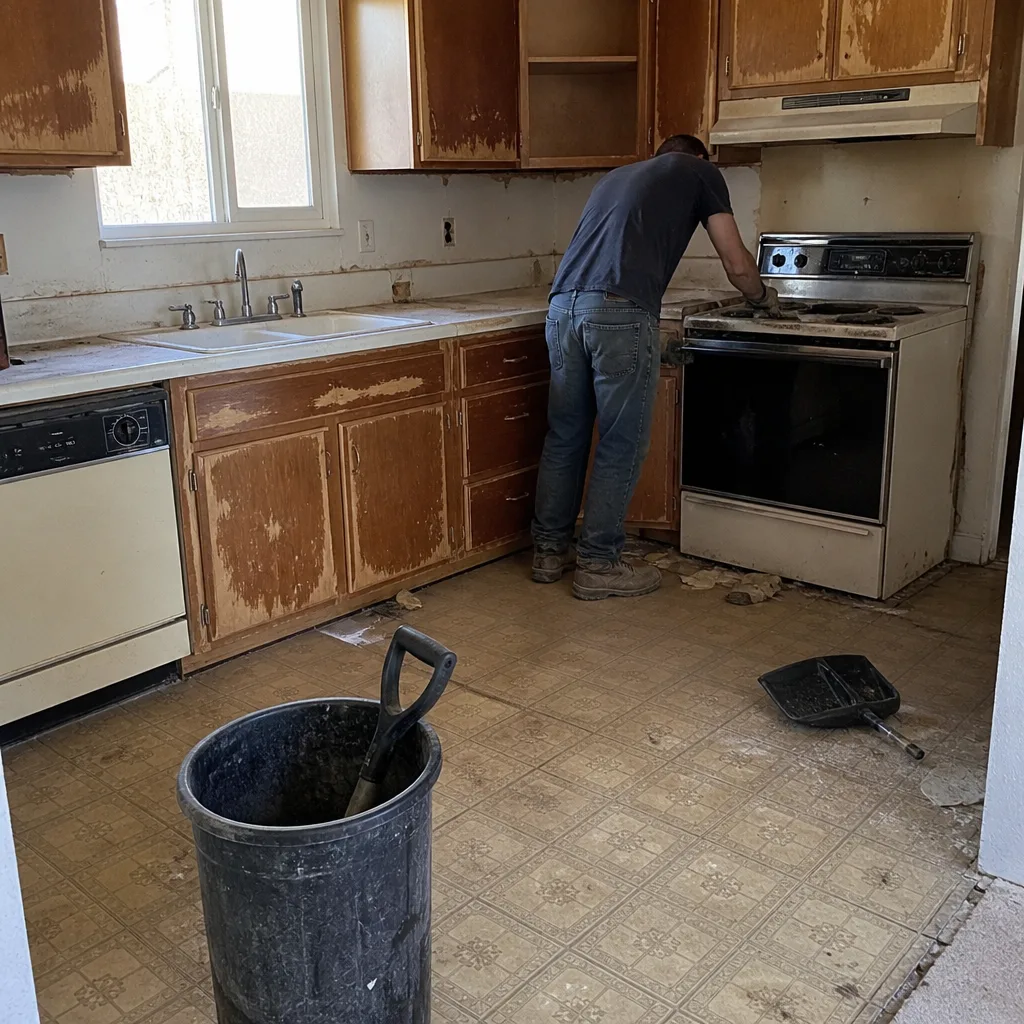 Before
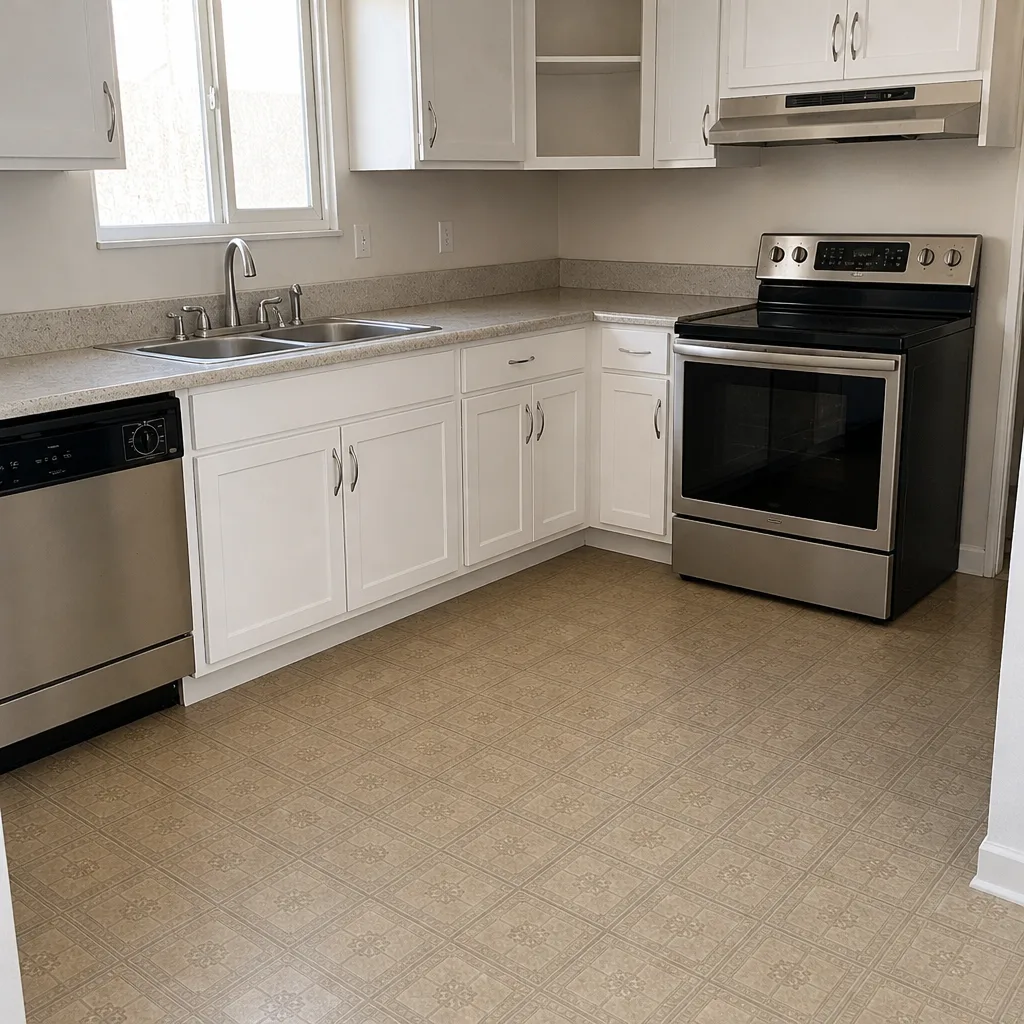 After
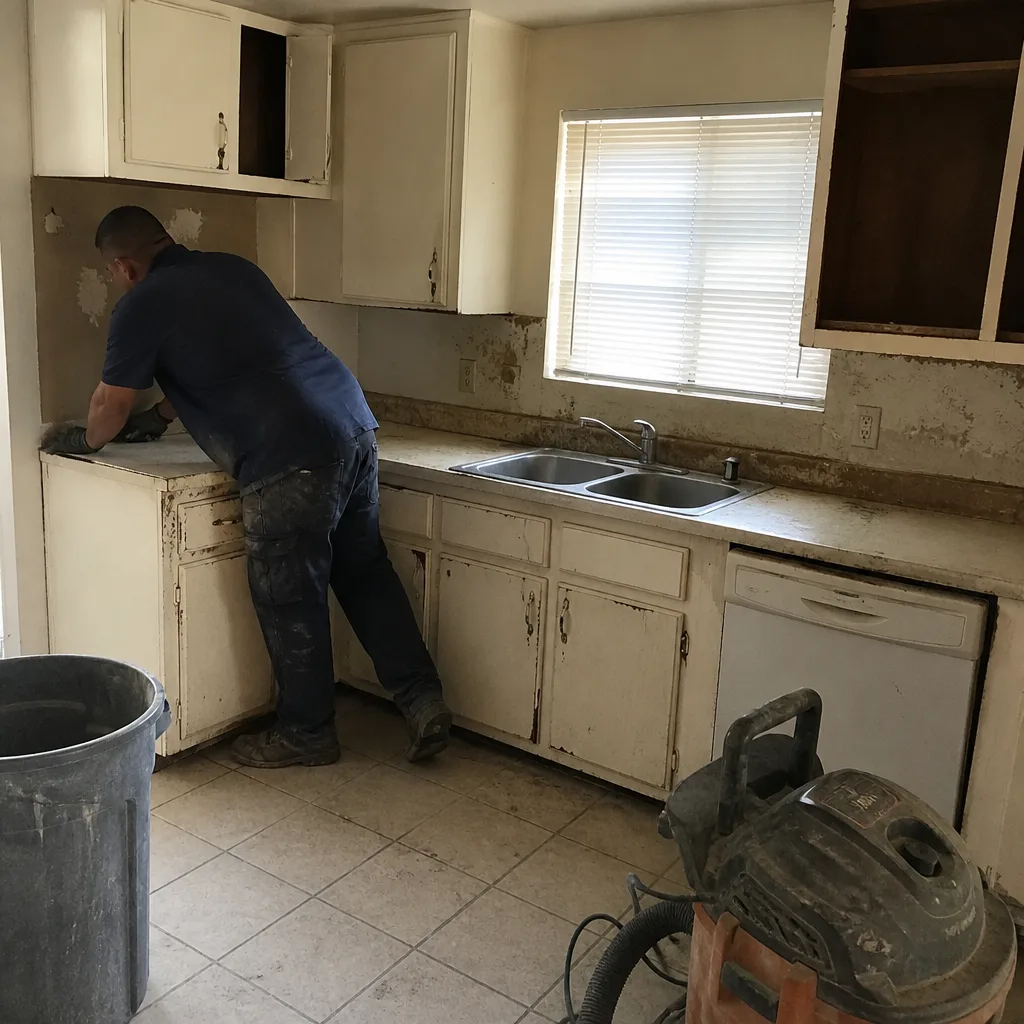 Before
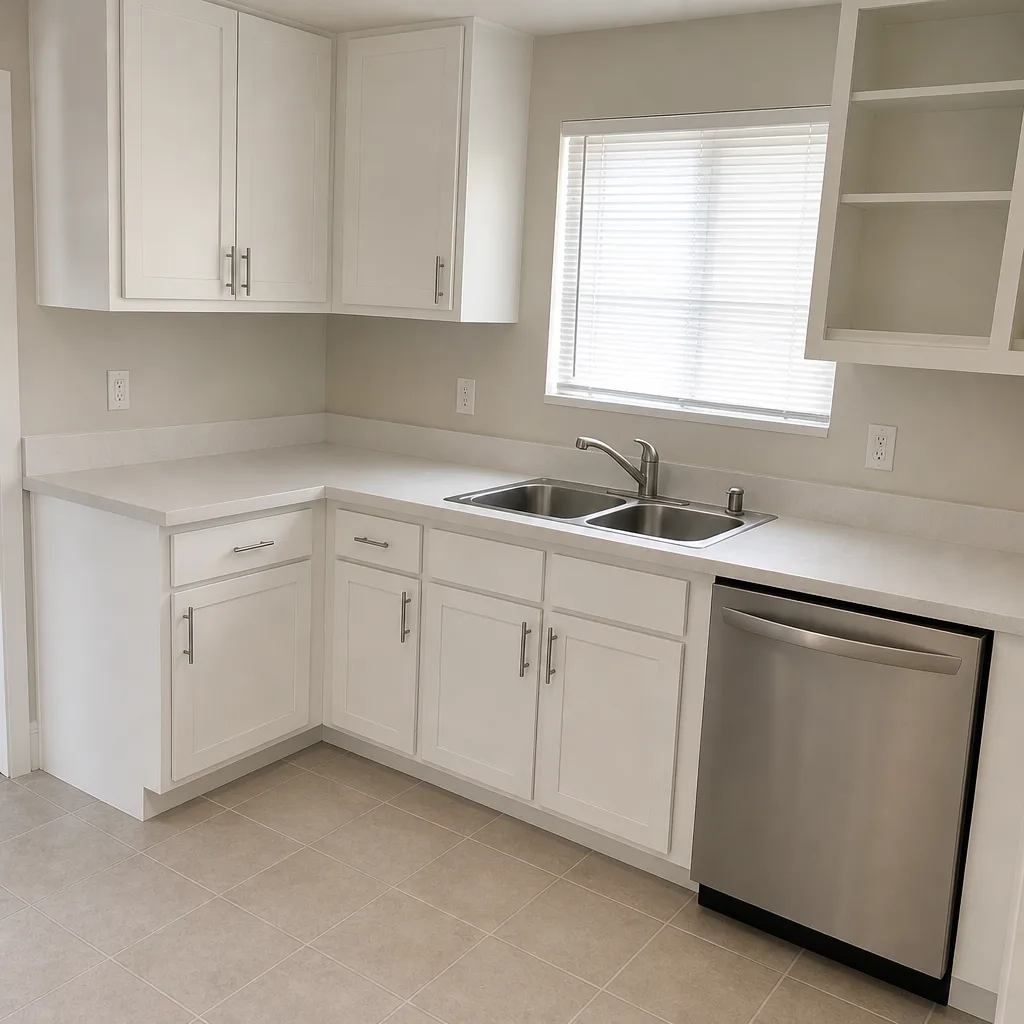 After
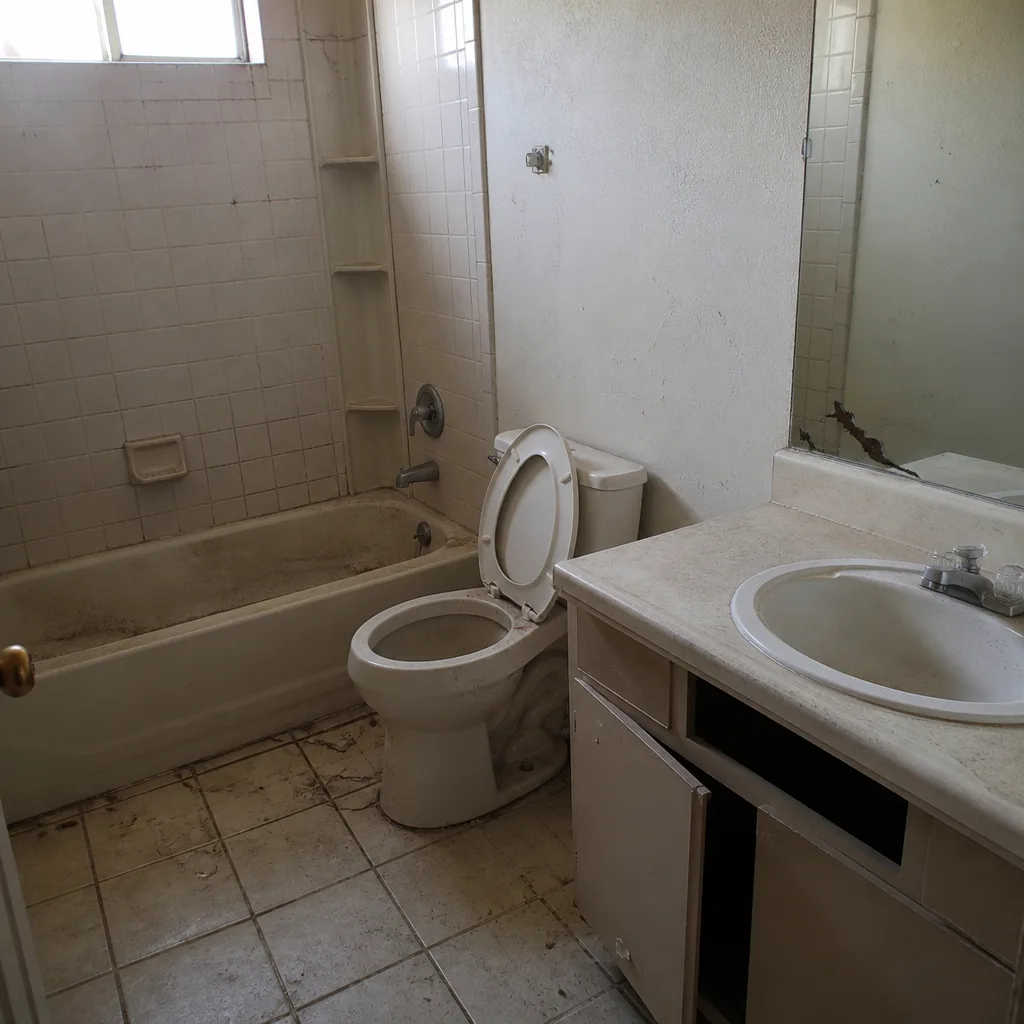 Before
 After
When to Call a Professional
You need a professional for any kitchen project that touches electrical, plumbing, or structural work. Moving a sink or range requires new supply and drain lines, which means permits and inspections, and that’s the kind of work that fails an inspection or causes a leak if it’s rushed by someone without the permits. Custom cabinetry, countertop templating, and appliance installation are also jobs that go wrong quickly in untrained hands, and the fix usually costs more than the original install. If you’re staying within the existing layout and only replacing cabinet doors and countertops, a smaller refresh can sometimes be done without a full remodel, but any wall move or new plumbing line still needs a licensed contractor and a permit. Penhallow Remodeling Whitney offers free estimates in Whitney and reviews every project with a written price before any work starts. Call (833) 721-7402 to schedule one.
If your project expands beyond the kitchen while you’re at it, our Bathroom Remodeling in Whitney and General Contractor in Whitney pages cover how timelines work for adjacent rooms, and you can always start at our Penhallow Remodeling Whitney home page to see the full range of what we do. For a deeper look at kitchen-specific work, Kitchen Remodeling in Whitney covers materials, pricing, and the brands we install most often.
Frequently Asked Questions
A full kitchen remodel in Whitney typically takes 6 – 12 weeks of construction, plus 4 – 10 weeks of lead time for cabinets before demo ever starts. Realistic projects run 3 – 5 months from signed contract to final walkthrough. Cosmetic refreshes run 3 – 5 weeks. Call (833) 721-7402 for an exact timeline based on your project scope.
Yes. A phased remodel keeps part of the kitchen functional while the other half is under construction. It adds about 2 – 4 weeks to the total timeline but lets you cook and wash dishes for most of the project. We plan phased projects around your household schedule, and the written schedule shows exactly when each phase starts and finishes.
You need a building permit if the work touches electrical, plumbing, or structural elements. Cosmetic work like painting, new cabinet doors, and countertop replacement on the same layout usually doesn’t require a permit. Plan review typically takes 2 – 4 weeks in Clark County, so pull the permit before demo starts. Call us for a free evaluation of whether your project needs one.
Material lead times. Custom cabinets can take 6 – 10 weeks to manufacture, and specialty appliances can take 2 – 8 weeks. The fix is to order materials before scheduling demo, so the cabinets arrive just as the crew finishes rough-in work. A written schedule with confirmed delivery dates is how you avoid the gap.
Semi-custom cabinet lines like KraftMaid and Wellborn typically run 6 – 10 weeks from order to delivery. Stock cabinets run faster, sometimes 2 – 3 weeks, but the door style and finish options are narrower. Confirm the cabinet lead time in writing before you sign a contract, then schedule demo around it.
It shouldn’t if the scope is locked and the price is written. At Penhallow, every homeowner gets a written price before any work starts, so the number on day one is the number on the invoice. If a hidden issue comes up (old wiring, a slow leak behind the wall), we document it, tell you what it costs, and get your approval before touching it. Call (833) 721-7402 for a written estimate with no surprises.
The Bottom Line
A kitchen remodel timeline is only as reliable as the slowest link in it, and that link is almost always a material lead time, not the crew. Order cabinets and appliances first, confirm delivery dates in writing, build the Clark County permit and inspection windows into the schedule, and schedule demo so the crew finishes rough-in just as the cabinets arrive. Expect 6 – 12 weeks of construction for a full kitchen and 3 – 5 months start to finish. The contractors who give you a written schedule and a written price before work starts are the ones who can actually hit it. If you’re planning a kitchen in Whitney, call Penhallow Remodeling Whitney at (833) 721-7402 for a free estimate. Every project comes with a written price up front, background-checked technicians, and our 365-Day Done Right Promise: if it’s not done right, we make it right.
Written by the team at Penhallow Remodeling Whitney.