Last updated November 18, 2026







Free written scope consultation - allowances, timeline, and change-order rules on paper before a single trade is scheduled
How Long Does Home Remodeling Take? Timelines and What to Expect
A bathroom remodel is roughly 10 to 14 working days of actual labor. From demolition day to the final walkthrough, the calendar usually says 6 to 10 weeks. That gap is where most remodeling grief lives. It’s not laziness or a slow crew. It’s permit waiting periods, material lead times, inspection scheduling, and drying time, and most contractors don’t mention them until you’re already living without a functioning shower. We’re a Whitney remodeling company, and we’ve watched homeowners plan their lives around a “two-week” bathroom that stretched into eight. This guide names the four waits up front, separates labor days from calendar weeks, and tells you exactly what to ask before you sign anything.
Quick Answer
Most home remodeling projects take longer on the calendar than the physical labor suggests. A kitchen remodel runs 12 to 20 labor days but typically takes 6 to 12 weeks from start to finish. A bathroom takes 10 to 14 labor days and 6 to 10 weeks overall. A room addition takes 20 to 40 labor days and 3 to 6 months. The extra time is almost always four specific waits: permits, material delivery, inspections, and cure time.
Styles & brands we work with
- Kitchen remodeling
- Bathroom remodeling
- Home additions & ADU
- Roofing
- Windows & doors
- Driveway & pavers
- Fence
Table of Contents
- Labor Days vs. Calendar Weeks: Why the Numbers Never Match
- The Four Waits That Wreck Timelines
- How Long Does a Kitchen Remodel Take?
- How Long Does a Bathroom Remodel Take?
- How Long Does a Room Addition Take?
- What a Good Written Timeline Should Include
- What Legitimately Extends a Timeline vs. What’s a Scheduling Problem
- Three Questions to Pressure-Test Any Timeline
- Common Mistakes to Avoid
- When to Call a Professional
- Frequently Asked Questions
- The Bottom Line
Labor Days vs. Calendar Weeks: Why the Numbers Never Match
When a contractor says a bathroom takes two weeks, they are usually counting labor days: the days a crew is actually swinging a hammer or setting tile. That’s an honest number. It’s just not the number homeowners hear. What you experience is calendar weeks, and calendar weeks include everything that happens between crew days.
Here’s the distinction laid out plainly, because it’s the single most useful thing to understand before any project begins:
- Labor days are the days a crew is physically working in your home. A bathroom is 10 to 14 of these. A kitchen is 12 to 20. A room addition is 20 to 40.
- Calendar weeks are what you actually live through, from the day the dumpster arrives to the day the last outlet plate goes back on. That’s the number that determines where you eat, sleep, and shower for the next month or two.
The difference between the two is where homeowner frustration lives. We’ve walked into Whitney homes where a family had scheduled a trip to avoid “the two-week kitchen disruption” and come back to a kitchen still in drywall. Nobody lied about the labor. Nobody planned around the calendar. In our experience, the contractors who get this right are the ones who tell you both numbers in writing before you sign.
Why does this matter so much in a house? Because remodeling is not a factory line. You can’t stack the waits. The permit has to clear before the rough work can be inspected, and the inspection has to pass before cabinets go in, and the cabinets have to arrive before the countertop can be templated. Some of it runs in parallel. Some of it doesn’t. Knowing which is which is what separates a realistic plan from wishful thinking.
The Four Waits That Wreck Timelines
Almost every remodeling delay we’ve seen in Whitney traces back to one of four waits. None of them are mysterious. All of them are predictable. The problem is that most contractors don’t name them up front, so homeowners don’t plan around them.
- Permit issuance. When a project touches structure, electrical, plumbing, or mechanical work, the city has to review and issue a permit before work can legally start. In the Whitney and greater Las Vegas area, simple permits can come back in a week or two. Anything that involves structural changes, new electrical layouts, or additions can take 3 to 6 weeks depending on review queue and how much back-and-forth the plan check requires. Some Whitney-area projects also touch Clark County requirements depending on jurisdiction, which adds another layer of scheduling.
- Material delivery. This one catches homeowners off guard because it happens before demo. Semi-custom cabinetry (KraftMaid, Wellborn, and similar lines) typically runs 4 to 8 weeks from order to delivery. Cambria, Silestone, and Caesarstone countertops usually need to be templated after cabinets are set, then fabricated, then installed – that’s often a 2 to 3 week window. Specialty tile, custom doors, and imported fixtures can add weeks. Order lead times are not a contractor problem. They’re a supply chain fact, and they should be in the timeline from day one.
- Inspection scheduling. Once rough work is done, the work has to be inspected before anything is closed up. Electrical rough, plumbing rough, and framing all get inspected separately in most jurisdictions. Scheduling a Whitney-area inspector often takes 3 to 7 days from the request, and if the inspection fails for any reason, you’re back in line. Good contractors build inspection windows into the schedule rather than hoping to squeeze them in.
- Drying and cure time. Thin-set, grout, joint compound, and tile adhesive all have real cure windows. A shower tile job, for example, can’t be sealed and put into service the same day. Floor leveler needs time. Painted cabinets need to off-gas before doors go back on. Rushing cure time is how you get cracked grout and failed adhesion six weeks later. It’s not fill time. It’s part of the job.
When you add these waits honestly, most “fast” timelines turn out to be optimistic. When you add them honestly in writing, they turn out to be plan-able.
How Long Does a Kitchen Remodel Take?
A kitchen remodel typically runs 12 to 20 labor days but takes 6 to 12 weeks on the calendar from start to finish. If your kitchen involves moving plumbing, walls, or gas lines, expect the number to land closer to the top of that range and sometimes past it.
The calendar weeks break down roughly like this:
- Design and permit phase: 3 to 6 weeks
- Cabinet lead time: 4 to 8 weeks (usually overlapped with design and permit)
- Demolition and rough-in: 3 to 5 labor days
- Rough inspections: 3 to 7 calendar days
- Drywall, flooring, and paint: 4 to 6 labor days
- Cabinet installation: 2 to 4 labor days
- Countertop template, fabrication, and install: 2 to 3 weeks from template
- Final plumbing, electrical, and appliance install: 3 to 5 labor days
- Punch list and final inspection: 3 to 7 calendar days
The overlap is real but you can’t compress it beyond the longest single wait. Cabinet lead time is almost always the long pole. In Whitney, we’ve watched families order cabinetry in October and plan a Thanksgiving gathering around a kitchen that wasn’t ready until January because the countertop template had to wait for cabinets, and cabinets arrived three weeks later than the originally quoted date. That’s not unusual – that’s the shape of a normal kitchen remodel. Families who plan around it get through it fine. Families who don’t get blindsided.
For a deeper look at what a kitchen project involves from start to finish, our Kitchen Remodeling in Whitney page breaks down the design process and material choices.
How Long Does a Bathroom Remodel Take?
A bathroom remodel typically runs 10 to 14 labor days but takes 6 to 10 weeks on the calendar. A simple vanity-and-fixture swap can be shorter. A full gut with relocated plumbing runs closer to the top of the range.
The schedule usually looks like this:
- Design and permit: 2 to 4 weeks for most bathroom projects
- Material order: tile, vanity, fixtures, and shower door – 1 to 4 weeks depending on selections
- Demolition: 1 to 2 labor days
- Plumbing and electrical rough-in: 2 to 3 labor days
- Rough inspection: 3 to 7 calendar days
- Cement board substrate installation and waterproofing: 1 to 2 labor days (the moisture-resistant layer behind your tile)
- Tile setting: 2 to 4 labor days
- Grout cure: 24 to 48 hours before sealing
- Vanity, toilet, and fixture install: 1 to 2 labor days
- Glass shower door template and install: 1 to 2 weeks from template
- Final inspection and punch list: 3 to 7 calendar days
Bathrooms are where “living without it” bites hardest, because a family with one bathroom is genuinely disrupted for weeks. That’s why the calendar weeks matter more than the labor days. A Whitney household that plans “two weeks without the upstairs bath” and gets six is going to be frustrated regardless of how good the work is.
For a full breakdown of what a bathroom project involves, including waterproofing standards and fixture selection, see our Bathroom Remodeling in Whitney page.
If you want to understand what drives the price side of that timeline, our cost guides break down the line items (flooring, tile, cabinetry, fixtures) that determine whether a bathroom lands at $8,000 or $30,000.
How Long Does a Room Addition Take?
A room addition typically runs 20 to 40 labor days but takes 3 to 6 months on the calendar from permit submission to final inspection. Additions are the longest project type because the waits compound: structural permits, plan review, inspection sequencing, and weather-exposed framing.
Additions are also where the Whitney climate earns its place in the conversation. Summer temperatures here hit 105°F regularly, which affects everything from concrete cure time to how many hours a crew can safely work. Concrete poured in July cures differently than concrete poured in November. Roof work is scheduled around peak heat. Not every contractor plans around it, which is part of why “three months” sometimes becomes five.
The rough breakdown:
- Design, engineering, and permitting: 6 to 12 weeks (structural review is the long pole)
- Site prep and foundation: 1 to 2 weeks
- Framing: 1 to 2 weeks of labor days
- Framing inspection: 3 to 7 calendar days
- Roofing and exterior: 1 week
- Rough mechanical, electrical, and plumbing plus inspections: 2 to 3 weeks
- Insulation and drywall: 1 to 2 weeks
- Interior finishes (flooring, paint, trim, fixtures): 2 to 4 weeks
- Final inspection and punch list: 1 to 2 weeks
For larger projects that bundle an addition with reworking the existing footprint, we handle those under our General Contractor in Whitney service, which covers the full build from permitting through final walkthrough.
What a Good Written Timeline Should Include
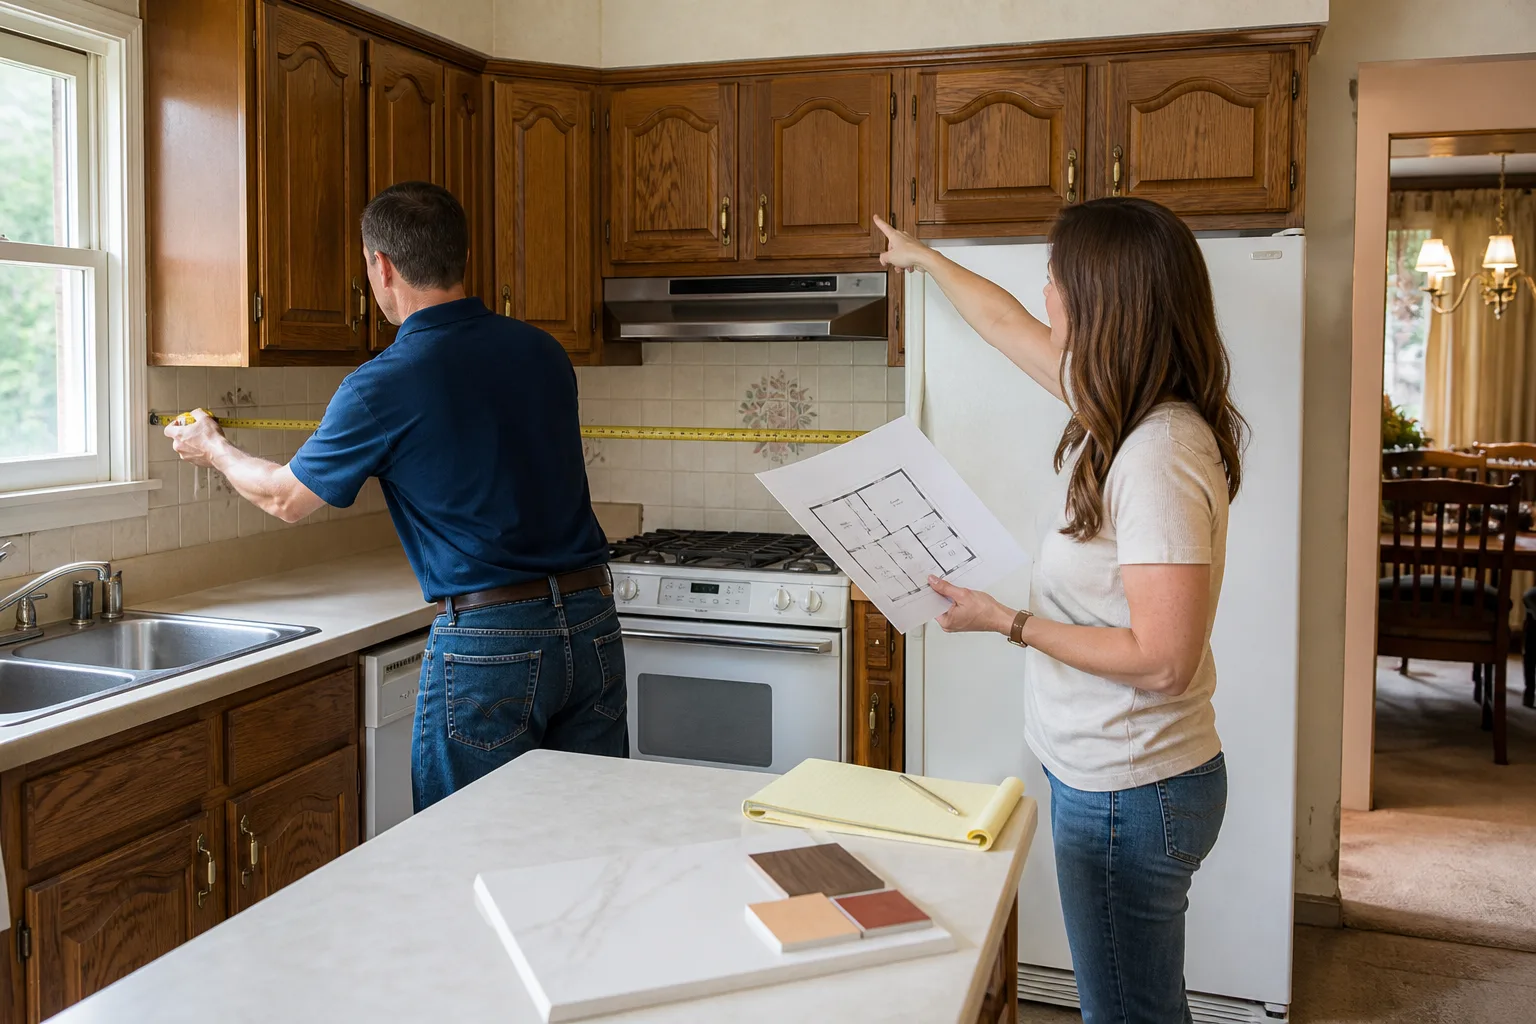
A written timeline that only contains a start date and an estimated completion date isn’t a timeline. It’s a wish. A real written schedule includes milestone dates for each phase, because that’s what lets you plan around the project and know whether it’s on track.
Here’s what should be on that document, in writing, before work starts:
- Permit submission date and the expected issuance window based on your jurisdiction’s typical review time.
- Material order dates for long-lead items (cabinet, counter, specialty tile) with the quoted lead time from the supplier.
- Demo start date as a specific calendar day, not a week.
- Inspection dates for each required phase, scheduled into the sequence, not penciled in later.
- Milestone checkpoints – “cabinets set by April 18, countertop template April 22” – so you can see progress against the plan.
- Cure and dry time windows stated explicitly, so nobody schedules a party the day after grout.
- Final inspection target date and a punch-list window after it.
- What happens if a material is delayed – who communicates, when, and what the plan B is.
A written price before any work starts is part of the same discipline. So is a written milestone schedule. When the number on day one is the number on the invoice, and the milestone dates match what actually happens, you know you’re working with someone who plans rather than reacts.
What Legitimately Extends a Timeline vs. What’s a Scheduling Problem
Not every delay is a red flag, and not every delay is excusable. Distinguishing the two is the difference between a homeowner who stays calm and a homeowner who loses their patience (rightfully) at week six.
Legitimate reasons a timeline extends:
- Hidden conditions found after demo – water damage, outdated wiring, mold, or structural issues that weren’t visible at the walkthrough.
- Material supplier delays outside the contractor’s control, communicated promptly with a revised date.
- City inspection delays or a failed inspection that requires a rework and re-inspection cycle.
- Design changes you requested mid-project, which reset the schedule downstream.
- Weather events that affected exterior work (roof, siding, framing).
Signs of a scheduling problem, not a legitimate delay:
- The crew shows up on Monday, then doesn’t come back until Thursday with no explanation.
- No one calls to tell you the material is late – you find out because the delivery doesn’t show.
- You hear “we’re waiting on the city” and can’t get a submission date or any specifics to confirm it.
- The crew is working two or three other jobs simultaneously and yours is clearly not the priority.
- Milestone dates pass without update, and asking produces vague answers.
In our experience, the single most useful thing you can do is ask about the delay in writing. Ask for the specific item that’s delayed, the expected new date, and the plan for catching up. A contractor with a real reason will have answers. A contractor juggling jobs they can’t resource will not.
If you’ve been burned before and want a clean start, our Penhallow Remodeling Whitney home page lays out how we handle the written-price, written-guarantee side of every project before work starts.
Three Questions to Pressure-Test Any Timeline
Whether a quoted timeline is realistic isn’t something you feel out – it’s something you test. These three questions will separate a contractor who plans from one who hopes.
- “Show me the milestone dates, not just the start and end.” A real timeline has intermediate checkpoints: permit issuance date, cabinet delivery date, template date, inspection dates. If the contractor can only give you a start date and an end date, they don’t have a schedule. They have a guess.
- “What are the four longest lead items on this project, and what are their current quoted lead times?” If they can’t name the long-lead items on your specific job (usually cabinets, countertops, tile, or custom doors), they haven’t sat down with the order. That’s a red flag before you’ve paid anything.
- “What happens to the calendar if the permit takes longer than expected, or if an inspection fails? Who calls me, and when?” The answer tells you whether they have a contingency plan or whether they’ll just show up late one day and hope you don’t notice.
Ask these before signing. The contractor who answers them clearly with specifics is the one whose timeline will hold up in month two when it still matters. The contractor who says “don’t worry, we’ll be done in three weeks, we’ve been doing this for years” is the one who will be told your project is “almost done” for the fifth consecutive week.
See the difference
 Before
 After
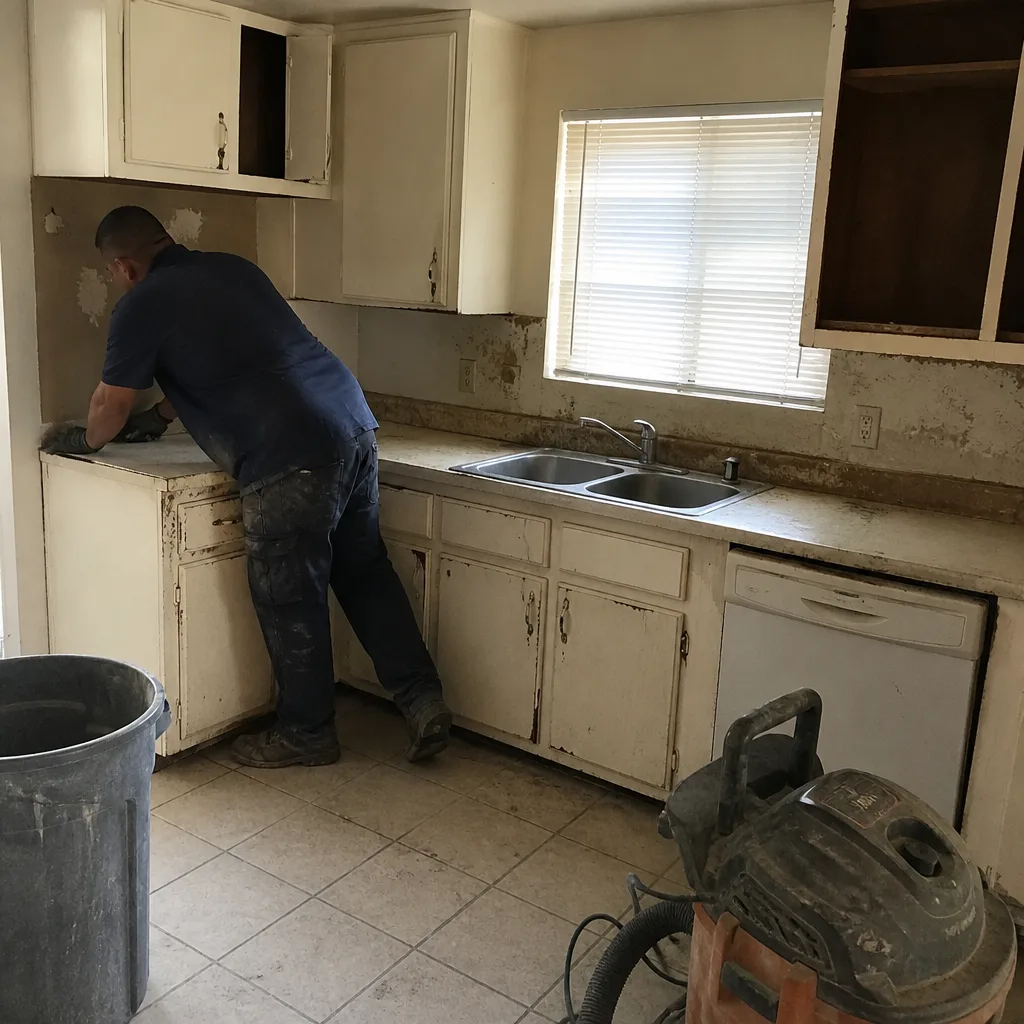 Before
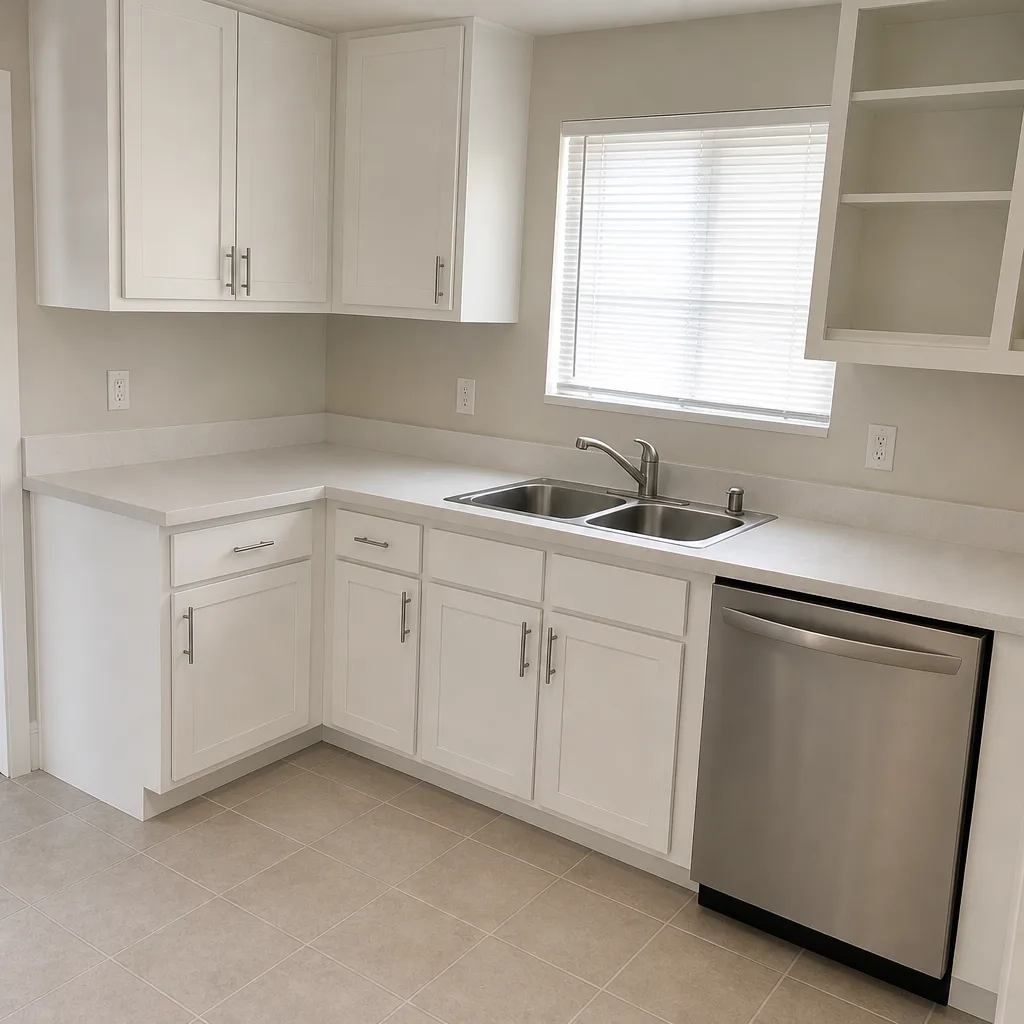 After
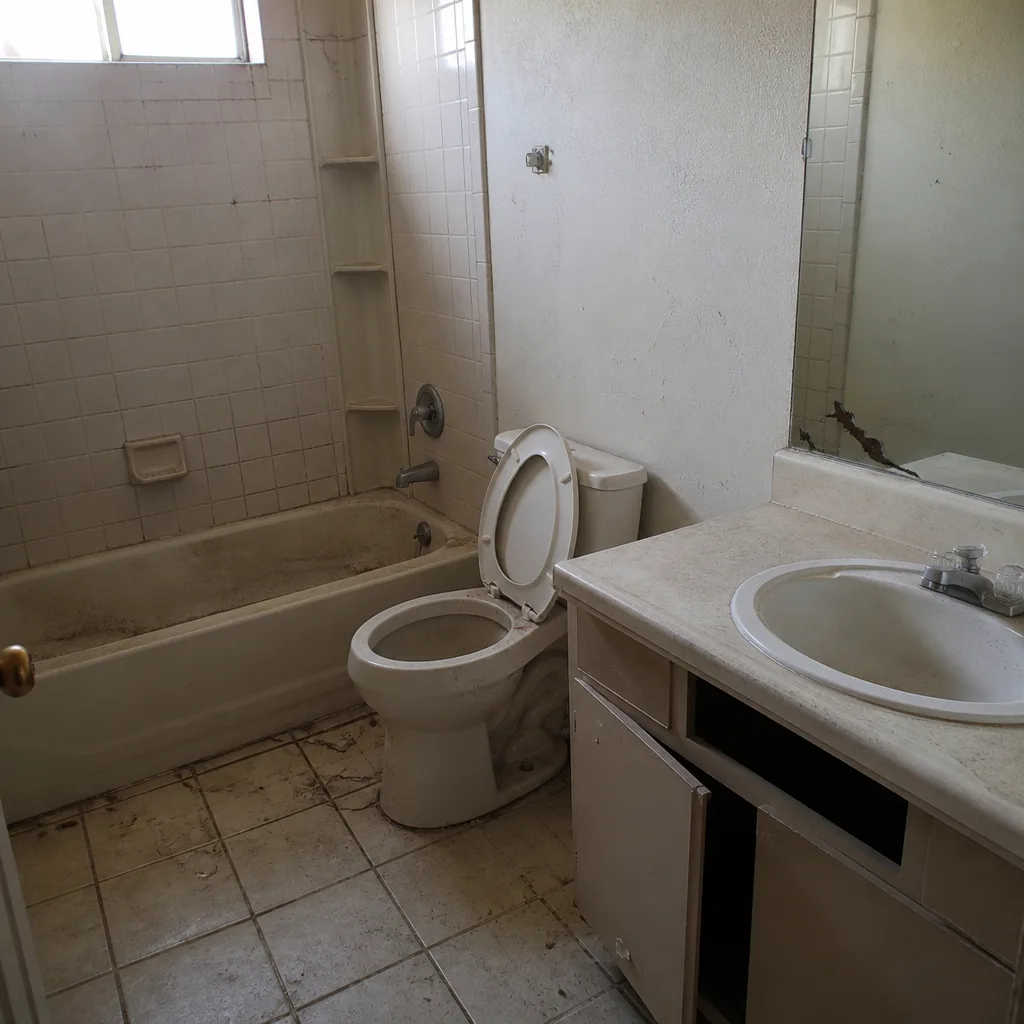 Before
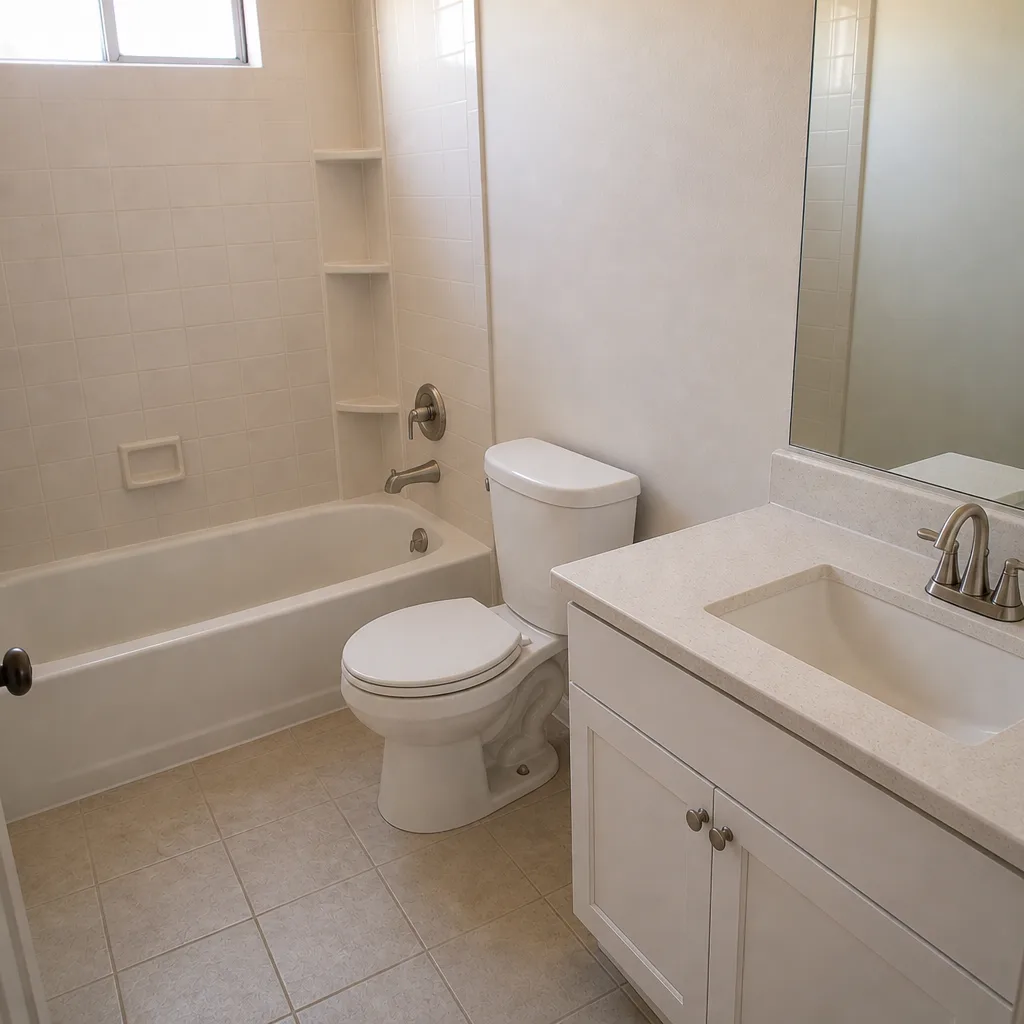 After
Common Mistakes to Avoid
- Planning around labor days instead of calendar weeks. Two weeks of labor is not two weeks of your life. Plan for the calendar, not the crew schedule.
- Not asking for a written milestone schedule. A verbal timeline is a promise no one can hold anyone to. Insist on paper – a start date, a completion date, and the milestone dates you’ll be checking against.
- Ordering long-lead materials after demo starts. Cabinets ordered the week after demolition is a schedule that will slip. Cabinets ordered during the design phase is a schedule that can run on time.
- Scheduling around a holiday without confirming cure times. We’ve seen Whitney families book a Fourth of July party the week after tile grout was scheduled. Grout needs to cure and be sealed. Plan the celebration for the week after that.
- Treating a contractor’s “we’ll work around your schedule” as a written commitment. If it’s not on paper with a milestone date, it isn’t a plan.
- Underestimating HVAC and cooling demands during a Whitney summer build. July projects here have to plan around heat – concrete cure, crew safety, and roof work all shift. Ask how the contractor is planning around it, because a contractor who doesn’t plan around Nevada summer is a contractor who loses days.
- Assuming every delay means the contractor is at fault, or every contractor excuse is legitimate. Hidden damage is real. So is flakiness. The difference is whether you’re told in advance and given a new date.
When to Call a Professional
Some of this you can plan yourself. But when the project touches structure, electrical, plumbing, or gas, you’re past the point where DIY is a reasonable path – the code requirements, inspection sequence, and safety risk are real. Any kitchen or bathroom that involves moving walls, relocating plumbing, or changing electrical layout is a professional job. Same for room additions, exterior structural work, and remediation of anything found behind the drywall (mold, water damage, outdated wiring). Trying to schedule the waits yourself without the trade knowledge to sequence them is how projects stretch from “six weeks” to “we had to move out for two months.”
Penhallow Remodeling Whitney offers free estimates in Whitney. We give you a written price before any work starts, a written schedule with real milestone dates, and the 365-Day Done Right Promise on the work itself – if it isn’t done right, we make it right, in writing. Call (833) 721-7402 to schedule yours.
Frequently Asked Questions
A typical kitchen remodel in Whitney takes 6 to 12 weeks on the calendar and a bathroom takes 6 to 10 weeks, even though the physical labor days are much shorter. The extra time is almost entirely permit review, material lead times, inspection scheduling, and cure windows. Call (833) 721-7402 for an exact timeline on your specific project – estimates are free.
Because labor days and calendar weeks are two different numbers, and most contractors quote the first while homeowners experience the second. A bathroom is 10 to 14 days of physical work but 6 to 10 weeks of calendar time once permits, deliveries, inspections, and cure periods are added. Ask for both numbers in writing before you sign.
Cabinet lead time is usually the longest single wait in a Whitney kitchen remodel, often 4 to 8 weeks for semi-custom lines like KraftMaid or Wellborn. Countertop fabrication and installation adds roughly 2 to 3 weeks after cabinets are set. Getting the cabinet order placed during design, not after demo, is the single biggest lever on the timeline.
Not usually, and it often slows things down. Contractors place orders against trade accounts with specific delivery coordination and warranty handling, and homeowner-purchased materials often arrive without the sizing or sequencing coordination the install depends on. What you can do is decide on selections early and in full – indecision on tile or fixtures is one of the most common hidden delays.
Ask in writing for the specific delayed item, the expected new date, and the catch-up plan. A legitimate delay will have a specific cause and a specific revised date; a scheduling problem will produce vague answers. If you’ve asked twice and gotten no written plan, that’s your signal to escalate, and it’s a warning sign about how the final weeks will go.
Permit review time depends on the jurisdiction and the scope of work; a structural addition or anything that requires plan review can take several weeks, while basic fixture swaps are usually faster. The useful question to ask your contractor before signing is not “how long do permits take” in general, but “what’s your current typical permit window on a project like mine, and what’s the plan if it runs long?”
The Bottom Line
The gap between the physical work and the calendar weeks isn’t a trick – it’s the shape of remodeling. Kitchens run 6 to 12 weeks on the calendar for 12 to 20 labor days. Bathrooms run 6 to 10 weeks for 10 to 14. Additions run 3 to 6 months for 20 to 40 labor days. The difference is permits, order lead times, inspection scheduling, and cure windows, and the contractors who name them up front are the ones worth signing with. Ask for written milestones, ask for the long-lead items, and ask what happens when a delay occurs. Then plan around the calendar, not the crew.
If you’re ready for a written price, a written schedule, and a written guarantee before any work starts, call Penhallow Remodeling Whitney at (833) 721-7402 to schedule your free estimate.
Written by the team at Penhallow Remodeling Whitney.